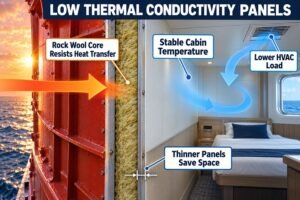
Planning ship interiors is tough when space is tight. Picking the wrong accommodation panel thickness wastes room and ruins your layout. Let us solve this space puzzle.
Accommodation panel thickness fits ship interior constraints by balancing fire ratings (B-0 to B-15), sound reduction (25dB to 44dB), and physical dimensions (typically 25mm, 30mm, or 50mm). Standard 25mm or 50mm panels maximize cabin area while meeting IMO SOLAS safety and structural integrity standards.
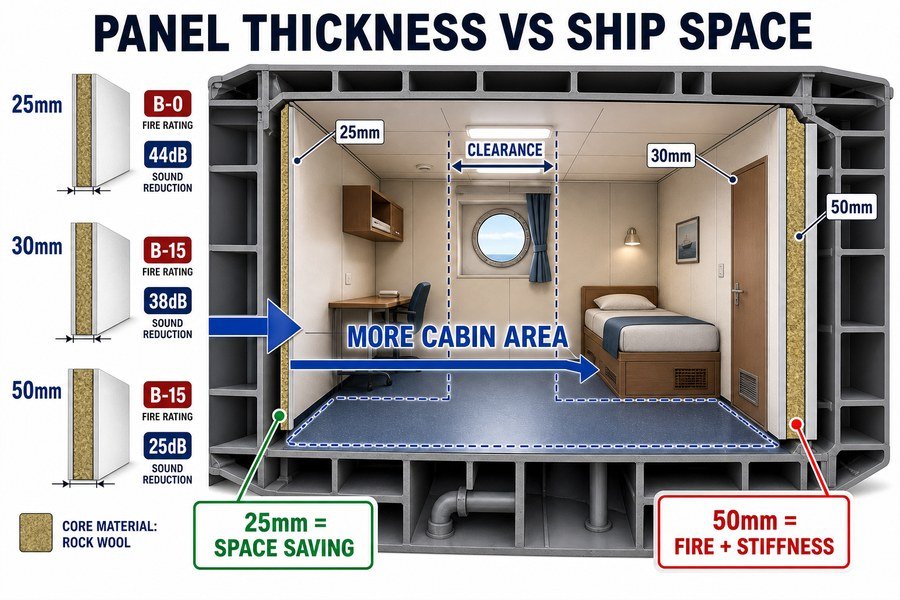
Choosing the right size is not just about looks. Small changes in thickness completely change your ship floor plan, door fitting, and ceiling limits. Keep reading to see how these numbers decide the success of your interior project.
How Much Cabin Floor Area Does Accommodation Panel Thickness Consume?
Every millimeter counts in a small cabin. Thick panels steal valuable floor area from passengers and crew. Here is exactly how much space you lose to walls.
Accommodation panel thickness consumes cabin floor area based on total linear wall length. A 50mm panel uses 0.5 square meters per 10 meters of wall, while a 25mm panel uses 0.25 square meters. Choosing 25mm over 50mm saves 50% of wall footprint, allowing more usable interior space.
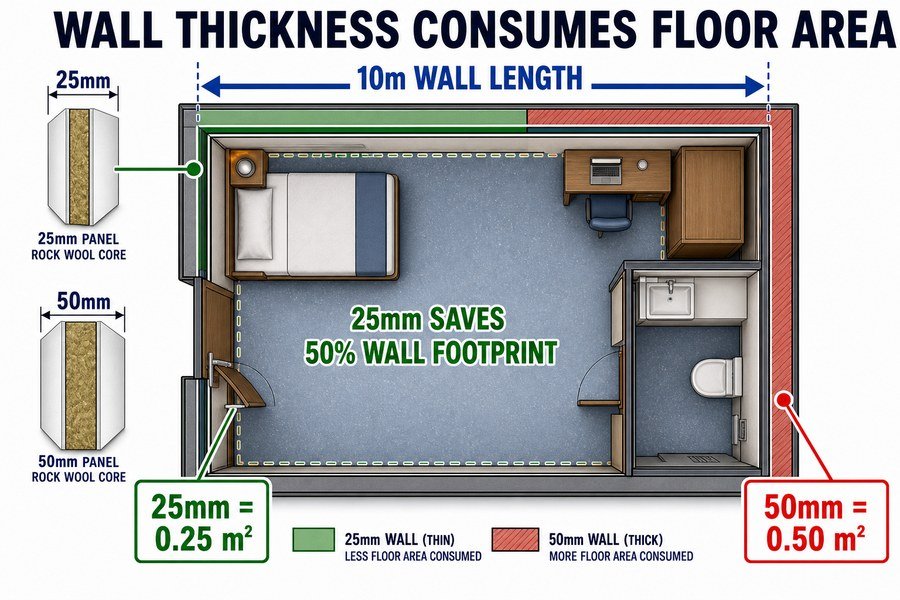
When I worked at the marine outfitting factory, my clients often ignored the actual footprint of their interior walls. They focused only on the price of the boards. I always tell buyers that wall thickness directly eats into the usable space of the cabin. To understand this, we must look closely at the math for 25mm and 50mm panels.
Calculating Floor Space Loss from 25mm and 50mm Marine Panels
The math is very simple but very important. You take the length of the wall and multiply it by the thickness of the panel. If you have 10 meters of partition walls inside a cabin, a standard 50mm (0.05 meters) thick panel will consume 0.5 square meters of floor space. If you choose a 25mm (0.025 meters) panel for the exact same layout, it only consumes 0.25 square meters. You save exactly 0.25 square meters per 10 meters of wall length. When you decorate a large passenger ship with 500 cabins, saving 0.25 square meters per cabin adds up to 125 square meters of extra usable deck space. According to standard European shipyard general arrangement (GA) plans, every square meter of interior space is worth thousands of dollars1.
Impact of Wall Footprint on Standard Cabin Layouts
Using a thinner panel gives you more room for furniture. A standard crew cabin is often just 6 to 9 square meters according to the Maritime Labour Convention (MLC 2006). If you use 50mm panels for the bathroom divider, you lose critical space for the bed or desk. This is why many procurement officers from ship interior decoration companies choose 25mm panels for wet units and internal room dividers. You get the same B-15 fire rating, but you give the crew more room to walk. I always advise my buyers from developing countries to check the total linear meters of the project. This helps them choose the right thickness and save money on shipping weight as well.
| Panel Thickness | Total Wall Length | Floor Area Consumed | Typical Application Location |
|---|---|---|---|
| 25mm | 10 linear meters | 0.25 square meters | Internal cabin dividers, wet unit walls |
| 30mm | 10 linear meters | 0.30 square meters | Specialized sound-dampening partitions |
| 50mm | 10 linear meters | 0.50 square meters | Main corridor walls, public space dividers |
What Thickness Fits Standard Marine Joiner Profile Systems?
Buying panels that do not fit your metal profiles causes huge installation delays. Mismatched parts mean wasted money and angry shipyard bosses. Let us match them perfectly.
Standard marine joiner profile systems accommodate three primary panel thicknesses: 25mm, 30mm, and 50mm. European and Asian manufacturers design U-channels, H-profiles, and corner joints specifically for these exact dimensions. Using standard 50mm, 30mm, or 25mm profiles ensures seamless assembly, avoids custom tooling costs, and speeds up ship interior outfitting.
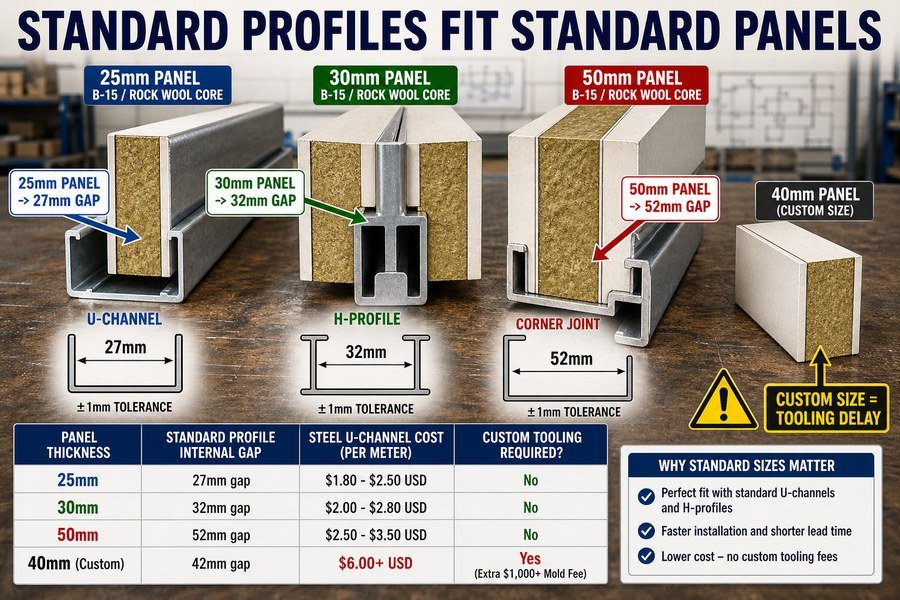
Finding a cheap supplier in Asia is great, but it becomes a nightmare if their panels do not fit your metal tracks. I have seen projects delayed by weeks because a buyer ordered 35mm custom panels, and they could not find any standard profiles to hold them. The marine outfitting industry relies on standard sizes to keep production moving and costs down.
Matching 25mm, 30mm, and 50mm Panels to U-Channels and H-Profiles
All major marine interior factories in China and Vietnam produce metal U-channels (for floor and ceiling bases) and H-profiles (for joining two panels together) based on global standards. These standards are 25mm, 30mm, and 50mm. A 50mm rockwool panel requires a 52mm U-channel to allow a 1mm tolerance on each side2 for easy sliding. If you buy a 25mm panel, the standard H-profile will have an inside gap of 27mm. The 30mm panels are often used for higher acoustic requirements, requiring a 32mm channel gap. If you step outside these three sizes, the factory must make new molds. A new mold for an aluminum profile costs between 1,000 to 2,500 USD, and it adds at least 15 days to your lead time.
Cost Benefits of Using Standard Asian and European Joiner Profiles
European shipyards expect standard sizes. If you are an interior contractor, you must buy standard 25mm or 50mm panels to keep your profit margins safe. By sticking to these three thicknesses, you can source your U-channels from any standard supplier in Vietnam or China. The average cost for a standard 50mm galvanized steel U-channel is about 2.50 to 3.50 USD per meter. If you ask for a custom 40mm channel, the price jumps to 6.00 USD per meter because of the low production volume3. I always remind my clients to buy the panels and profiles from the same supplier or strictly specify the 25mm, 30mm, or 50mm standard to ensure perfect matching.
| Panel Thickness | Standard Profile Internal Gap | Steel U-Channel Cost (per meter) | Custom Tooling Required? |
|---|---|---|---|
| 25mm | 27mm gap | $1.80 - $2.50 USD | No |
| 30mm | 32mm gap | $2.00 - $2.80 USD | No |
| 50mm | 52mm gap | $2.50 - $3.50 USD | No |
| 40mm (Custom) | 42mm gap | $6.00+ USD | Yes (Extra $1,000+ mold fee) |
How Is Panel Thickness Matched to Cabin Door and Frame Integration?
A marine door frame that sticks out from the wall looks terrible and creates a safety hazard. Fixing this mistake is very expensive. Learn the correct matching rules.
Panel thickness is matched to cabin door frames through three specific integration methods: flush profile framing for 50mm panels, Z-profile overlapping for 25mm panels, and adjustable two-piece telescopic frames for variable thicknesses (25mm to 50mm). These three methods guarantee a flush finish compliant with SOLAS fire door regulations.
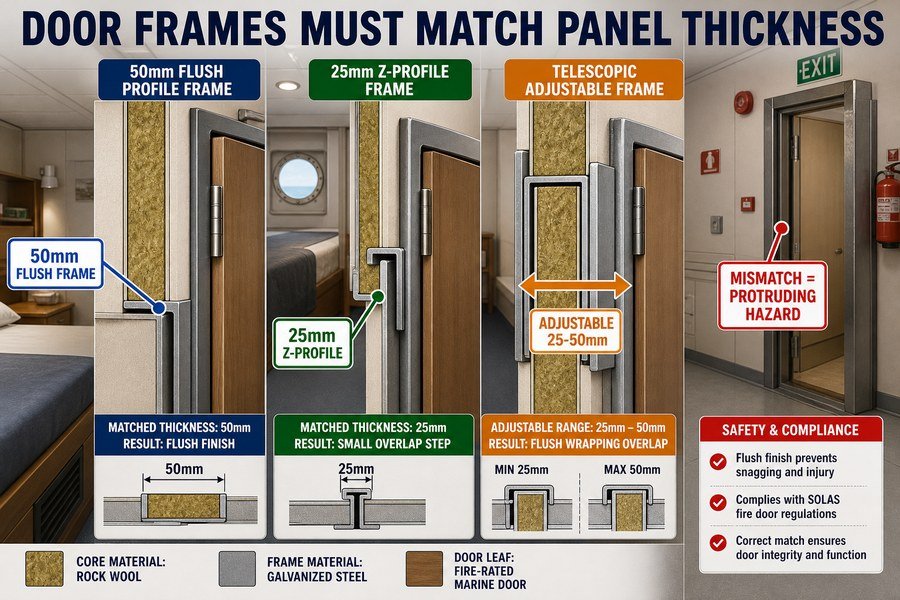
Doors are the most difficult part of marine interior decoration. If your wall is 25mm but your door frame is built for a 50mm wall, the frame will stick out by 25mm. This looks very unprofessional and fails shipyard quality inspections in Europe4. To solve this, factories use three distinct framing methods to match the wall thickness perfectly. I have personally guided many buyers through these three exact solutions.
Flush Profile Framing Rules for 50mm Marine Cabin Doors
The flush profile method is the most common for standard corridors. A standard marine B-15 fire door has a frame depth of 50mm. When you install this door into a 50mm thick accommodation panel, the frame sits completely flush with the wall surface on both sides. This method is very fast to install. The door frame has a U-shape channel on the sides. You simply slide the 50mm wall panel straight into the door frame channel and secure it with self-tapping screws. This creates a smooth wall that easily passes the IMO SOLAS Chapter II-2 fire integrity tests.
Utilizing Z-Profiles and Telescopic Frames for 25mm Partitions
When you use a 25mm panel, you cannot use a standard 50mm flush frame. Instead, we use a Z-profile frame. The Z-profile wraps around the 25mm panel edge, covering the gap and holding the door securely. It creates a small step on one side of the wall but keeps the installation solid. The third option is the telescopic frame. This is a two-piece steel frame that slides together. You can adjust the depth from 25mm all the way up to 50mm. Telescopic frames cost more—usually 45 to 60 USD more per door—but they give the installation team total freedom to fit any wall thickness without making mistakes on site.
| Door Frame Method | Matched Panel Thickness | Visual Finish | Additional Cost per Door |
|---|---|---|---|
| Flush Profile Frame | 50mm only | Completely flush on both sides | $0.00 (Standard base cost) |
| Z-Profile Frame | 25mm only | Small overlap step on one side | $10.00 - $15.00 USD |
| Telescopic Frame | Adjustable 25mm to 50mm | Flush wrapping overlap | $45.00 - $60.00 USD |
What Thickness Keeps Wall Buildup Within the Interior Space Envelope?
Bulky walls can push your interior layout outside the allowed design envelope. This leads to failed inspections and total rework. Keep your bulkhead buildup under strict control.
Keeping wall buildup within the interior space envelope requires using 50mm double-skin panels for main fire zones (A-Class divisions) and 25mm single-skin panels for internal cabin partitions. Combining these two specific thicknesses ensures strict compliance with the ship General Arrangement plan while providing necessary thermal insulation and fire protection.
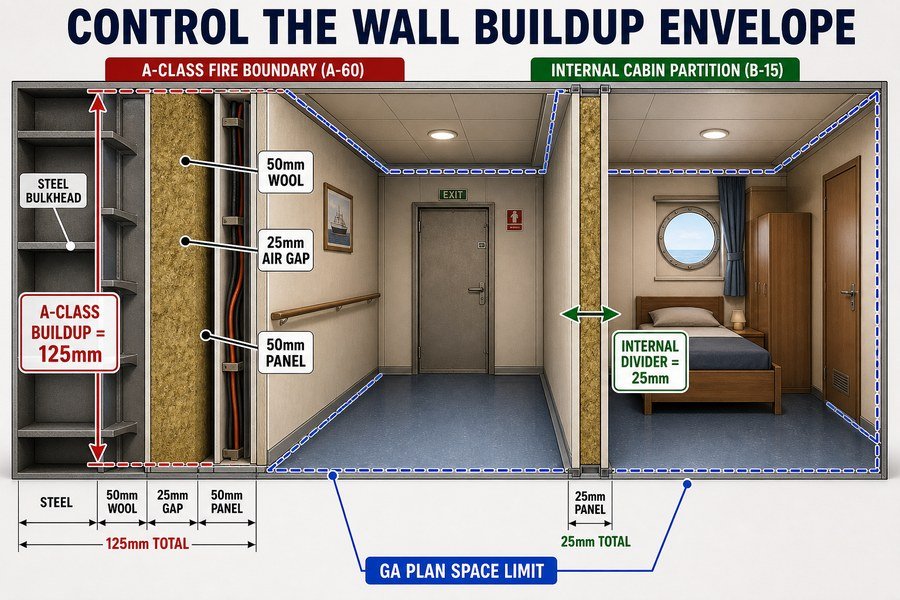
Every ship has a General Arrangement (GA) plan5. This plan shows the exact millimeter of space allowed for every room. In the shipyard, we call this the "space envelope." If your walls are too thick, the furniture will not fit, and the shipyard will reject the work. Managing this envelope requires strict control over the different layers of the wall buildup, specifically using 50mm panels for heavy fire zones and 25mm panels for light dividers.
Using 50mm Double-Skin Panels for A-Class Fire Zone Boundaries
A-Class fire boundaries separate major sections of the ship. According to IMO SOLAS regulations, these boundaries must stop fire and smoke for 60 minutes (A-60 rating). The wall buildup here is very thick. You start with the raw steel bulkhead. Then, you add 50mm of A-60 rated rockwool pinned to the steel. After that, you must leave a 25mm air gap to run electrical cables. Finally, you install a 50mm double-skin marine accommodation panel as the decorative finish. The total buildup from the steel is 125mm. You must use the 50mm double-skin panel here because it provides the stiffness needed to stand freely off the steel wall without bending6.
Implementing 25mm Single-Skin Panels for Internal Cabin Partitions
Inside the cabin, you do not need an A-Class rating. The walls separating the bedroom from the bathroom, or dividing two standard cabins, only need a B-15 or B-0 fire rating7. Here, we use 25mm single-skin panels. There is no steel bulkhead behind them. The total wall buildup is exactly 25mm. By changing from 50mm panels to 25mm panels for all internal partitions, we keep the total interior footprint small. If you accidentally order 50mm panels for bathroom dividers, you will push the toilet placement out by 25mm, which means the factory-made plumbing pipes will no longer line up with the holes in the deck floor.
| Wall Buildup Application | Panel Type | Layers in Buildup | Total Wall Envelope Thickness |
|---|---|---|---|
| A-Class Fire Boundary (A-60) | 50mm Double-Skin | Steel + 50mm Wool + 25mm Gap + 50mm Panel | 125mm |
| Main Corridor Bulkhead (B-15) | 50mm Double-Skin | 50mm Panel only | 50mm |
| Internal Bathroom Divider | 25mm Single-Skin | 25mm Panel only | 25mm |
How Does Panel Thickness Affect Deck-to-Deckhead Clearance in Compact Cabins?
Low ceilings make ship cabins feel like tiny boxes. Thick ceiling panels steal your vertical headroom, annoying both passengers and crew. Maximize your deck-to-deckhead clearance here.
Panel thickness directly dictates deck-to-deckhead clearance by utilizing either 50mm self-supporting ceiling panels for wide spans or 25mm suspended continuous ceiling panels for tighter spaces. Selecting the 25mm suspended option instead of the 50mm self-supporting panel recovers 25mm of vertical headroom, critical for meeting the standard 2100mm cabin height.
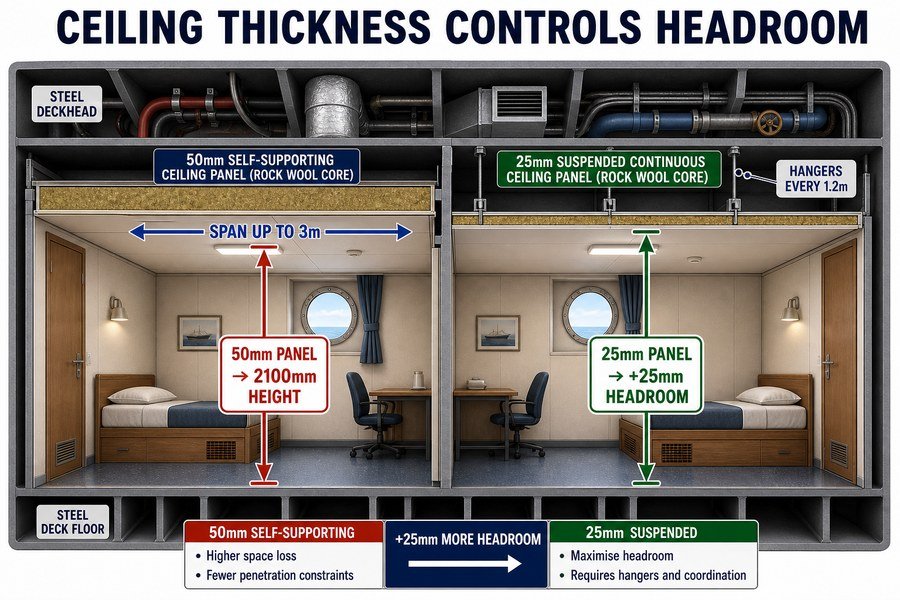
Vertical space is just as tight as floor space. Above the cabin ceiling, there are hundreds of pipes, air conditioning ducts, and electrical cables. The distance from the steel floor deck to the steel ceiling deckhead is fixed. If you use a thick ceiling panel, the cabin feels shorter. When I negotiate with European buyers, height clearance is always one of their top five technical questions. We solve this by choosing between 50mm and 25mm ceiling systems.
Impact of 50mm Self-Supporting Ceiling Panels on Vertical Spans
A 50mm self-supporting ceiling panel is very strong. Because it is 50mm thick, it does not need many metal hangers connecting it to the steel deckhead above. It can span up to 3 meters across a corridor without sagging. However, it takes up 50mm of vertical space. If the steel deck-to-deckhead height is 2400mm, and the cables and ducts take up 250mm, you only have 2150mm left. If you install a 50mm ceiling panel, your final cabin height drops to 2100mm. This is exactly the minimum height required by many modern shipyard standards and the Maritime Labour Convention (MLC 2006)8. It is very close to the limit.
Recovering Headroom with 25mm Suspended Continuous Ceiling Panels
When the space above the ceiling is very crowded with pipes, you need to recover headroom. This is where we use 25mm suspended continuous ceiling panels. Because they are thinner, they must be hung from the steel deckhead using metal suspension hangers every 1.2 meters9. While the installation takes more time, the thinner 25mm panel gives back exactly 25mm of cabin height. If your cabin design is dangerously close to failing the 2100mm minimum height rule, switching from a 50mm self-supporting system to a 25mm suspended system is the fastest and cheapest way to pass the inspection10.
| Ceiling Panel System | Thickness | Max Span Without Hangers | Impact on Headroom |
|---|---|---|---|
| Self-Supporting Ceiling | 50mm | Up to 3000mm (3 meters) | Reduces height by 50mm |
| Suspended Continuous Ceiling | 25mm | Max 1200mm (1.2 meters) | Reduces height by only 25mm |
Conclusion
Finding the right accommodation panel thickness balances space, standard joiner systems, and headroom. Mastering 25mm and 50mm panels ensures your interior outfitting projects are cost-effective, compliant, and spacious.
-
"[PDF] OECD Journal: General Papers, Volume 2010 Issue 3 (EN)", https://www.oecd.org/content/dam/oecd/en/publications/reports/2011/08/oecd-journal-general-papers-volume-2010-issue-3_g1ghb8b3/gen_papers-v2010-3-en.pdf. Shipbuilding cost reports and contract-price datasets for passenger vessels show that ship construction involves very high capital expenditure relative to vessel capacity, supporting the economic significance of accommodation and interior area in general arrangement decisions; this is contextual evidence rather than a direct valuation of each square meter on a specific GA plan. Evidence role: general_support; source type: institution. Supports: Every square meter of interior space on passenger ship general arrangement plans has substantial monetary value.. Scope note: Likely sources will support high vessel construction costs and space-value tradeoffs, but may not state a universal dollar value per square meter of interior space. ↩
-
"Engineering fit - Wikipedia", https://en.wikipedia.org/wiki/Engineering_fit. Engineering references on clearance fits explain that mating parts intended to slide together require positive clearance to accommodate manufacturing variation and assembly movement. Evidence role: mechanism; source type: education. Supports: A 50mm panel needs a U-channel with extra internal width to allow clearance on both sides.. Scope note: This supports the clearance-fit rationale, but it does not by itself establish that 52 mm is a universal marine-profile dimension for every 50 mm panel system. ↩
-
"[PDF] Costs and Cost Effectiveness of Additive Manufacturing", https://nvlpubs.nist.gov/nistpubs/specialpublications/nist.sp.1176.pdf. Manufacturing-economics sources explain that low-volume custom production usually has higher unit costs because fixed setup, tooling, and changeover costs are spread across fewer units. Evidence role: mechanism; source type: government. Supports: Custom low-volume channels cost more per meter because production volume is lower.. Scope note: This supports the economic mechanism for higher custom-profile pricing, but does not independently verify the specific USD 6.00-per-meter price. ↩
-
"46 CFR Part 116 Subpart D -- Fire Protection - eCFR", https://www.ecfr.gov/current/title-46/chapter-I/subchapter-K/part-116/subpart-D. Classification-society rules for ship accommodation and fire boundaries require installed doors, frames, and divisions to conform to approved drawings and fire-integrity requirements, supporting the need for correctly matched and inspected door-frame installations. Evidence role: expert_consensus; source type: institution. Supports: A visibly mismatched door frame can fail shipyard quality inspections in Europe.. Scope note: Such rules support the general inspection requirement, but they may not state that a 25 mm frame projection automatically fails every European yard inspection. ↩
-
"[PDF] Development of Design Criteria for a Ship Deck Plan Evaluation ...", https://repository.gatech.edu/bitstreams/8570daeb-373a-4289-af42-34fcc58e2ebe/download. A naval-architecture reference defines a ship general arrangement drawing as a plan showing the layout of spaces, compartments, access routes, and major equipment, supporting its role as a spatial coordination document. Evidence role: definition; source type: education. Supports: Every ship has a General Arrangement plan that governs the spatial layout of rooms and outfitting.. Scope note: This supports the function of a GA plan generally, but may not verify the article’s stronger millimeter-level tolerance statement for every shipyard. ↩
-
"[PDF] Design Method of Bending Load-Carrying Capacity for Sandwich ...", https://scholarsmine.mst.edu/cgi/viewcontent.cgi?article=1976&context=isccss. Engineering literature on sandwich and double-skin panels shows that increasing panel thickness and separating the face sheets substantially increases bending stiffness, which provides contextual support for using thicker double-skin panels where greater free-standing stiffness is required. Evidence role: mechanism; source type: paper. Supports: A thicker double-skin panel can provide higher bending stiffness than a thinner panel, making it more suitable for free-standing wall applications.. Scope note: This is a general structural-mechanics basis and does not certify that any specific 50 mm marine accommodation panel will meet a particular shipyard stiffness requirement. ↩
-
"46 CFR Part 116 Subpart D -- Fire Protection - eCFR", https://www.ecfr.gov/current/title-46/chapter-I/subchapter-K/part-116/subpart-D. SOLAS fire-safety provisions define B-class divisions and distinguish ratings such as B-15 and B-0 by insulation performance during the standard fire test, giving regulatory context for their use in accommodation-space partitions. Evidence role: definition; source type: institution. Supports: B-15 and B-0 are recognized SOLAS fire-integrity ratings for certain B-class divisions used in ship accommodation areas.. Scope note: The cited rules can define B-15 and B-0 ratings, but the exact required rating for a cabin, bathroom, or corridor partition depends on vessel type, space category, flag administration, and approved fire-control plans. ↩
-
"[PDF] Proposed new Regulations on safety in passenger spaces", https://www.eftasurv.int/cms/sites/default/files/documents/gopro/%28eng%29%20Forslag%20til%20forskrift%20om%20tryggleik%20i%20passasjeromr%C3%A5de.pdf. The International Labour Organization’s Maritime Labour Convention, 2006, Standard A3.1, sets minimum headroom requirements for seafarer accommodation and provides the regulatory context for cabin-height compliance. Evidence role: general_support; source type: institution. Supports: Many modern shipyard standards and the Maritime Labour Convention require a minimum cabin height around 2100mm.. Scope note: MLC 2006 is commonly cited as requiring at least 203 cm of headroom where full and free movement is necessary; it does not by itself verify a universal 2100 mm minimum, so any 2100 mm figure needs a separate shipyard, class, flag-state, or project standard. ↩
-
"[PDF] IR 25-2: Suspended Lay-In Panel Ceiling: 2019 CBC - DGS.ca.gov", https://www.dgs.ca.gov/-/media/Divisions/DSA/Publications/interpretations_of_regs/IR_25-2-19.pdf. An approved installation specification for 25 mm suspended marine ceiling panels that prescribes hanger spacing at 1.2 m intervals would support the stated suspension requirement. Evidence role: mechanism; source type: institution. Supports: 25mm suspended continuous ceiling panels must be hung from the steel deckhead using metal suspension hangers every 1.2 meters.. Scope note: Hanger spacing is typically determined by the ceiling system, panel weight, fire rating, vibration criteria, and class or manufacturer approval; it should not be treated as a universal rule without a named specification. ↩
-
"[PDF] architecture and engineering guidelines - EPA", https://www.epa.gov/sites/default/files/2018-03/documents/ae_guidelines_508.pdf. A documented retrofit case study or cost-and-schedule comparison showing that substituting a thinner suspended ceiling restored compliant headroom with lower cost and shorter duration than alternatives would support this economic claim. Evidence role: case_reference; source type: other. Supports: Switching from a 50mm self-supporting system to a 25mm suspended system is the fastest and cheapest way to pass the inspection when cabin height is close to the minimum.. Scope note: This claim is project-dependent; thinner panels directly recover headroom, but speed and cost depend on labour rates, hanger installation time, material price, inspection criteria, and alternative design changes. ↩