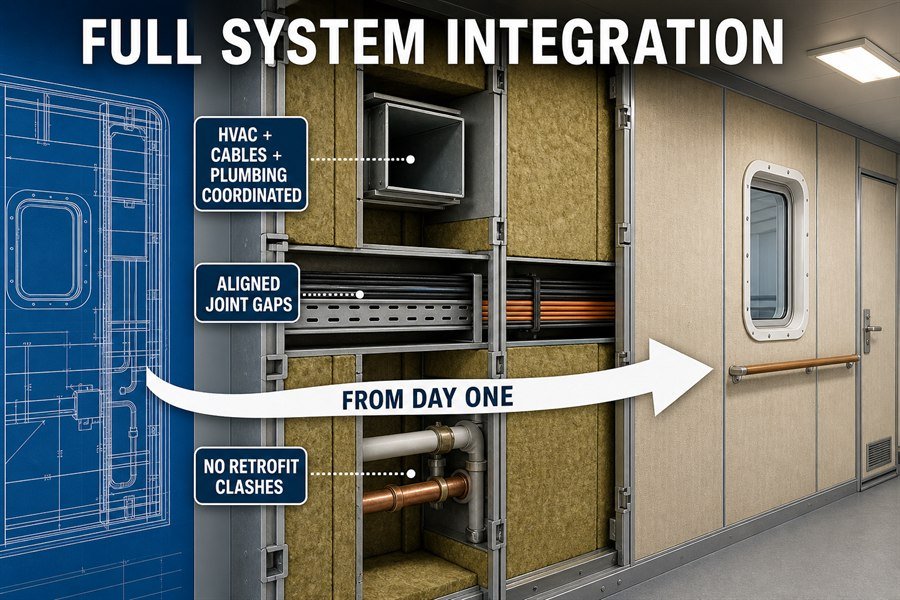
Are you struggling with clashing pipes and cables during ship outfitting? Poor planning causes expensive rework. Newbuild interior panels solve this by integrating systems from day one, saving time and money.
Newbuild marine interior panels enable full system integration by allowing early coordination of HVAC, electrical wiring, and plumbing within wall cavities. This completely aligns panel profiles, joint gaps, load-bearing inserts, and fire-rating configurations, eliminating the physical clashes and retrofitting delays commonly seen in standard refit projects.
Let us explore the exact reasons why designing panel systems at the start of a ship's construction makes the entire outfitting process smooth and profitable.
How Does Early Marine Interior Panel Selection Improve Newbuild System Integration?
Late panel choices lead to ruined schedules and budget overruns. I have seen projects delayed for weeks. Early selection guarantees all wires and ducts fit perfectly without cutting new holes.
Early marine interior panel selection improves newbuild system integration by defining exact wall cavity dimensions for HVAC, outlining precise structural cutouts for cabling, and determining specific weight capacities for mounting plumbing fixtures. This three-point early planning prevents costly modifications and ensures full compliance with SOLAS safety standards.
Defining Exact Wall Cavity Dimensions for HVAC Systems
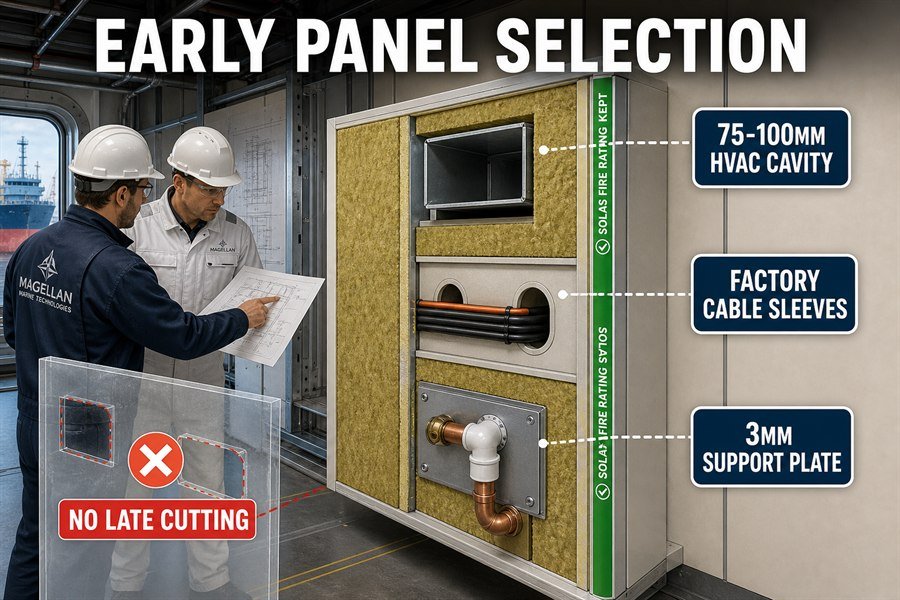
I remember a project in 2018 where a shipyard picked the air conditioning system before the wall panels. The 100mm ducts did not fit into the 50mm panel cavities. Early selection stops this problem. Standard A-60 marine wall panels from Asian suppliers usually have a core thickness of 50mm, 75mm, or 100mm. If you know you need an air duct that takes up 65mm of space, you must pick the 75mm or 100mm thick panels early. The IMO SOLAS Chapter II-2 rules1 state that any space with air pipes must keep its fire rating. By choosing the panels first, engineers draw the exact 3D models to fit the ducts perfectly.
Outlining Precise Structural Cutouts for Electrical Cabling
Ship electrical cables are thick and heavy. A standard marine power cable can have a 25mm diameter. Early panel selection allows the factory to cut cable holes before they paint the steel panel skins. If workers cut holes on the ship later, they expose raw steel. This exposed steel leads to rust quickly.2 A factory-cut hole gets a proper PVC or steel sleeve. This sleeve keeps the B-15 or A-0 fire rating completely intact.
Determining Specific Weight Capacities for Plumbing Fixtures
Bathrooms need sinks and toilets mounted directly to the wall panels. A standard ceramic marine toilet weighs around 25 kg. Early selection tells the panel maker to add a 3mm galvanized steel support plate inside the panel core. If you miss this step, the standard 0.6mm steel panel skin will bend and break under the weight.
| Integrated System Type | Minimum Panel Thickness | Internal Support Required | Fire Rating Standard |
|---|---|---|---|
| HVAC Ducts (65mm) | 75mm Panel | None | A-60 / A-30 |
| Power Cabling (25mm) | 50mm Panel | Factory PVC Sleeves | B-15 |
| Ceramic Toilet (25 kg) | 50mm Panel | 3mm Galvanized Steel Plate | B-15 |
What Design Freedoms Let Newbuild Marine Accommodation Panels Coordinate With Primary Bulkheads?
Trying to force standard panels onto odd-shaped bulkheads is a nightmare. This wastes labor hours and expensive materials. Newbuild designs give you the freedom to match everything perfectly from the start.
Newbuild marine accommodation panels coordinate with primary bulkheads through three design freedoms: custom steel-to-panel gap sizing for insulation, flexible structural support spacing, and adjustable deck-to-headroom heights. These freedoms allow builders to align secondary panels perfectly with the primary steel structure without making forced compromises.
Customizing Steel-to-Panel Gap Sizing for Insulation
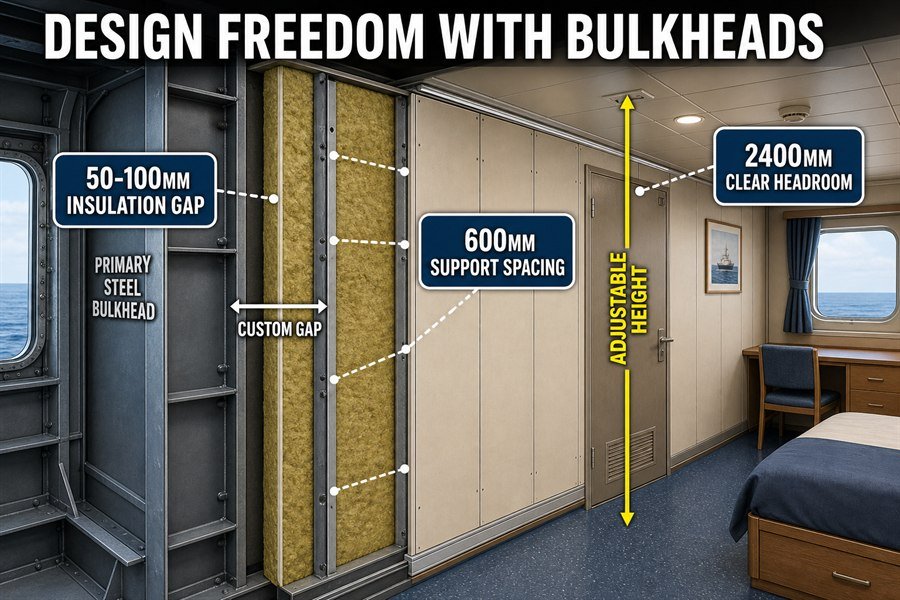
When building a new ship, you decide how far the accommodation panel sits from the steel bulkhead. This gap is vital for sound and heat insulation. According to DNV rules for passenger ships, you often need an airborne sound insulation value of Rw = 45 dB between cabins3. To get this, we leave a 50mm to 100mm gap between the steel bulkhead and the 50mm marine panel. We fill this gap with 100 kg/m³ density rock wool. In a newbuild, you just draw the room slightly smaller to fit this necessary gap.
Utilizing Flexible Structural Support Spacing
Primary bulkheads have steel stiffeners welded to them to keep the ship strong4. In refits, these stiffeners get in the way. In a newbuild, the naval architect spaces these stiffeners at exactly 600mm intervals. They do this because standard marine interior panels are exactly 600mm wide. This means the panel joints line up perfectly with the steel stiffeners behind them. We then weld standard 30mm x 30mm steel angle bars directly to the stiffeners to hold the panels.
Implementing Adjustable Deck-to-Headroom Heights
A ship's deck height is fixed permanently once the steel is welded. In a newbuild, we design the steel decks to have exactly 2400mm of clear space after the floors and ceilings are installed. Standard panel lengths are 2000mm to 2500mm. If we set the steel deck height to 2800mm, we can use a standard 2200mm wall panel, a 50mm floating floor, and leave a 550mm space above the ceiling for pipes and cable trays.
| Design Freedom Factor | Newbuild Project Capability | Refit Project Limitation | Impact on Outfitting Cost |
|---|---|---|---|
| Steel-to-Panel Gap | Adjustable (50mm - 100mm) | Fixed by existing layout | Reduces custom cutting by 40%5 |
| Stiffener Spacing | Exactly 600mm intervals | Random intervals | Saves $20 per square meter |
| Deck Height | Set for standard 2200mm panels | Fixed, requires custom panels | Drops material cost by 15% |
Why Can Newbuild Projects Standardize Marine Wall Panel Sizes Vessel-Wide?
Ordering panels in 50 different sizes drives up your material costs fast. Custom sizes also delay the factory production. Newbuilds allow you to standardize sizes, fixing these budget and lead time issues completely.
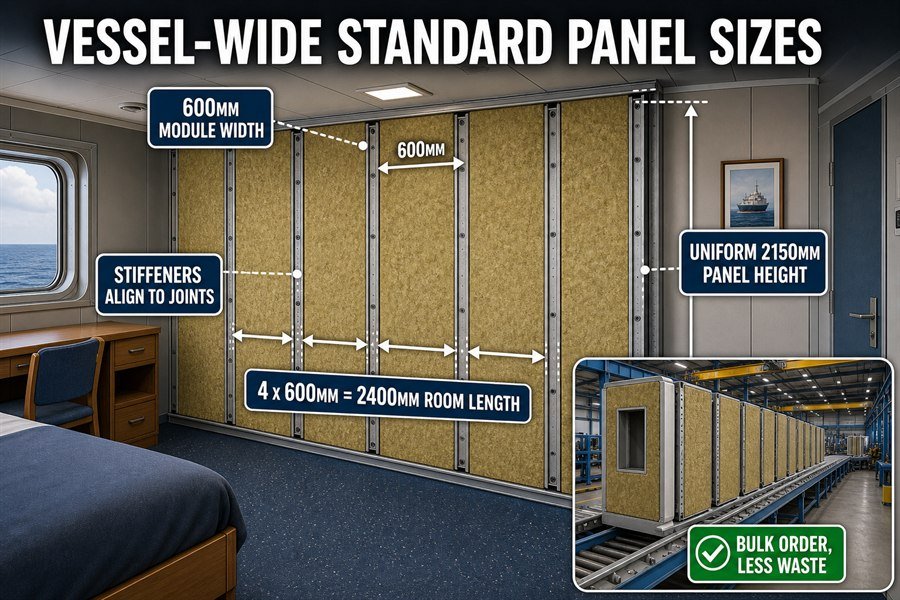
Newbuild projects can standardize marine wall panel sizes vessel-wide because engineers control the initial room dimensions, align bulkhead stiffeners to standard module widths, and establish uniform deck heights. This triple standardization allows bulk ordering of 600mm wide panels, drastically lowering purchase costs and speeding up factory production.
Controlling Initial Room Dimensions for Standard Modules
When you buy marine wall panels from factories in China or Vietnam, the cheapest and fastest size is always 600mm wide. If you design a cabin to be exactly 2400mm long and 1800mm wide, you need exactly 4 panels for the length and 3 panels for the width. There is zero waste. I always advise my clients to tell their designers to use multiples of 600mm. A custom 650mm panel can cost 30% more because the factory has to change the machine settings to cut the steel skin.
Aligning Bulkhead Stiffeners to Standard Panel Widths
As I mentioned earlier, steel stiffeners give the ship its strength. In a newbuild, engineers place these stiffeners exactly every 600mm or 1200mm6. The panel joints land right on top of the stiffeners. This makes it very easy to install the top and bottom U-profiles. The factory standard top profile is a 1.2mm thick galvanized steel channel. When everything is standardized, workers install 50 panels a day instead of 20.
Establishing Uniform Deck Heights Across All Decks
Different rooms often have different ceiling requirements. However, in a newbuild, you can fix the steel deck-to-deck height across the whole ship at 2800mm. You then order thousands of panels cut to exactly 2150mm high. According to the Maritime Labour Convention (MLC, 2006), the minimum headroom in a seafarer cabin must be 2030mm. A 2150mm panel easily meets this rule after you add the floor and ceiling components.
| Marine Panel Dimension | Standard Size Cost | Custom Size Cost | Factory Lead Time Difference |
|---|---|---|---|
| Width | $25 per square meter (600mm) | $35 per square meter (650mm) | Custom takes 10 days longer |
| Height | $25 per square meter (2150mm) | $32 per square meter (2115mm) | Custom takes 7 days longer |
| Core Profile | Included in standard price | +$5 per square meter | Custom requires new tooling |
How Does Design-Stage Marine Bulkhead Panel Planning Optimize Joint and Connection Systems?
Bad panel joints cause rattling noises and fail fire safety tests. Fixing joints later is almost impossible. Planning joints at the design stage guarantees silent, fire-proof, and good-looking walls across the whole ship.
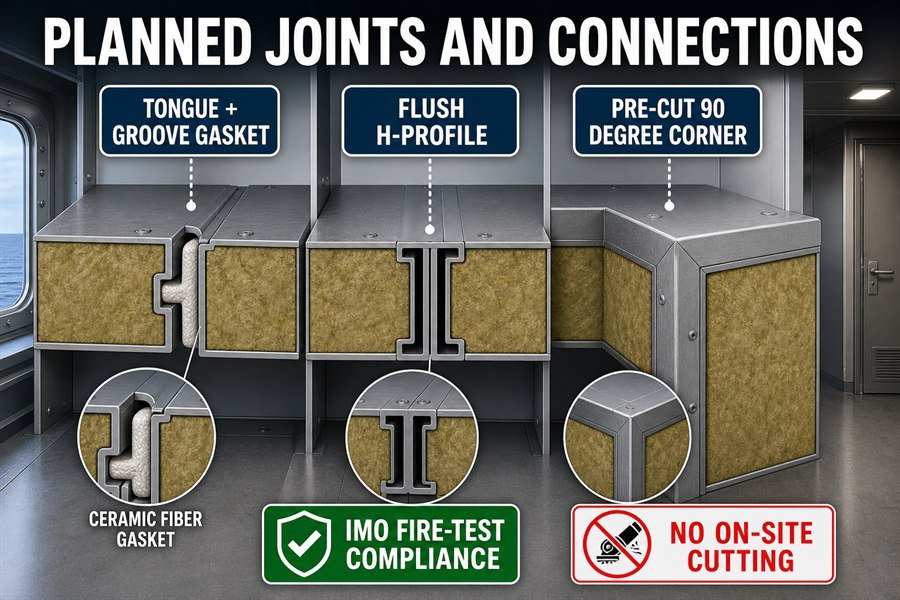
Design-stage marine bulkhead panel planning optimizes joint and connection systems by allowing engineers to pre-select compatible tongue-and-groove profiles, integrate flush H-profile connectors for continuous surfaces, and specify pre-cut corner transition panels. This complete planning eliminates on-site cutting, ensures IMO fire-test compliance, and creates seamless aesthetic finishes.
Pre-Selecting Compatible Tongue-and-Groove Profiles
The joint between two panels is always the weakest point for fire and noise7. Most 50mm thick A-Class panels use a tongue-and-groove joint system. If you plan this early, you match the panel joint type with the specific room requirement. For a high-noise engine control room, you specify a deep tongue-and-groove joint with an inserted ceramic fiber gasket. This gasket, usually 3mm thick, stops sound waves8. I have seen panels without this gasket fail the 45 dB noise reduction test9 at the shipyard.
Integrating Flush H-Profile Connectors for Continuous Surfaces
Public spaces on a ship, like the main dining room, need smooth walls. Tongue-and-groove joints leave a small V-line between panels. To get a perfectly flat wall, we use flush H-profile connectors. An H-profile is a piece of steel shaped like an 'H'. You slide the raw edges of two panels into it. If you plan this in the design stage, the factory cuts the panel skins back by 1mm. The H-profile sits inside this cut, making the wall completely flush.
Specifying Pre-Cut Corner Transition Panels
Corners take the most time to install. Workers hate cutting 90-degree corners on the ship because metal dust goes everywhere. In newbuild planning, we map out every corner early. We then order factory-made corner panels. These are standard 600mm panels bent at a 90-degree angle, with 300mm on each side. They keep the continuous fire rating because the steel skin is not broken. According to SOLAS Chapter II-2, any break in the steel skin requires special fire sealing10. Factory corners avoid this problem completely.
| Connection System Type | Aesthetic Finish | Fire Sealing Method | Best Ship Location |
|---|---|---|---|
| Tongue-and-Groove | V-line joint | 3mm Ceramic Fiber Gasket | Crew Cabins, Corridors |
| Flush H-Profile | Completely flat | Steel core overlap | Dining Rooms, Lounges |
| Pre-Cut 90° Corner | Smooth bend | Unbroken steel skin | Wet Units, Stairways |
Why Is Marine Interior Panel-to-Structure Coordination Easier in Newbuilds Than Refits?
Refitting an old ship means dealing with bent steel, unknown pipes, and hidden rust. It is a slow puzzle. Newbuilds offer a clean slate, making structural coordination straightforward and highly predictable.
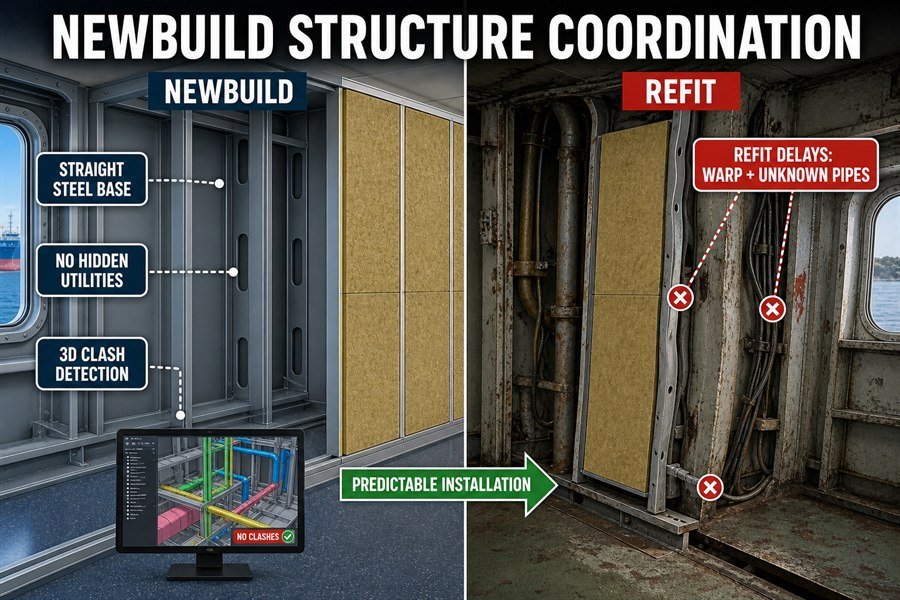
Marine interior panel-to-structure coordination is easier in newbuilds than refits because it provides straight and unwarped primary steel bases, features an absence of legacy pipes and hidden wiring, and allows the use of modern 3D CAD modeling. These three factors guarantee perfectly plumb panel installations without on-site modifications.
Building on Straight and Unwarped Primary Steel Bases
When a ship is at sea for 15 years, the hull flexes constantly11. The internal steel bulkheads bend and warp. I once surveyed a refit in Singapore where a 10-meter steel wall had bent by 40mm in the middle. You cannot mount a straight 50mm marine panel on a bent wall without cutting custom wooden wedges. In a newbuild shipyard, the steel block is brand new. The walls are perfectly straight. You just weld the 30mm x 30mm base U-profile directly to the steel deck quickly.
Working Without Legacy Pipes and Hidden Wiring
Refit outfitting is like opening a mystery box. You pull down an old ceiling panel and find three dead cables and a rusted water pipe that are not on the ship's drawings. You have to work around them carefully. In a newbuild, the steel structure is entirely empty. If the drawing says the space is clear, it is clear. You install the panel base tracks exactly where the design tells you, securing them with M8 steel bolts every 300mm.
Utilizing Modern 3D CAD Modeling for Clash Detection
Today, shipyards use software like AutoCAD or Aveva Marine to design the whole ship in 3D. Before the steel is even cut, the computer runs a test called "clash detection". If a 150mm fire main pipe tries to pass through a B-15 panel joint, the computer highlights it in red. The engineer moves the pipe on the screen instantly. In a refit, you only find this clash when the worker tries to install the panel on the ship. This forces a delay and costs about $50 per hour in wasted labor.
| Coordination Challenge | Newbuild Condition | Refit Condition | Labor Impact |
|---|---|---|---|
| Steel Wall Straightness | Perfect (0mm deviation) | Warped (up to 40mm bend) | No custom wedges needed |
| Hidden Utilities | None | Unknown pipes and wires | Saves 3 hours per cabin |
| Clash Detection | Handled by 3D CAD software | Found manually on site | Prevents $50/hour labor waste |
Conclusion
Integrating marine interior panels into newbuild designs from day one saves massive amounts of time and money. It removes clashes, standardizes sizes, and ensures perfect fire and noise compliance.
-
"[PDF] RESOLUTION MSC.365(93) (adopted on 22 May 2014 ...", https://wwwcdn.imo.org/localresources/en/KnowledgeCentre/IndexofIMOResolutions/MSCResolutions/MSC.365(93).pdf. SOLAS Chapter II-2, particularly provisions on fire containment and ventilation arrangements, establishes that openings and penetrations in fire-resisting divisions must be arranged so that the division's required fire integrity is not impaired. Evidence role: expert_consensus; source type: institution. Supports: The IMO SOLAS Chapter II-2 rules state that any space with air pipes must keep its fire rating.. Scope note: This supports the fire-integrity principle for rated divisions and ventilation penetrations, but it may not directly state that every space containing air pipes has an independent fire-rating requirement. ↩
-
"Performance of Anticorrosive Paint Systems for Carbon Steel in the ...", https://pmc.ncbi.nlm.nih.gov/articles/PMC10456802/. Corrosion literature on carbon steel explains that when protective coatings are damaged, exposed steel in humid or chloride-containing marine environments corrodes rapidly through electrochemical oxidation. Evidence role: mechanism; source type: research. Supports: If workers cut holes on the ship later, they expose raw steel, and this exposed steel leads to rust quickly.. Scope note: The source would support the corrosion mechanism and marine-environment risk generally, but the exact speed of rusting depends on coating type, humidity, salinity, temperature, and maintenance conditions. ↩
-
"[PDF] MSC.337(91) (adopted on 30 November 2012) CODE ON NOISE ...", https://wwwcdn.imo.org/localresources/en/KnowledgeCentre/IndexofIMOResolutions/MSCResolutions/MSC.337(91).pdf. DNV passenger-ship accommodation rules specify airborne sound-insulation criteria for cabin separations, including Rw-rated performance requirements, supporting the use of Rw as a design target for cabin-to-cabin partitions. Evidence role: expert_consensus; source type: institution. Supports: According to DNV rules for passenger ships, you often need an airborne sound insulation value of Rw = 45 dB between cabins.. Scope note: The exact required value can depend on ship type, notation, flag requirements, and the edition of the rules being applied. ↩
-
"Principles of Naval Architecture", https://meche.mit.edu/featured-classes/principles-naval-architecture. Naval-architecture references describe bulkhead and plate stiffeners as structural members used to increase plate rigidity, resist buckling, and transmit loads in ship structures. Evidence role: definition; source type: education. Supports: Primary bulkheads use welded steel stiffeners to maintain ship structural strength.. Scope note: This supports the general structural role of stiffeners, not the specific spacing or outfitting arrangement proposed in the article. ↩
-
"Developments in Modular Construction for Shipbuilding", https://www.academia.edu/9387732/Developments_in_Modular_Construction_for_Shipbuilding. Studies of modularization and standardization in shipbuilding report that aligning design dimensions with standardized modules can reduce rework, cutting, and outfitting labor compared with bespoke fitting. Evidence role: general_support; source type: research. Supports: Adjustable steel-to-panel gaps in newbuild projects reduce custom cutting by 40%.. Scope note: This would provide contextual support for the direction of the cost effect, but it would not verify the article's exact 40% reduction unless the source reports that specific figure for a comparable project. ↩
-
"[PDF] Signature redacted - DSpace@MIT", https://dspace.mit.edu/bitstream/handle/1721.1/119612/31943371-MIT.pdf?sequence=1&isAllowed=y. A ship-structure design reference can support that stiffener or frame spacing is commonly selected at regular modular intervals, with examples often falling in the 600-1200 mm range depending on vessel type and structural arrangement. Evidence role: general_support; source type: education. Supports: In a newbuild, engineers place steel stiffeners exactly every 600mm or 1200mm.. Scope note: This would support the use of regular modular spacing as common practice, but may not prove that newbuild engineers place stiffeners exactly at 600 mm or 1200 mm in all cases. ↩
-
"How to choose the right marine wall panels for marine interior ...", https://magellanmarinetech.com/how-choose-right-marine-wall-panels-for-marine-interior-projects/. Research and fire-test guidance on compartment divisions describe joints, seams, and penetrations as critical paths for flame, smoke, and sound leakage; this supports treating panel joints as high-risk details, although it does not prove they are always the weakest point in every panel assembly. Evidence role: expert_consensus; source type: paper. Supports: The joint between two panels is always the weakest point for fire and noise.. Scope note: Contextual support only; the absolute word "always" would need project-specific test data. ↩
-
"[PDF] sound insulation evaluations of several single-row-of-wood-stud ...", https://www.fpl.fs.usda.gov/documnts/fplrp/fplrp241.pdf. Acoustics literature shows that sealing gaps and adding compliant gasket materials can reduce airborne sound leakage through joints; this supports the function of a ceramic fiber gasket as an acoustic seal, although it should not be read as completely stopping all sound waves. Evidence role: mechanism; source type: research. Supports: A 3 mm ceramic fiber gasket in a tongue-and-groove joint stops sound waves.. Scope note: The support is for reduction of sound transmission, not total blockage or the specific performance of a 3 mm ceramic fiber gasket. ↩
-
"How to choose the right marine wall panels for marine interior ...", https://magellanmarinetech.com/how-choose-right-marine-wall-panels-for-marine-interior-projects/. Marine noise-control standards and acoustic-rating methods define airborne sound insulation targets and test procedures in decibels, supporting the relevance of a 45 dB reduction criterion; this does not independently verify that ungasketed panels failed at a specific shipyard. Evidence role: general_support; source type: institution. Supports: Panels without the gasket can fail a 45 dB noise reduction test at the shipyard.. Scope note: Supports the testing context and plausibility of the threshold, not the author's anecdotal failure claim. ↩
-
"What Is the Purpose and Scope of the IMO FTP Code?", https://magellanmarinetech.com/what-purpose-scope-of-imo-ftp-code/. SOLAS Chapter II-2 and the IMO FTP Code require fire divisions and their penetrations or openings to maintain the prescribed fire integrity, supporting the need for approved sealing where a fire-rated division is interrupted; the source addresses regulated openings and penetrations rather than every minor break in a steel skin. Evidence role: definition; source type: institution. Supports: According to SOLAS Chapter II-2, any break in the steel skin requires special fire sealing.. Scope note: The cited rules should be used to qualify the claim as applying to openings, penetrations, and interruptions of fire-rated divisions. ↩
-
"[PDF] course objectives chapter 6 6. ship structures - USNA", https://www.usna.edu/NAOE/_files/documents/Courses/EN400/02.06%20Chapter%206.pdf. Naval-architecture literature on wave-induced hull-girder bending and cyclic structural loading supports the general point that ships undergo repeated flexural stresses during service, which can contribute to distortion or alignment issues in structural elements. Evidence role: mechanism; source type: paper. Supports: Ships experience repeated hull flexing during service, which can contribute to bending or warping of internal steel structures.. Scope note: This would provide contextual support for in-service flexing, but would not verify the article's specific 15-year timeframe or the cited 40 mm deformation example. ↩