Choosing the wrong ceiling panel thickness can cause big installation delays or fail strict fire safety codes. I have seen interior projects stall because of this. Let's look at the key thickness factors.
The thickness of marine accommodation ceiling panels depends on five main factors: structural location compared to wall panels, suspension profile spacing, overhead service depth clearances, the need for removable maintenance access, and mandatory IMO SOLAS fire rating classifications from B-0 to B-15.
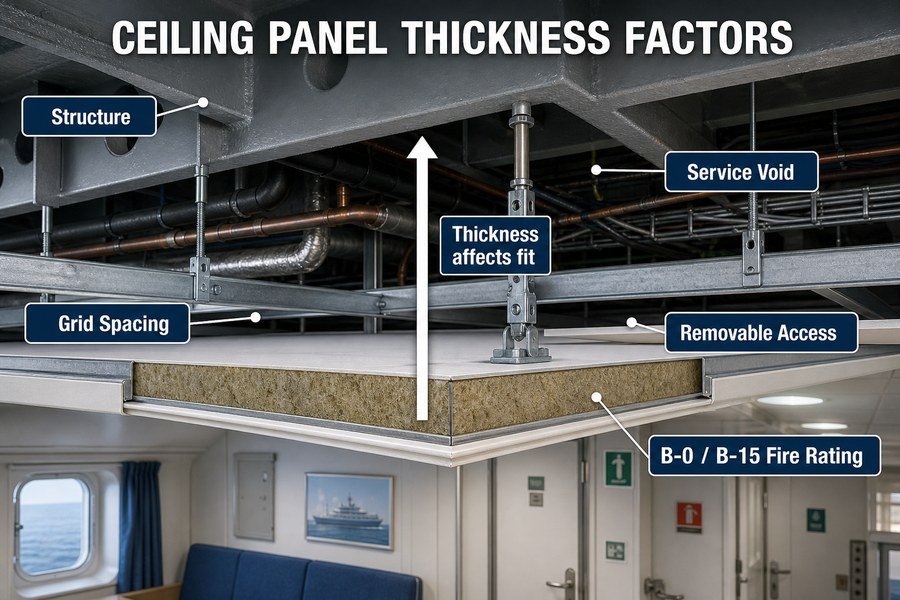
To make the right purchasing choice for your shipyard clients, we must first understand the structural differences between ceilings and walls.
Why Are Marine Accommodation Ceiling Panels Typically Thinner Than Wall Panels?
Are your ceiling panels too heavy to lift? Buying wall-thickness panels for ceilings wastes money and increases ship weight. Let's explore why ceilings are naturally thinner.
Marine ceiling panels are typically 25mm to 30mm thick, compared to 50mm wall panels, because ceilings do not bear structural loads, face lower impact risks, require less acoustic insulation between adjacent cabins, and must remain lightweight for easier overhead installation.
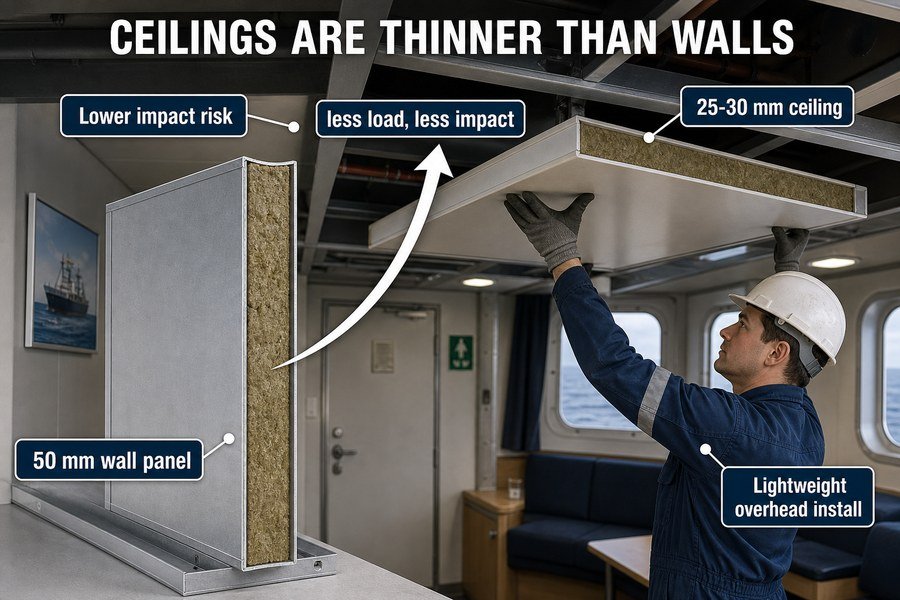
When I first started working at a marine outfitting factory in China, I often wondered why we produced 50mm thick panels for the bulkheads (walls) but only 25mm panels for the deck heads (ceilings). Now, as a specialist at Magellan Marine, I help buyers understand that this is by design. We must look at the specific functions of the panel to see why the thickness changes.
Lack of Structural Load and Lower Impact Risks on Ceilings
Wall panels need a thickness of 50mm because they must stand upright and create strong partitions between rooms. Furniture leans against them, and crew members bump into them. They face high impact risks every day. Ceiling panels, however, just hang from the steel deck above. They do not hold any structural load other than their own weight. Because they are out of reach, they do not suffer from daily impacts. Therefore, a 25mm thickness is strong enough to maintain a flat surface without adding useless bulk. I always advise my clients who buy from Asian factories to stick to 25mm or 30mm for ceilings to save on material costs while still meeting European shipyard standards.
Acoustic Insulation and Lightweight Overhead Installation Needs
Another major reason for the difference is sound and weight. Wall panels must block the noise between two sleeping cabins. According to general marine noise control standards, a 50mm rockwool core provides the necessary acoustic barrier1. Ceilings only need to block noise from the steel deck above, which is often already insulated on the steel side. Furthermore, overhead installation is hard work. Workers must lift the panels above their heads. A 50mm wall panel weighs around 18 kg per square meter. A 25mm ceiling panel weighs about 11 kg to 12 kg per square meter. Keeping the ceiling lightweight is critical for fast, safe installation.2
| Specification | Marine Wall Panel | Marine Ceiling Panel |
|---|---|---|
| Standard Thickness | 50mm | 25mm to 30mm |
| Average Weight | 18 kg / m² | 11 kg to 12 kg / m² |
| Primary Function | Room separation, load bearing | Aesthetic cover, fire boundary |
| Impact Risk Level | High (furniture, people) | Low (out of reach) |
Knowing why they are thinner is a good start, but how do these panels fit into the actual ship structure?
How Does Ceiling Panel Thickness Coordinate With Standard Suspension Profile Spacing?
A sagging ceiling looks terrible and will fail the owner's inspection. If panel thickness and suspension profiles do not match, the whole system fails. Let's match them correctly.
Ceiling panel thickness coordinates directly with suspension profiles, where 25mm panels fit standard 300mm width systems, and 30mm to 50mm panels require reinforced grids spaced at 600mm or custom centers to prevent sagging and ensure structural integrity under constant marine vibration.
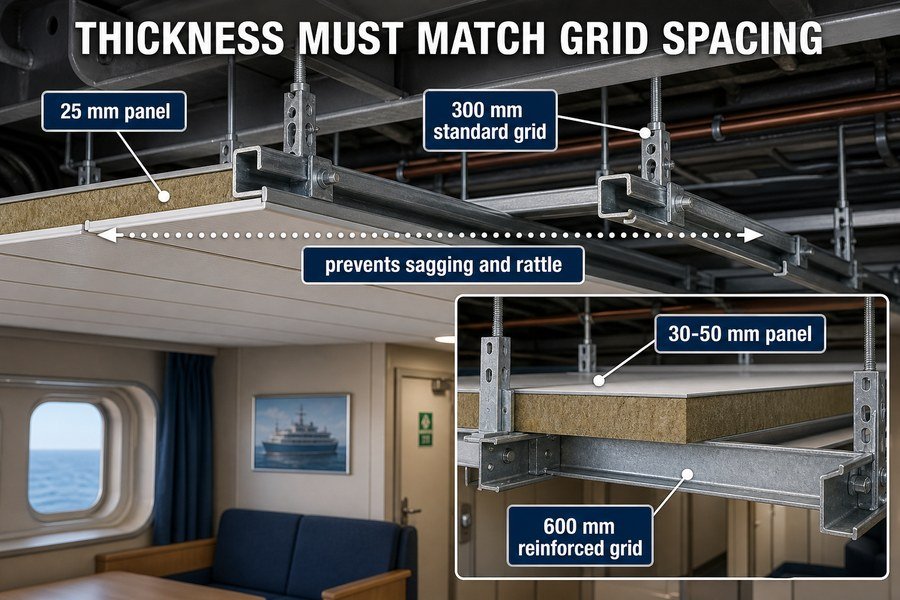
When you buy ceiling panels for a large interior decoration project, you are not just buying the panel. You are buying a complete ceiling system. The thickness of the panel dictates exactly what kind of metal grid you must use to hold it up.3 Ship vibration is a major problem. Marine engines create constant shaking.4 If the grid spacing is wrong for the panel's thickness, the ceiling will rattle, sag, or even fall down.
Fitting 25mm Ceiling Panels into Standard 300mm Width Systems
The most common ceiling system in the marine industry uses a 25mm thick panel. This thickness is almost always paired with a standard 300mm wide strip panel design. The suspension profiles, usually C-channels or Z-profiles made of galvanized steel, are placed every 300mm. Because the panel is thin and light, it needs support at close intervals to stay perfectly flat. When you source these from Vietnam or China, the 300mm system is the most cost-effective and easiest to pack into shipping containers. It provides great rigidity against ship vibration, meeting the strict quality demands of European shipyards.
Installing Thicker 30mm to 50mm Panels on 600mm Reinforced Grids
Sometimes, a project requires thicker ceiling panels, ranging from 30mm to 50mm. This usually happens in public spaces or engine control rooms where extra heavy insulation is needed. You cannot put a 50mm panel into a 300mm grid system. It is too bulky. Instead, these thicker panels require heavy-duty, reinforced suspension grids spaced at 600mm or custom centers. The thicker panel has more internal rigidity, so it can span a wider 600mm gap without sagging.5 However, the suspension hardware itself must be thicker and stronger to carry the extra weight safely.
| Panel Thickness | Suspension Grid Spacing | Profile Type | Vibration Resistance |
|---|---|---|---|
| 25mm | 300mm centers | Standard C/Z-profile | Excellent (close support) |
| 30mm | 300mm to 400mm centers | Standard or Medium grid | Very Good |
| 50mm | 600mm centers | Heavy-duty reinforced grid | Good (relies on panel rigidity) |
The suspension grid holds the panel, but we must also leave enough room above it for the ship's internal systems.
What Ceiling Panel Thickness Accommodates Standard Overhead Service Depths?
Clashing pipes and cables above the ceiling is a nightmare for installers. If you pick the wrong ceiling thickness, the ship's utility lines will not fit. Let's clear up overhead space.
Panel thickness accommodates overhead services by dictating the remaining void space; a standard 25mm thick panel requires a minimum 150mm to 300mm overhead void depth to safely house HVAC ducts, electrical cable trays, and fire sprinkler pipes according to standard marine engineering norms.
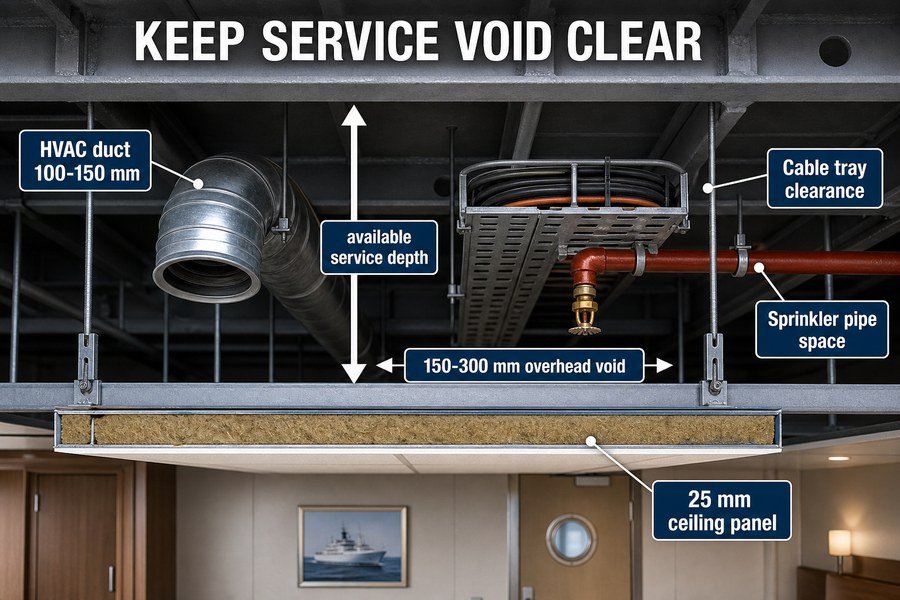
Space on a ship is very expensive. The distance from the steel floor to the steel ceiling is fixed. Every millimeter matters. The space between the suspended ceiling panel and the steel deck above is called the "overhead void." This void is the main highway for the ship's nervous system. If you choose a thick ceiling panel, you steal valuable space from this void. I have helped buyers fix orders because they bought 50mm ceiling panels, only to find out the shipyard's air conditioning ducts no longer fit in the ceiling space.
Allocating Void Depth for HVAC Ducts and Fire Sprinkler Pipes
The largest items in the overhead void are the Heating, Ventilation, and Air Conditioning (HVAC) ducts. A typical marine cabin supply duct has a diameter of 100mm to 150mm6. You need clearance above and below the duct to avoid vibration noise7. Therefore, you need at least 200mm of pure void space just for the HVAC. Fire sprinkler pipes also run through this space. They require careful sloping for drainage8. A standard 25mm thick ceiling panel is ideal because it takes up very little vertical room, leaving the maximum amount of the 150mm to 300mm void free for these critical pipes. If you use a 50mm panel, you lose 25mm of vital clearance, which often causes the pipes to push against the ceiling panel.
Managing Clearances for Electrical Cable Trays
Electrical cable trays are also packed into this space. Modern ships have thousands of meters of power and data cables. According to marine installation guidelines, cable trays must have breathing room to prevent overheating9. They cannot be pressed tightly against the ceiling panel or the steel deck. Using a 25mm ceiling panel ensures that the electrical trays sit comfortably in the void, safely separated from other services. This thin profile helps the shipyard fit all utilities without having to lower the ceiling height, which would make the cabin feel small and cramped.
| Service Type | Typical Diameter / Height | Required Void Space | Best Panel Thickness |
|---|---|---|---|
| HVAC Ducts | 100mm to 150mm | 200mm minimum | 25mm |
| Fire Sprinkler Pipes | 50mm to 80mm | 150mm minimum | 25mm |
| Electrical Cable Trays | 50mm to 100mm | 150mm minimum | 25mm |
Getting the space right is vital during building, but what happens when the crew needs to fix those pipes later?
What Thickness Suits Removable Accommodation Ceiling Panels for Maintenance Access?
Maintenance crews hate ceilings that are hard to open. Rigid, thick panels make daily ship operations very painful. Let's find the best removable thickness to keep the crew happy.
For removable maintenance access, the ideal thickness is 25mm, as it keeps the panel weight under 12 kg per square meter, allowing a single crew member to safely unclip and hinge down the panel without special tools or the risk of personal injury.
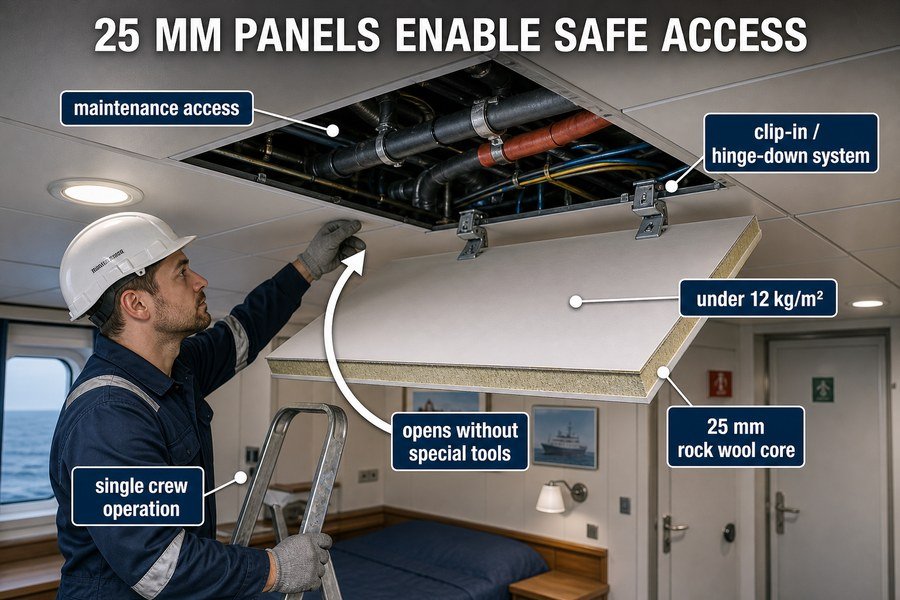
A ship is a working machine. The pipes and cables hidden above the ceiling will eventually need inspection, repair, or replacement. If the shipyard has to destroy the ceiling to reach a broken pipe, it costs too much time and money. Because of this, modern marine ceiling panels are designed to be removable. But removability is completely tied to the thickness and weight of the panel. During my time at the factory, we tested many designs, and the results clearly pointed to one specific thickness for easy access.
Single-Person Handling Limits for 25mm Ceiling Panels
When a pipe leaks at sea, usually only one maintenance worker goes to fix it. They have to climb a ladder, reach up, and open the ceiling. Safety rules on ships state that a worker on a ladder should not lift heavy objects.10 A 25mm thick ceiling panel weighs about 11 kg to 12 kg per square meter. A standard 300mm by 2000mm ceiling strip weighs only about 7 kg. This is a very safe weight. One person can easily push the panel up, release it, and lower it down. If the panel were 50mm thick, it would weigh nearly double. A 14 kg or 15 kg panel is dangerous for one person to handle while balancing on a ladder.
Hinge and Clip Mechanisms for Thin Removable Systems
The hardware that makes a ceiling removable also works best with thinner panels. Most removable ceilings use a "clip-in" or "hinge-down" system. These systems rely on the flexible edges of a 25mm metal profile. A worker can push the panel to unclip it without using special tools. The 25mm edge is thin enough to rotate and swing down on its hinge without hitting the panel next to it. Thicker 50mm panels have bulky edges. They bind against each other when you try to swing them down, making quick maintenance very difficult. For fast access, 25mm is the clear winner.
| Feature | 25mm Ceiling Panel | 50mm Ceiling Panel |
|---|---|---|
| Panel Weight (300x2000mm) | ~7 kg | ~12 kg to 14 kg |
| Single Crew Operation | Safe and easy | Unsafe on ladders |
| Special Tools Required | None (hand push) | Often needs pry tools |
| Hinge Down Clearance | Swings freely | Edges bind together |
Maintenance is important, but above all else, the ceiling must protect the crew and the ship from fire.
How Does Fire Rating Dictate the Thickness of Marine Ceiling Panels?
Failing a fire inspection means the ship cannot sail, and the project fails. Fire ratings directly change how thick your panel core must be. Let's look at the strict marine rules.
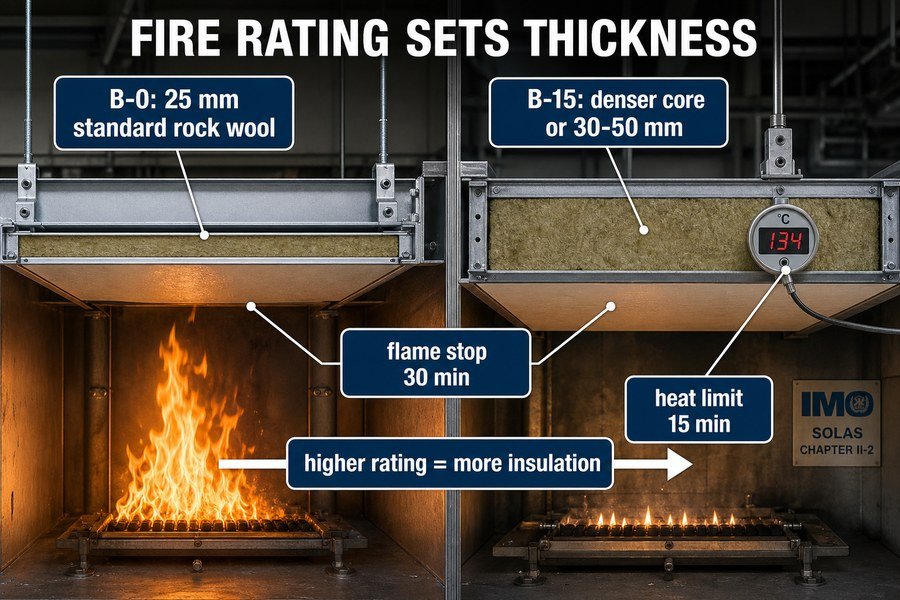
According to IMO SOLAS regulations, fire rating dictates thickness: a B-0 rating requires only a 25mm panel with standard rockwool, while a B-15 rating requires either a denser rockwool core within a 25mm profile or a thicker 30mm to 50mm panel design.
Everything on a ship revolves around fire safety. The International Maritime Organization (IMO) creates rules called Safety of Life at Sea (SOLAS)11. These rules tell us exactly how long a wall or ceiling must stop a fire. When we sell panels to Europe or the US, the certificates are the first things buyers check. You cannot fake fire performance. The thickness of the ceiling panel and the density of the rockwool inside it12 are the two factors that achieve these legal fire ratings.
Achieving B-0 Fire Ratings with Standard 25mm Panels
A B-0 fire rating means the panel must stop flames for 30 minutes, but it does not have strict temperature limits on the unexposed side.13 This is the basic standard for many cabin ceilings. To pass the IMO Fire Test Procedures (FTP) Code for a B-0 rating, a standard 25mm thick panel is completely sufficient. Inside the galvanized steel skin, the factory uses a standard density rockwool, usually around 100 kg to 120 kg per cubic meter. This combination of a 25mm thickness and standard rockwool is cheap to produce, light to ship, and perfectly legal for B-0 zones. This is what most Asian factories supply by default.
Upgrading to B-15 Ratings with Increased Density or Thickness
A B-15 rating is much harder to pass. It must stop flames for 30 minutes, and the back side of the panel cannot get dangerously hot for the first 15 minutes.14 To achieve this, we have two choices. The first choice is to keep the 25mm thickness but use a much denser, special rockwool core (like 140 kg or 160 kg per cubic meter) and add heat-absorbing glue. This is good because it keeps the panel thin, but it costs more. The second choice is to increase the panel thickness to 30mm or 50mm using standard rockwool. The extra thickness provides the needed heat barrier. I always ask my buyers: do you want to pay for high-density thin panels, or use cheaper, thicker panels that eat up your overhead void space?
| Fire Rating (IMO SOLAS) | Required Performance | Panel Thickness Options | Rockwool Density Needed |
|---|---|---|---|
| B-0 | Stop flames 30 mins | 25mm | 100 kg to 120 kg / m³ |
| B-15 | Stop flames 30 mins + heat limit 15 mins | 25mm (High spec) | 140 kg to 160 kg / m³ |
| B-15 | Stop flames 30 mins + heat limit 15 mins | 30mm to 50mm | 100 kg to 120 kg / m³ |
Conclusion
Marine ceiling panel thickness is carefully calculated. By balancing structural needs, suspension grids, overhead space, maintenance access, and SOLAS fire ratings, you can confidently source the perfect 25mm or 30mm panels.
-
"Airborne sound insulation performance of lightweight double leaf ...", https://pmc.ncbi.nlm.nih.gov/articles/PMC11666719/. A peer-reviewed acoustics source or official marine-noise guideline should show that mineral-wool sandwich panels can improve airborne sound insulation and that ship accommodation spaces are subject to noise-control criteria. Evidence role: mechanism; source type: paper. Supports: A 50 mm rockwool-core marine wall panel can provide meaningful acoustic insulation for cabin separation.. Scope note: Such evidence may support the acoustic function of mineral wool and applicable noise limits, but it may not prove that every 50 mm rockwool panel meets a specific shipyard or class requirement without laboratory test data for that exact panel assembly. ↩
-
"OSHA procedures for safe weight limits when manually lifting", http://www.osha.gov/laws-regs/standardinterpretations/2013-06-04-0. An occupational-safety or ergonomics source should support that reducing the weight of overhead-handled materials lowers manual-handling strain and safety risk during installation work. Evidence role: expert_consensus; source type: government. Supports: Lower panel weight improves the safety and practicality of overhead ceiling installation.. Scope note: This evidence supports the ergonomic rationale for lighter panels generally; it does not quantify installation speed or injury rates for this exact marine panel product. ↩
-
"[PDF] IR 25-2: Suspended Lay-In Panel Ceiling: 2019 CBC - DGS.ca.gov", https://www.dgs.ca.gov/-/media/Divisions/DSA/Publications/interpretations_of_regs/IR_25-2-19.pdf. Suspended-ceiling standards classify grid systems by load-carrying capacity and installation layout, supporting the general principle that panel weight, span, and dimensions affect suspension-grid selection. Evidence role: expert_consensus; source type: institution. Supports: Panel thickness and related load/span requirements determine the appropriate metal suspension grid.. Scope note: This evidence supports the design principle but may not directly prescribe the exact marine panel-to-grid combinations stated in the article. ↩
-
"[PDF] Chapter 7 Resistance and Powering of Ships - USNA", https://www.usna.edu/NAOE/_files/documents/Courses/EN400/02.07_Chapter_7-May20.pdf. A marine engineering source identifies propulsion machinery and rotating engine components as major excitation sources for shipboard vibration, supporting the link between marine engines and persistent vibration in vessel interiors. Evidence role: mechanism; source type: paper. Supports: Marine engines create constant shaking that affects ceiling systems.. Scope note: The source would support the general vibration mechanism, not the vibration level for any specific ship or ceiling installation. ↩
-
"[PDF] Mechanical Properties Characterization of Composite Sandwich ...", https://ntrs.nasa.gov/api/citations/19880000739/downloads/19880000739.pdf. Classical beam and plate theory states that flexural rigidity increases strongly with section thickness, supporting the mechanical rationale that thicker panels can resist deflection over longer spans. Evidence role: mechanism; source type: education. Supports: Thicker panels have greater rigidity and therefore can span wider gaps with less sagging.. Scope note: The exact permissible 600 mm span depends on panel material, sandwich construction, supports, loads, and testing, not thickness alone. ↩
-
"[PDF] HVAC Design Manual", https://www.cfm.va.gov/til/dmanual/dmHVAC.pdf. A marine accommodation HVAC design guide or naval-engineering reference that lists common cabin supply-air duct sizes around 100–150 mm supports the dimensional assumption used for ceiling-void planning. Evidence role: statistic; source type: institution. Supports: A typical marine cabin supply duct has a diameter of 100mm to 150mm.. Scope note: Duct diameter varies with required airflow, noise criteria, and vessel type, so the source would support a typical range rather than a universal rule. ↩
-
"[PDF] Section 23 31 00 – HVAC Ducts and Casing", https://docs.gato.txst.edu/141175/23_31_00-HVAC-Ducts-and-Casings.pdf. HVAC acoustics and installation guidance explains that duct contact, inadequate spacing, and poor isolation can transmit vibration and regenerated noise, supporting the need for clearance around ducts in confined ceiling spaces. Evidence role: mechanism; source type: institution. Supports: HVAC ducts need clearance above and below them to avoid vibration noise.. Scope note: General HVAC acoustics sources may not prescribe a specific shipboard clearance dimension; they support the mechanism linking clearance and noise control. ↩
-
"[PDF] fire sprinkler systems nfpa 13 - Milpitas.gov", https://www.milpitas.gov/DocumentCenter/View/4929. Fire-protection installation standards discuss pipe pitch, drainage, and trapped-water avoidance for sprinkler piping, supporting the statement that sprinkler lines may require deliberate slope planning in overhead spaces. Evidence role: mechanism; source type: institution. Supports: Fire sprinkler pipes require careful sloping for drainage.. Scope note: The exact slope requirement depends on whether the system is wet, dry, preaction, or ship-specific; the source may provide contextual support rather than proving the requirement for every marine sprinkler installation. ↩
-
"[PDF] Safely Installing, Maintaining and Inspecting Cable Trays - OSHA", https://www.osha.gov/sites/default/files/publications/SHIB011609.pdf. Marine electrical-installation standards and cable-rating guidance state that cable grouping, spacing, and ventilation affect heat dissipation and current-carrying capacity, supporting the need for clearance around cable trays. Evidence role: expert_consensus; source type: institution. Supports: Marine cable trays must have clearance to prevent overheating.. Scope note: Such standards usually provide derating or installation rules rather than the informal phrase “breathing room”; applicability depends on cable type, load, tray fill, and classification-society rules. ↩
-
"1926.1053 - Ladders. | Occupational Safety and Health Administration", http://www.osha.gov/laws-regs/regulations/standardnumber/1926/1926.1053. Occupational ladder-safety guidance generally requires workers to maintain secure contact and avoid carrying loads that could cause loss of balance, supporting the article’s premise that lifting heavy panels from a ladder is a safety concern. Evidence role: expert_consensus; source type: government. Supports: Safety rules on ships state that a worker on a ladder should not lift heavy objects.. Scope note: General occupational guidance may not be specific to marine accommodation ceiling work unless a maritime safety source is used. ↩
-
"SOLAS Convention - Wikipedia", https://en.wikipedia.org/wiki/SOLAS_Convention. An IMO or encyclopedic source can establish that SOLAS is the principal international convention for merchant-ship safety and is maintained through the International Maritime Organization. Evidence role: historical_context; source type: institution. Supports: The International Maritime Organization is responsible for SOLAS rules that govern ship safety, including fire-safety requirements.. Scope note: This supports the regulatory context, but not the specific performance of any ceiling-panel product. ↩
-
"Determination of Thermal Properties of Mineral Wool Required for ...", https://pmc.ncbi.nlm.nih.gov/articles/PMC10488771/. A materials-science or fire-engineering source can support that mineral-wool thickness and density affect thermal insulation and heat transfer in fire-resistant panels. Evidence role: mechanism; source type: paper. Supports: Panel thickness and rockwool density are important variables influencing fire-rating performance.. Scope note: This provides engineering context only; legal B-0 or B-15 compliance still depends on testing and certification of the complete panel assembly, including facings, joints, adhesives, and installation details. ↩
-
"46 CFR Part 116 Subpart D -- Fire Protection - eCFR", https://www.ecfr.gov/current/title-46/chapter-I/subchapter-K/part-116/subpart-D. The IMO FTP Code or SOLAS fire-division definitions can support that B-class divisions must maintain integrity during a 30-minute fire test and that the numeral in B-0 indicates no insulation-time rating beyond integrity. Evidence role: definition; source type: institution. Supports: A B-0 rating requires 30 minutes of flame integrity but no rated insulation period on the unexposed face.. Scope note: The source defines the regulatory classification; it does not verify that a particular 25 mm panel assembly will pass the test. ↩
-
"46 CFR 116.415 -- Fire control boundaries. - eCFR", https://www.ecfr.gov/current/title-46/chapter-I/subchapter-K/part-116/subpart-D/section-116.415. The IMO FTP Code can support that B-15 divisions are B-class divisions with 30-minute integrity and a 15-minute insulation criterion measured by temperature rise on the unexposed side. Evidence role: definition; source type: institution. Supports: A B-15 rating combines 30-minute flame integrity with a 15-minute insulation-temperature criterion on the unexposed side.. Scope note: The phrase “dangerously hot” is a plain-language paraphrase; the authoritative source will state numerical temperature-rise limits rather than using that wording. ↩