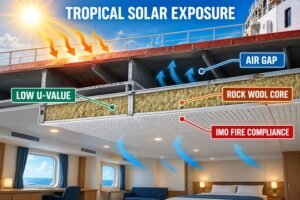
Replacing old marine panels often adds hidden weight to your ship. Too much weight ruins ship stability and burns more fuel. Let us show you how to control panel weight.
Avoiding overweight issues requires assessing the original panel mass, selecting lightweight B-15 or B-0 core materials like aluminum honeycomb or low-density mineral wool (under 120 kg/m³), calculating total deck area mass, and verifying compliance with the ship’s original IMO-approved trim and stability booklet.
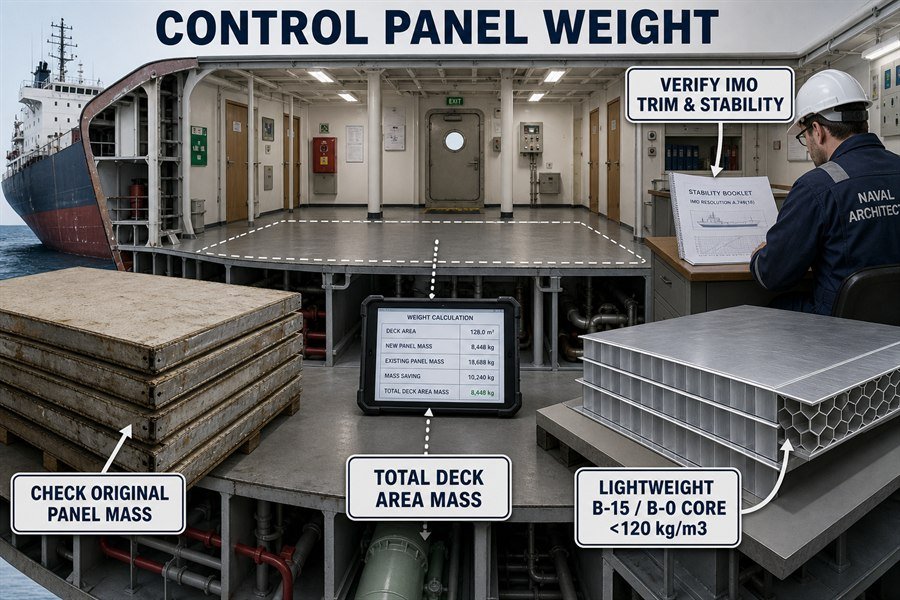
Managing your ship's topside weight is a big challenge during interior outfitting retrofits. Many buyers try to find cheap marine wall panels in China or Vietnam, but they forget to check the panel weight. If you ignore panel weight, you will face huge problems with class societies and shipyard deadlines. Keep reading to learn exactly how to balance quality, fire ratings, and strict weight limits.
How Much Topside Weight Is Added by Heavier Marine Ceiling Panels During Retrofits?
Heavy ceiling panels add dangerous topside weight. This raises the center of gravity and threatens safety. We will calculate the exact weight added by these heavy panels.
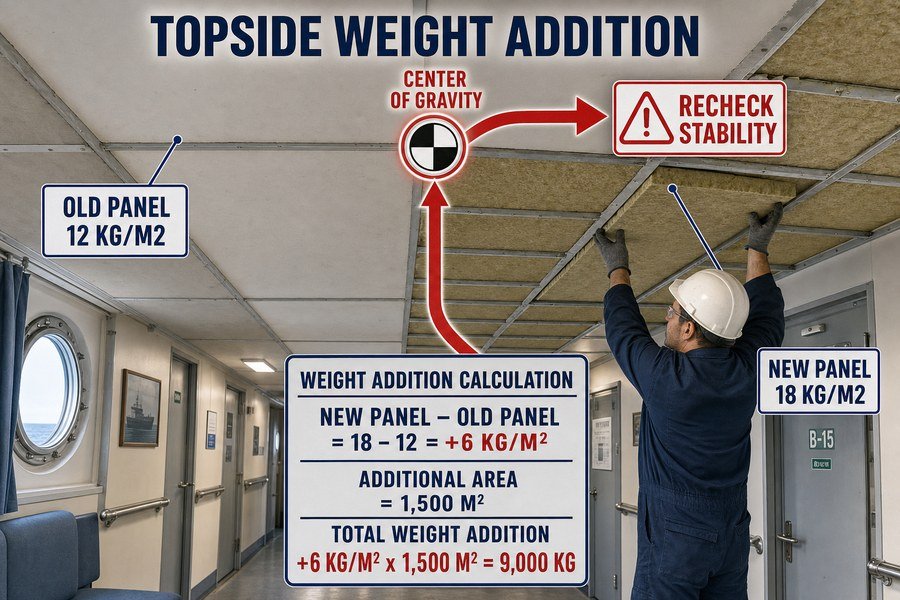
Upgrading from 12 kg/m² to 18 kg/m² marine ceiling panels adds exactly 6 kg per square meter. For a standard 1,500 m² deck retrofit, this adds a total of 9,000 kg (9 metric tons) of topside weight, significantly shifting the center of gravity and requiring structural reassessment.
When I worked at the marine outfitting factory, I saw many buyers make a huge mistake. They wanted better sound insulation, so they ordered very dense rockwool ceiling panels. They did not realize how much weight this added to the top of the ship. At Magellan Marine, I always tell my clients to watch the numbers closely.
The Impact of Upgrading from 12 kg/m² to 18 kg/m² Ceiling Panels
A standard B-0 rated ceiling panel with a low-density core usually weighs around 12 kg/m². Sometimes, shipyards want to upgrade to a B-15 rated panel with a high-density core for better fire protection. This upgrade pushes the weight up to 18 kg/m². This is a direct increase of 6 kg for every single square meter of ceiling. It sounds small, but ceilings cover the entire living area of the ship. This weight sits very high above the ship's waterline. According to the IMO A.749(18) Intact Stability Code, adding weight high up is very dangerous. It raises the ship's center of gravity.1 This makes the ship roll more in rough seas.
Total Topside Weight Addition for a 1,500 m² Deck
Let us look at a real-world example. A typical accommodation deck on a medium-sized vessel is about 1,500 square meters. If you change all the old 12 kg/m² ceiling panels to the new 18 kg/m² panels, you multiply 1,500 m² by the extra 6 kg/m². The math is simple but the result is huge. You add exactly 9,000 kg, or 9 metric tons, of new weight. Nine extra tons on a high deck changes how the ship moves. You will have to pay naval architects to recalculate the ship's stability2. This costs thousands of dollars and delays your project.
| Ceiling Panel Type | Unit Weight (kg/m²) | Total Deck Area (m²) | Total Weight (kg) | Added Weight (kg) |
|---|---|---|---|---|
| Old Standard B-0 Panel | 12 kg/m² | 1,500 m² | 18,000 kg | 0 kg |
| New Heavy B-15 Panel | 18 kg/m² | 1,500 m² | 27,000 kg | +9,000 kg |
| High-Density A-30 Panel | 22 kg/m² | 1,500 m² | 33,000 kg | +15,000 kg |
Which Lightweight Marine Wall Panels Meet Original Design Weight Limits?
Original design limits are strict. If you use standard heavy rockwool, you might exceed the weight budget. Here are three lightweight panel options that keep your project safe.
To meet original design weight limits, you must choose from three lightweight marine wall panel types: aluminum honeycomb panels (6-8 kg/m²), corrugated steel core panels (9-11 kg/m²), and low-density mineral wool panels (12-14 kg/m²). These options provide SOLAS B-15 fire ratings without exceeding strict mass budgets.
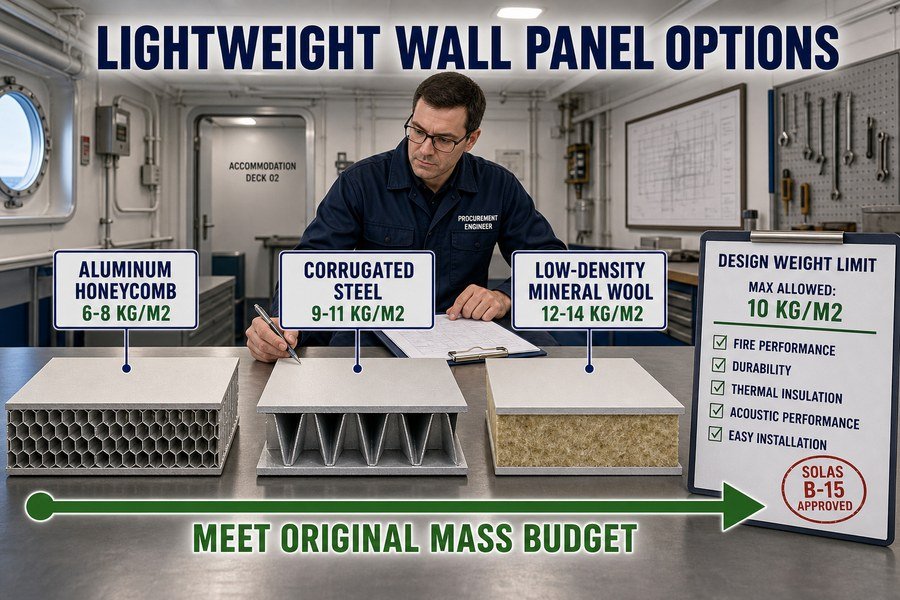
Procurement officers always want good quality and low prices. They look for factories in Asia to save money. But they often buy panels that are too heavy. I help my clients find lightweight panels that pass all tests. You must know your options to make the best choice.
Aluminum Honeycomb Panels for Maximum Weight Reduction
If your weight limit is very strict, you must use aluminum honeycomb panels. These panels weigh between 6 and 8 kg/m². The core is made of thin aluminum foil shaped like a honeycomb. This makes the panel very stiff but almost hollow inside3. These panels are great for high-speed ferries and naval ships4. However, they cost more. A standard rockwool panel costs about $18 per square meter in China. An aluminum honeycomb panel costs around $35 to $45 per square meter. It is expensive, but it solves the overweight problem instantly.
Corrugated Steel Core Panels for Structural Balance
The second option is the corrugated steel core panel. This panel weighs between 9 and 11 kg/m². Inside the panel, a thin sheet of steel is folded back and forth. This creates air gaps. It is lighter than solid rockwool but stronger than aluminum honeycomb. This panel gives you a good balance. It is also completely non-combustible5. It costs about $25 to $30 per square meter. Many of my clients in Europe like this panel for passenger ship retrofits.
Low-Density Mineral Wool Panels for Fire Resistance
The third option is the low-density mineral wool panel. This is the most common choice. It weighs between 12 and 14 kg/m². The factory uses a lighter rockwool core, usually around 100 kg/m³ density instead of 140 kg/m³. You still get a SOLAS B-15 fire rating6. This is the cheapest lightweight option. You can buy it for $18 to $22 per square meter in China or Vietnam. It is easy to cut and install.
| Lightweight Panel Type | Average Weight (kg/m²) | Core Material | Average Cost (USD/m²) | Best Application |
|---|---|---|---|---|
| Aluminum Honeycomb | 6 - 8 kg/m² | Aluminum Foil Web | $35 - $45 | Fast ferries, naval |
| Corrugated Steel | 9 - 11 kg/m² | Folded Steel Sheet | $25 - $30 | Passenger ships |
| Low-Density Mineral Wool | 12 - 14 kg/m² | 100 kg/m³ Rockwool | $18 - $22 | Cargo ships, tankers |
How to Calculate Cumulative Marine Panel Weight Across an Entire Deck Retrofit?
Guessing total panel weight leads to failed inspections. You cannot risk a heavy deck. We will show you a three-step method to calculate cumulative weight accurately.
You calculate cumulative panel weight in three steps: first, measure the exact square footage of all wall and ceiling surfaces; second, multiply this area by the specific unit weight of the chosen panels (e.g., 14 kg/m²); third, add a 5% margin for joining profiles, screws, and structural adhesives.
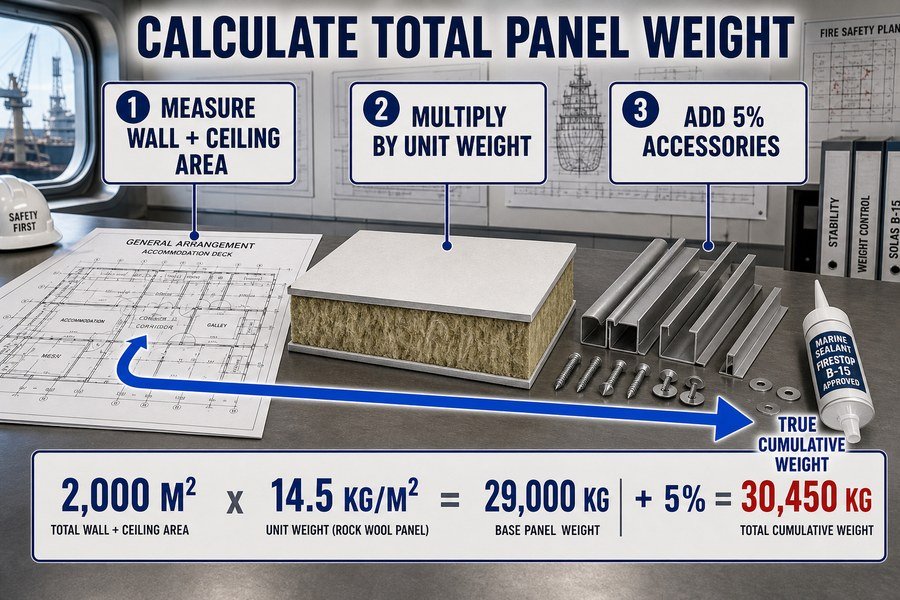
I have seen many interior decoration companies lose money because they did not calculate weight correctly. They order the panels, install them, and then the class inspector says the ship is too heavy7. You must calculate the weight before you sign the purchase order.
Step 1: Measuring Total Deck Area for Walls and Ceilings
First, you must measure all the surfaces. You cannot just measure the floor. You need the area of the walls and the ceilings. Look at the ship's general arrangement drawings. If a cabin is 4 meters long, 3 meters wide, and 2.2 meters high, the ceiling is 12 square meters. The four walls equal 30.8 square meters. You must subtract the area for doors and windows. A standard marine fire door is about 1.6 square meters.8 Do this math for every single cabin and corridor on the deck. Let us say your total area is 2,000 square meters.
Step 2: Multiplying Area by Specific Unit Weight
Second, you multiply your total area by the unit weight of your new panel. Do not trust the sales brochure. Ask the factory for the laboratory test report9. If the test report says the panel weighs 14.5 kg/m², you use that exact number. You take your 2,000 square meters and multiply it by 14.5 kg/m². Your base panel weight is 29,000 kg.
Step 3: Factoring in the 5% Margin for Joining Profiles
Third, you must add a 5% margin. Many people forget this step. Panels do not float in the air. You need steel U-profiles on the floor and ceiling to hold them. You need H-profiles to connect the panels together. You need thousands of self-tapping screws. You also need heavy marine sealants. From my experience at Magellan Marine, all these small metal parts add up fast. They always add about 5% to the total panel weight.10 So, you take your 29,000 kg and add 5%. That is an extra 1,450 kg. Your true cumulative weight is 30,450 kg.
| Calculation Step | Item Description | Value / Formula | Result |
|---|---|---|---|
| Step 1 | Total Wall and Ceiling Area | Measured from drawings | 2,000 m² |
| Step 2 | Multiply by Unit Weight | 2,000 m² x 14.5 kg/m² | 29,000 kg |
| Step 3 | Add 5% Accessories Margin | 29,000 kg x 0.05 | + 1,450 kg |
| Final | True Cumulative Weight | Base Weight + Margin | 30,450 kg |
Why Does Retrofit Panel Overweight Trigger Mandatory Class Re-Inspections?
Failed class inspections delay your project and destroy your profit. Excess weight is the main cause. Here are the three reasons why overweight panels force class re-inspections.
Retrofit panel overweight triggers mandatory class re-inspections for three reasons: it violates the ship’s approved Intact Stability Booklet (ISB), it reduces the vessel's required freeboard draft marks, and it alters the structural load limits on deck beams under DNV and ABS classification rules.
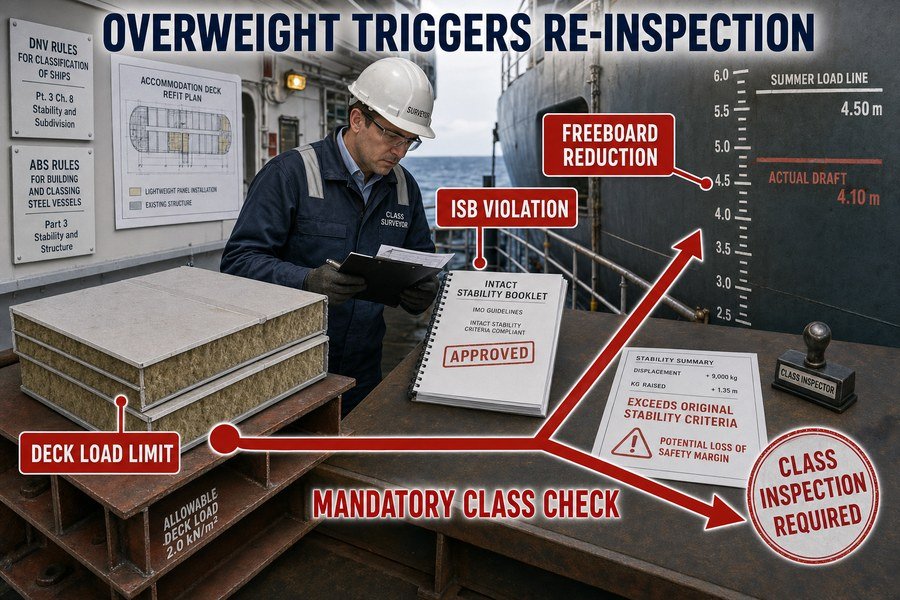
When you work with European and American shipyards, class society rules are everything. They check every detail. I always warn my buyers that cheap, heavy panels look good on paper until the DNV or ABS inspector arrives. If the inspector finds too much weight, your work stops.
Reason 1: Violating the Approved Intact Stability Booklet (ISB)
Every ship has an Intact Stability Booklet.11 This book tells the captain how the ship behaves in the water. Naval architects write this book based on the exact weight of the empty ship. This empty weight is called the lightship weight. If your new panels add too much mass, you change the lightship weight. Major class societies like DNV state that if the lightship weight changes by more than 2%, you must do a new deadweight survey. If it changes a lot, you must do a new inclining test. This test takes days and costs a lot of money.
Reason 2: Reducing the Required Freeboard Draft Marks
The second reason is the freeboard mark. The freeboard is the distance from the waterline to the main deck. Ships have a legal line painted on the hull. The water cannot go above this line.12 If you add 15 extra tons of heavy wall panels, the ship sinks lower into the water. This reduces the freeboard. If the freeboard is too small, the ship cannot legally carry a full cargo load. The class inspector will notice the ship sitting low in the water. They will demand an immediate re-inspection of your outfitting materials.
Reason 3: Altering Deck Beam Load Limits Under DNV and ABS Rules
The third reason relates to structural safety. Ship decks are built to hold a specific amount of weight per square meter. This is called the deck load limit. DNV and ABS class rules dictate how strong the steel deck beams must be.13 If you replace 12 kg/m² partitions with heavy 22 kg/m² A-Class partitions, you put massive stress on the floor beams. The inspector will check if the old steel beams can hold the new heavy panels safely. If they cannot, the inspector will force you to cut the panels out.
| Re-Inspection Trigger | Class Society Rule / Standard | Consequence for the Vessel |
|---|---|---|
| ISB Violation | Exceeding 2% lightship weight change | Mandatory deadweight or inclining test |
| Freeboard Reduction | International Load Line Convention | Vessel cannot carry maximum cargo payload |
| Structural Overload | DNV / ABS Deck Load Limits | Mandatory removal of heavy interior panels |
How to Ensure Replacement Marine Wall Panels Remain Lighter Than the Original Outfit?
Replacing old panels blindly is a massive risk. You might buy heavy panels and face rejection. Follow these four criteria to guarantee your new panels are lighter.
Ensure replacement panels remain lighter by applying four criteria: auditing the removal weight of old asbestos or heavy steel panels, selecting core materials under 120 kg/m³ density, using thinner 0.5mm galvanized steel skins instead of 0.7mm, and requesting verified laboratory weight certificates before purchasing.
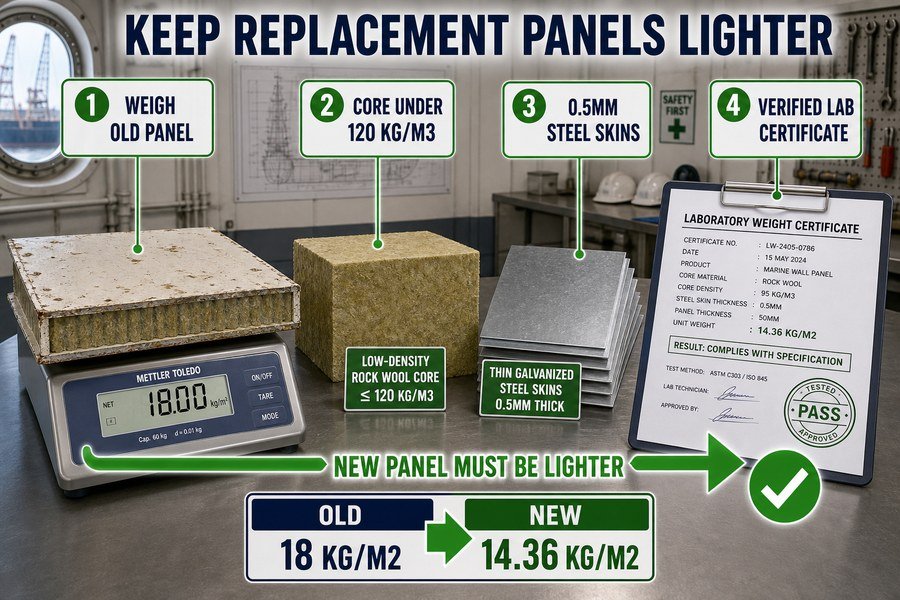
Finding a good supplier in Asia is hard. Finding one that speaks English well and provides accurate technical data is even harder. You need a simple system to check their products. Use these four criteria to control the weight and ensure a smooth purchase.
Criteria 1 and 2: Auditing Old Panels and Using Low-Density Cores
First, you must audit the old panels. When the shipyard tears out the old interior, take one square meter of the old wall. Put it on a scale. If the old panel weighs 18 kg/m², your new panel must weigh 17 kg/m² or less. You need a baseline number to beat. Second, control the core density. Most factories in China use rockwool. Tell the factory they must use rockwool with a density strictly under 120 kg/m³. Standard cheap rockwool is often 140 kg/m³. Dropping the density from 140 to 110 kg/m³ for a 50mm thick panel saves exactly 1.5 kg per square meter.14 It still passes the B-15 fire test15, but it is much lighter.
Criteria 3 and 4: Thinner Steel Skins and Verified Laboratory Certificates
Third, look at the steel skins. A marine panel has steel on both sides. Many old ships used 0.7mm thick galvanized steel. Steel is very heavy. You should order panels with 0.5mm thick galvanized steel skins. Reducing the thickness by 0.2mm on both sides saves about 3.14 kg per square meter. This is a massive weight reduction. Fourth, never trust an email promise. Ask the factory for their official fire test certificate from a lab like DNV or Lloyd's Register.16 Look at the first page of the lab report. The lab always writes the exact panel weight tested. If the lab report says 16 kg/m², the factory cannot send you 19 kg/m² panels.
| Specification Area | Old Heavy Panel Design | New Lightweight Replacement Strategy | Weight Saved (kg/m²) |
|---|---|---|---|
| Rockwool Core Density | 140 kg/m³ density | Under 120 kg/m³ density (e.g., 110 kg/m³) | ~ 1.50 kg/m² |
| Galvanized Steel Skin | 0.7mm thick (both sides) | 0.5mm thick PVC coated (both sides) | ~ 3.14 kg/m² |
| Total Panel Weight | ~ 19.00 kg/m² | ~ 14.36 kg/m² | ~ 4.64 kg/m² |
Conclusion
Avoiding overweight marine panels means calculating mass accurately, choosing lightweight cores, and following strict stability rules. Control your materials tightly to pass class inspections and ensure a safe, profitable retrofit.
-
"[PDF] RESOLUTION A.749(18) adopted on 4 November 1993 CODE ON ...", https://wwwcdn.imo.org/localresources/en/KnowledgeCentre/IndexofIMOResolutions/AssemblyDocuments/A.749(18).pdf. The IMO Intact Stability Code treats vertical center of gravity and metacentric height as core determinants of intact stability, supporting the mechanism that added high-level mass raises KG and can reduce stability; it does not quantify the effect for this specific ceiling-panel retrofit. Evidence role: mechanism; source type: institution. Supports: Adding weight high above the waterline raises the ship’s center of gravity and can reduce intact stability.. Scope note: The source supports the stability mechanism generally, not the exact magnitude of the effect for the example vessel. ↩
-
"[PDF] RESOLUTION MSC.267(85) (adopted on 4 December 2008 ...", https://wwwcdn.imo.org/localresources/en/KnowledgeCentre/IndexofIMOResolutions/MSCResolutions/MSC.267(85).pdf. Maritime regulatory guidance states that stability information should be reviewed or updated when vessel modifications change weight distribution, supporting the need for a stability recalculation after substantial topside weight additions; it does not substantiate the article’s cost or schedule estimates. Evidence role: expert_consensus; source type: government. Supports: A substantial topside weight addition may require stability reassessment or recalculation by qualified naval architects.. Scope note: The source can support the need to reassess stability after material changes, but not the specific claim that the work will cost thousands of dollars or delay every project. ↩
-
"[PDF] Experimental investigation on flexural behavior and energy ...", https://digitalcommons.usu.edu/cgi/viewcontent.cgi?article=1228&context=mae_facpub. A materials-engineering source on honeycomb sandwich structures explains that cellular honeycomb cores provide high stiffness-to-weight performance by separating face sheets with thin-walled cells; this supports the mechanism described here rather than verifying any particular supplier’s panel specification. Evidence role: mechanism; source type: paper. Supports: The honeycomb core structure makes aluminum honeycomb panels stiff while keeping much of the interior hollow.. Scope note: Contextual support for the structural principle, not direct proof of the stated product’s test results or weight range. ↩
-
"What Are Marine Aluminum Honeycomb Panels?", https://magellanmarinetech.com/what-are-marine-aluminum-honeycomb-panels/. A naval or marine-engineering source documenting honeycomb or sandwich panels in marine craft can support the contextual claim that lightweight sandwich construction is used where weight reduction is important in fast or military vessels; it does not by itself establish that every aluminum honeycomb panel is suitable for all high-speed ferry or naval applications. Evidence role: case_reference; source type: research. Supports: Aluminum honeycomb panels are appropriate for applications such as high-speed ferries and naval ships where weight reduction is important.. Scope note: Supports typical application context, not universal suitability or compliance with a specific vessel specification. ↩
-
"What Is the Purpose and Scope of the IMO FTP Code?", https://magellanmarinetech.com/what-purpose-scope-of-imo-ftp-code/. An official fire-safety or materials-classification source can substantiate that steel is treated as a non-combustible material under standard fire-test regimes; this supports the material-level statement but not the fire rating of a complete corrugated-core panel assembly. Evidence role: definition; source type: government. Supports: A corrugated steel core panel is non-combustible because its core material is steel.. Scope note: Material non-combustibility does not automatically prove the fire performance of the full panel system, including facings, adhesives, coatings, and joints. ↩
-
"What Is the Purpose and Scope of the IMO FTP Code?", https://magellanmarinetech.com/what-purpose-scope-of-imo-ftp-code/. The IMO SOLAS fire-safety framework defines B-class divisions and the B-15 insulation criterion, providing the regulatory meaning of the rating; however, only a valid test certificate for the specific mineral-wool panel assembly would prove that the product achieves the rating. Evidence role: definition; source type: institution. Supports: Low-density mineral wool panels can be discussed in relation to a SOLAS B-15 fire rating, which has a defined regulatory meaning under IMO rules.. Scope note: Defines the rating and test context, but does not verify that the described low-density mineral wool panel has passed B-15 testing. ↩
-
"[PDF] RESOLUTION MSC.267(85) (adopted on 4 December 2008 ...", https://wwwcdn.imo.org/localresources/en/KnowledgeCentre/IndexofIMOResolutions/MSCResolutions/MSC.267(85).pdf. Classification and stability guidance treats lightship weight and centre-of-gravity changes as inputs that can affect draft, stability, and approval status; this supports the practical importance of controlling added interior-outfitting weight before installation. Evidence role: expert_consensus; source type: institution. Supports: Incorrectly calculated interior panel weight can make a vessel overweight or create class/stability approval problems.. Scope note: The source would support the general weight-control principle, not the specific anecdote about a class inspector rejecting a completed installation. ↩
-
"How to choose the right marine fire door for different ship ...", https://magellanmarinetech.com/how-to-choose-right-marine-fire-door-for-different-ship-compartments/. Marine door specifications and approval documents commonly list single-leaf fire-door dimensions around 800 mm by 2000 mm, which corresponds to about 1.6 m² and supports using this value as a rough area deduction. Evidence role: statistic; source type: institution. Supports: A typical marine fire door can be estimated at about 1.6 square meters when subtracting openings from wall area.. Scope note: Door dimensions vary by vessel design, escape-route requirements, and manufacturer, so the cited value should be treated as an estimating example rather than a universal standard. ↩
-
"How to Spot Unreliable Fire Test Reports for Marine Wall and ...", https://magellanmarinetech.com/how-spot-unreliable-fire-test-reports-for-marine-wall-ceiling-panels/. The IMO Fire Test Procedures Code and marine product-approval systems require tested construction details and identifying information to be recorded for fire-rated materials, providing a traceable basis for verifying panel specifications rather than relying only on marketing literature. Evidence role: expert_consensus; source type: institution. Supports: Factory laboratory test documentation is a more reliable specification source for marine interior panels than a sales brochure.. Scope note: Such reports primarily document fire-test performance and tested construction; they may not always provide the exact installed weight including profiles and accessories. ↩
-
"What Is The Typical Range Of Weight Per Square Meter For Marine ...", https://magellanmarinetech.com/what-is-typical-range-of-weight-per-square-meter-for-marine-wall-panels/. Ship and engineering weight-estimating guidance commonly includes separate allowances or margins for fittings, fasteners, installation hardware, and other items not captured in primary material weights; this supports the use of an accessory margin in panel-weight estimates. Evidence role: general_support; source type: research. Supports: Joining profiles, screws, sealants, and related accessories can justify adding a weight margin to the base panel weight.. Scope note: A fixed 5% allowance is project- and system-dependent, so the source would justify the practice of adding a margin but not prove that 5% is always correct. ↩
-
"[PDF] RESOLUTION MSC.267(85) (adopted on 4 December 2008 ...", https://wwwcdn.imo.org/localresources/en/KnowledgeCentre/IndexofIMOResolutions/MSCResolutions/MSC.267(85).pdf. IMO stability guidance describes ship-specific stability information/booklets as documents provided to the master to support safe operation under approved loading conditions. Evidence role: definition; source type: institution. Supports: Ships are provided with stability documentation, commonly an Intact Stability Booklet, that describes stability behavior and approved loading conditions.. Scope note: This supports the general role of stability booklets; requirements and terminology can vary by vessel type, flag state, and class notation. ↩
-
"[PDF] resolution msc.143(77) - International Maritime Organization", https://wwwcdn.imo.org/localresources/en/KnowledgeCentre/IndexofIMOResolutions/MSCResolutions/MSC.143(77).pdf. The International Convention on Load Lines establishes load line marks on ships and assigns freeboards that limit how deeply a vessel may be loaded in specified conditions. Evidence role: definition; source type: institution. Supports: Load line marks are legally recognized hull markings that indicate the maximum permitted loading draft/freeboard for a ship.. Scope note: Some smaller, naval, fishing, or non-international vessels may be exempt or governed by separate national rules. ↩
-
"Rules for Building and Classing Steel Vessels 2000 PART 3 Hull ...", https://www.academia.edu/11982500/Rules_for_Building_and_Classing_Steel_Vessels_2000_PART_3_Hull_Construction_and_Equipment. DNV and ABS ship-classification rules specify structural design loads and scantling requirements for decks, beams, and supporting members, providing the basis for assessing whether added outfit weight is structurally acceptable. Evidence role: mechanism; source type: institution. Supports: Class rules govern deck structural strength and load capacity, including the beams supporting deck loads.. Scope note: The rules provide calculation frameworks rather than a universal deck-load value; allowable loads depend on vessel design, deck location, and notation. ↩
-
"Area density - Wikipedia", https://en.wikipedia.org/wiki/Area_density. A physics or engineering reference explaining that areal mass equals material density multiplied by thickness supports the calculation: (140−110) kg/m³ × 0.05 m = 1.5 kg/m². Evidence role: mechanism; source type: education. Supports: Reducing a 50 mm core from 140 kg/m³ to 110 kg/m³ saves 1.5 kg/m².. Scope note: This supports the mass calculation only; it assumes a uniform core thickness and does not account for adhesives, facings, tolerances, or manufacturing variation. ↩
-
"What Is the Purpose and Scope of the IMO FTP Code?", https://magellanmarinetech.com/what-purpose-scope-of-imo-ftp-code/. IMO fire-test guidance for marine fire divisions describes B-class ratings, including B-15, as performance classifications established by standardized fire testing of a complete construction. Evidence role: definition; source type: institution. Supports: A B-15 rating is a tested marine fire-performance classification, and compliance depends on the tested panel construction.. Scope note: Such a source supports how B-15 compliance is determined, but it does not prove that every panel using rockwool under 120 kg/m³ will pass; that requires a test certificate for the specific panel assembly. ↩
-
"How Does the IMO FTP Code Connect with Other Marine Fire Safety ...", https://magellanmarinetech.com/how-imo-ftp-code-connect-with-other-marine-fire-safety-frameworks/. Marine regulatory and classification guidance indicates that fire-rated ship materials and divisions are commonly documented through type-approval or fire-test certificates issued by recognized testing or classification bodies. Evidence role: expert_consensus; source type: institution. Supports: Buyers should verify marine fire-rated panels through official fire-test or type-approval documentation from recognized bodies.. Scope note: This supports the practice of requesting certificates from recognized bodies; it does not verify that any particular supplier certificate is authentic or current. ↩