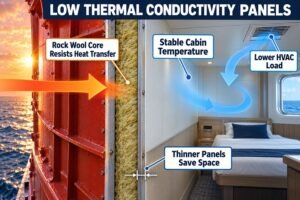
Are old doors sticking when you install new marine panels? This ruins your schedule. I will show you how to match panel gaps perfectly without rebuilding the whole bulkhead.
To match retrofit marine wall panels to existing door frames, you must measure the original frame rebate (typically 25mm to 50mm), use transition profiles (Z-bars or U-channels) for thickness differences, ensure 3mm to 5mm expansion gaps, and strictly verify IMO fire-rating continuity across all joints and seams.
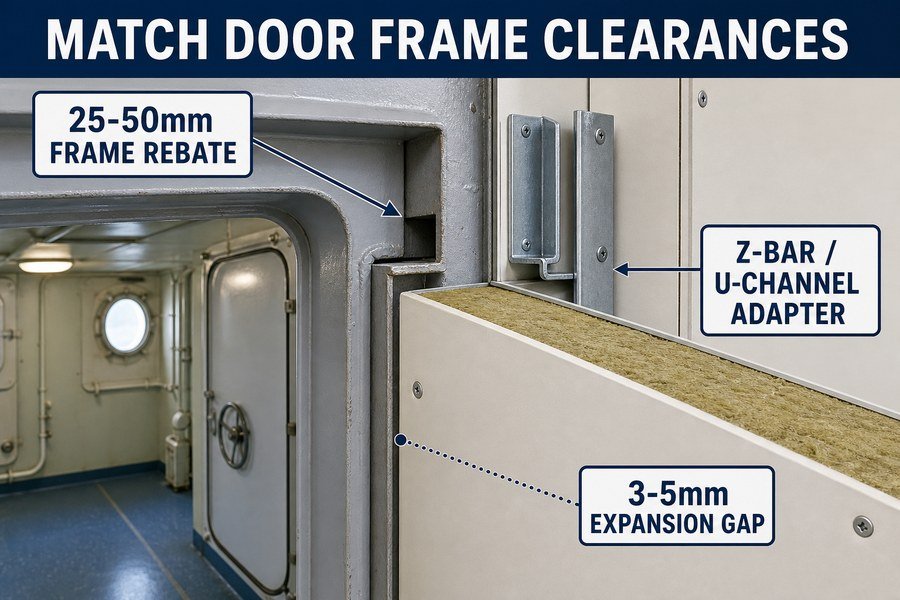
Let us look at the details so you can avoid costly mistakes. A wrong gap can fail a marine inspection, but I will give you the exact steps to pass every time.
What Marine Wall Panel Thickness Maintains Existing Door Frame Alignment During Retrofits?
Picking the wrong panel thickness ruins your door alignment. This causes big headaches during installation. You must pick panels that fit the exact old frame rebates to save time.
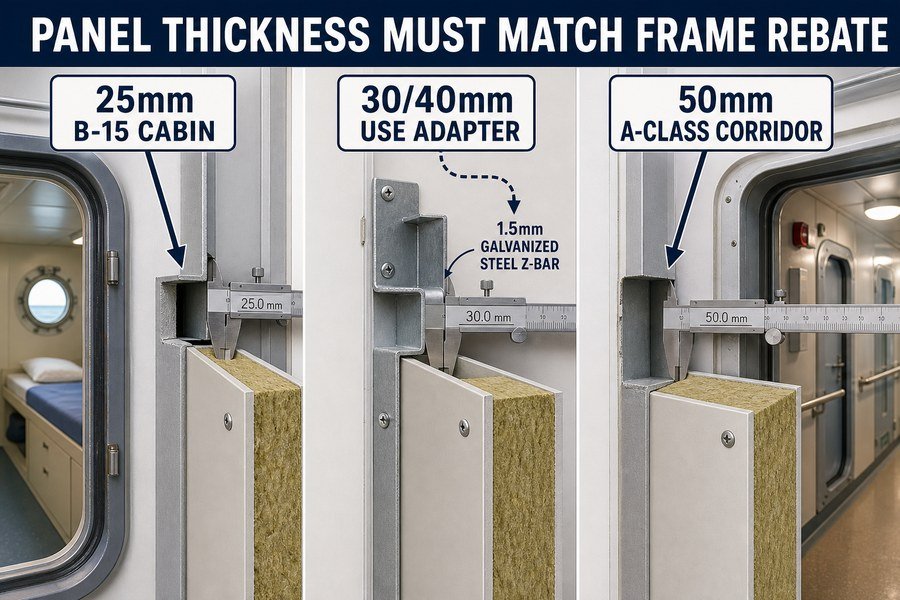
To maintain existing door frame alignment, use 25mm panels for B-15 standard cabins, 50mm panels for A-class fire-rated corridors, or custom 30mm/40mm panels with adapter profiles if the original shipyard used non-standard sizes. You must match these three main thickness categories to keep the frame flush.
Matching 25mm B-Class Panels for Standard Cabin Frames
When I worked in the factory, I saw many buyers order random panels. They did not measure the old frames. This is a big mistake. You have to match the original thickness. We will talk about the 25mm B-15 panels first. Most cruise ships and commercial vessels use 25mm panels for interior cabins. The old door frame usually has a 26mm or 27mm rebate. A 25mm panel fits directly into this space. You just need a 1mm or 2mm gap for fire-rated silicone. The International Maritime Organization (IMO) FTP Code says you must fill these gaps to stop smoke.
Adapting 50mm A-Class Panels for Fire-Rated Corridor Frames
Next, we look at the 50mm A-Class panels. You use these panels for heavy fire zones like corridors or galleys1. The door frames here are much deeper. A standard A-60 door frame has a 52mm rebate. You cannot put a 25mm panel in a 52mm frame. It looks bad. It will fail the fire test. You must use a 50mm thick panel.
Using Transition Profiles for Non-Standard 30mm and 40mm Frames
Sometimes, shipyards in Europe or America use older 30mm or 40mm panels. You cannot find these easily in Asia now. You must use transition profiles to fix this. A Z-bar or a U-channel steps down a 50mm frame to hold a 25mm panel securely. You must make this transition profile out of 1.5mm galvanized steel. This thickness passes the marine class society rules, like DNV or ABS. I always tell my clients to check the old frame depth with a caliper before buying anything. This step saves a lot of money and time.
| Panel Type Target | Standard Rebate Depth | Required Panel Thickness | Action Needed for Mismatch |
|---|---|---|---|
| B-15 Cabin Door | 26mm - 27mm | 25mm | Fill gap with fire silicone |
| A-60 Corridor Door | 52mm - 55mm | 50mm | Use A-60 rated panel |
| Old Custom Frame | 31mm - 42mm | 25mm or 50mm | Install 1.5mm steel Z-bar profile |
How to Prevent Door Swing Obstruction From Thicker Retrofit Marine Wall Panels?
A thick panel can block a door from opening. This creates safety hazards for the crew. You need specific hinge and edge adjustments to let the door swing freely.
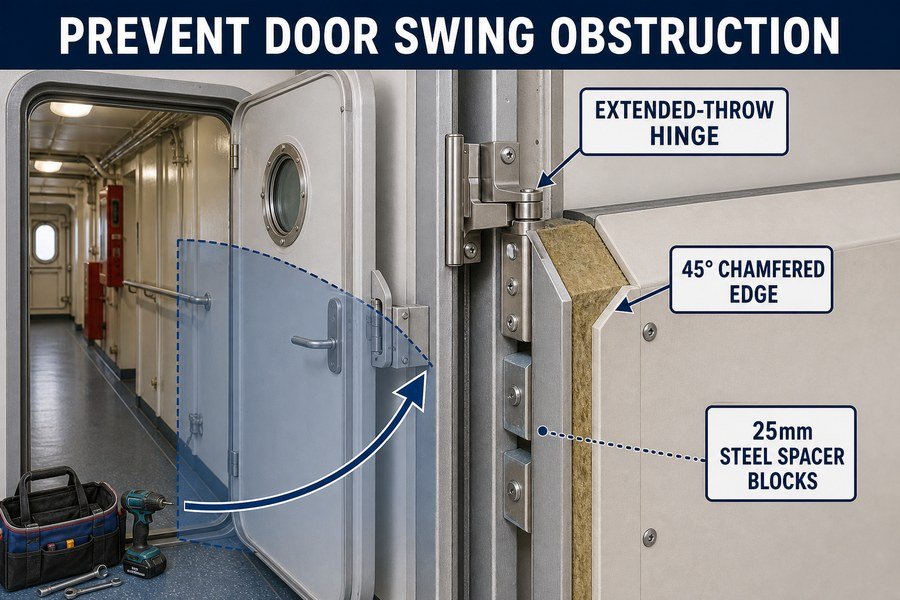
To prevent door swing obstruction from thicker panels, you must use three methods: install extended-throw hinges to push the pivot point out, chamfer the panel edges at a 45-degree angle near the hinge side, or install spacer blocks behind the frame to push the whole door assembly forward.
Installing Extended-Throw Hinges for Proper Pivot Clearance
When you upgrade an old ship, you often use thicker panels. New SOLAS insulation rules require this. I see this problem all the time. The old panel was 25mm thick. The new panel is 50mm thick. The old door hits the new thick panel when it opens. It cannot swing to 90 degrees. This creates a bad situation for escape routes. You have three ways to fix this. First, you can use extended-throw hinges. A standard marine hinge has a 10mm pivot offset. An extended-throw hinge has a 25mm or 30mm pivot offset. This pushes the turning point away from the thick wall. The door can then open fully to 180 degrees without touching the panel.
Chamfering Retrofit Panel Edges at a 45-Degree Angle
Second, you can chamfer the edge of the panel. You cut the panel edge at a 45-degree angle right next to the hinge. You take off about 20mm of material. You cover this cut with a thin steel trim. This cut gives the door extra room to move.
Adding Steel Spacer Blocks Behind the Door Frame
Third, you can use steel spacer blocks. You put flat steel blocks behind the old door frame. You need blocks that are 25mm thick. You weld or bolt them to the original steel bulkhead. This action pushes the entire door frame forward. The frame then sits flush with the new 50mm panel. The American Bureau of Shipping (ABS) rules state that you must weld these spacer blocks fully for A-60 rated doors.2 You cannot use thin screws. I helped a customer from Indonesia with this problem last year. We used 25mm spacer blocks. We solved the whole issue in one day.
| Obstruction Fix Method | Cost Implication | Installation Time | Best Application |
|---|---|---|---|
| Extended-Throw Hinges | Medium ($15 - $30 per hinge) | 1 hour per door | Best for light B-Class doors |
| 45-Degree Panel Chamfer | Low (Labor only) | 30 minutes per panel | Best for visual modifications |
| Steel Spacer Blocks | High (Welding required) | 3 to 4 hours per door | Mandatory for heavy A-60 doors |
What Frame Clearance Is Needed Around Watertight Doors for Retrofit Wall Panels?
Putting panels too close to watertight doors causes the sealing mechanisms to fail. This risks the whole ship sinking. You must leave exact clearances to keep the doors safe.
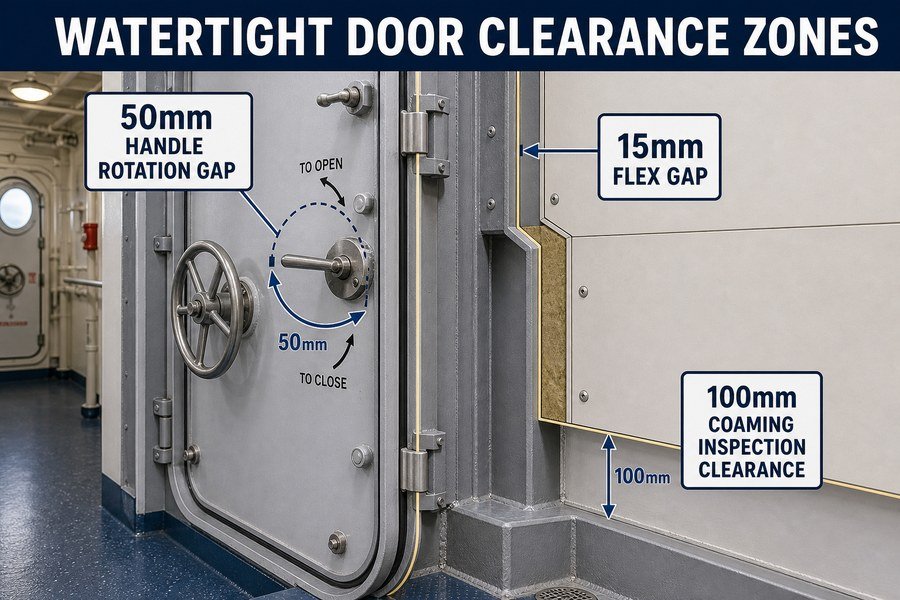
You must maintain three critical frame clearances around watertight doors: a 50mm gap for the dogging mechanism handle rotation, a 15mm gap around the frame edge for structural flexing, and a 100mm clearance from the deck to allow for coaming inspection and water drainage.
Maintaining a 50mm Gap for Dogging Mechanism Handles
Watertight doors are the most important safety items on a ship. I always tell buyers that cosmetic panels must never block these doors. You have to follow strict rules from the classification societies. You must leave three exact clearances when you install retrofit panels near watertight doors. First, you need a 50mm gap for the dogging mechanism3. The handles on these heavy doors must rotate fully to lock the door. Your decorative panel must stay far away. If the panel is too close, the crew will hit their hands on the wall. They will not apply the 30 kg to 50 kg of force needed to seal the door tight4. A 50mm gap gives them enough space.
Leaving a 15mm Structural Flex Gap Around the Door Frame
Second, you must leave a 15mm gap around the entire edge of the heavy steel frame. A ship flexes and bends on the ocean. You might screw a rigid 25mm panel tight against a watertight frame. The movement of the ship will crack the panel. You leave 15mm of empty space instead. You fill this space with flexible, fire-resistant silicone. This silicone absorbs the movement.
Ensuring a 100mm Deck Clearance for Coaming Inspections
Third, you must leave a 100mm clearance from the steel deck coaming. The coaming is the raised bottom step of the door. Inspectors from Lloyd's Register or DNV will check this coaming every year for rust. They will fail the ship if your panel covers the coaming. You also need this 100mm space for water drainage. Water can flow away and not soak into the bottom of your panels. These numbers are very strict. Do not guess them. Always measure twice before you cut the panels on the ship.
| Clearance Location | Required Gap | Reason for Clearance | Regulatory Authority |
|---|---|---|---|
| Dogging Handle Area | 50mm minimum | Allows full handle rotation | SOLAS / Class Societies |
| Door Frame Perimeter | 15mm | Absorbs ship structural flexing | Shipyard Standards |
| Bottom Deck Coaming | 100mm | Allows rust inspection and drainage | DNV / Lloyd's Register |
Why Do Replacement Marine Wall Panels Often Jam Against Original Door Casings?
Jammed panels happen when the old steel frames twist over time. This makes your new straight panels warp. You must find the root causes to fix the jamming quickly.
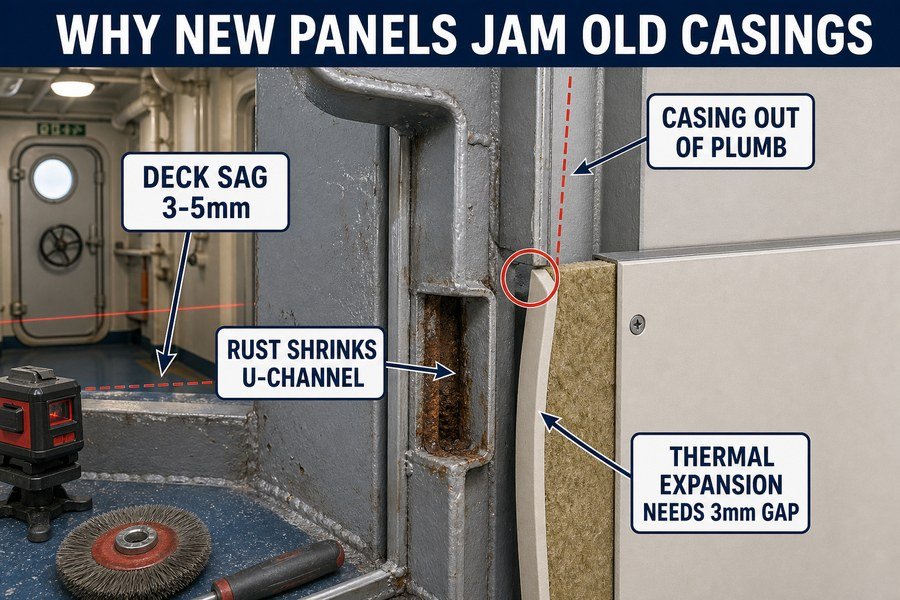
Replacement marine wall panels jam against original door casings due to four reasons: structural sagging of the old deck, heavy rust buildup inside the frame U-channels, misaligned original welding that pulls the casing out of plumb, and the thermal expansion of the new panels inside rigid spaces.
Deck Sagging and Old Rust Buildup Inside U-Channels
I get many calls from buyers. They complain about their new panels. The panels will not slide into the old door casings. The buyers think the factory made the panels wrong. Usually, the factory is right. The old ship is wrong. Panels jam for four main reasons. I will explain them to you. The first reason is structural sagging of the deck. A ship stays at sea for ten or twenty years. The steel floor bends down slightly.5 A 2-meter tall door casing will lean to one side by 3mm or 5mm. Your new panel is perfectly straight. It hits the leaning casing and jams. The second reason is heavy rust buildup. The hidden U-channel track around the old door collects water. Rust forms inside it. Rust expands the metal.6 A 25mm track shrinks to 22mm because of hard rust. You must grind this rust out with a wire wheel first. Then you can push the new panel in.
Misaligned Original Welding Pulling Casings Out of Plumb
The third reason is misaligned original welding. Shipyard workers welded the door casing very fast in the past. The welding heat warped the steel.7 The casing became out of plumb. The old builders forced the original panels in. You pull the old panels out. The casing stays warped. You have to cut the tack welds. You straighten the casing. You re-weld it.
Managing Thermal Expansion of New Panels in Rigid Spaces
The fourth reason is thermal expansion. Modern PVC-coated rockwool panels expand in hot rooms.8 A 2400mm tall panel grows by 2mm in a hot cabin. You might install it tight against the door casing with a zero gap. The panel bows out and jams the door. You must leave a 3mm tolerance gap to stop this.
| Jamming Cause | Identification Method | Solution Step | Time to Fix |
|---|---|---|---|
| Deck Sagging | Use a laser level on the casing | Trim the panel edge at a slight angle | 15 minutes |
| Rust in U-channels | Visual inspection of tracks | Grind with a wire wheel | 30 minutes |
| Misaligned Welding | Check plumb line with a level | Cut welds, straighten, re-weld | 2 hours |
| Thermal Expansion | Panel bows out in the middle | Leave a 3mm gap filled with silicone | Preventative step |
How to Maintain Mandatory Corridor Widths When Fitting New Retrofit Marine Wall Panels?
Thick new panels can make your corridors too narrow. This violates international safety rules for escape routes. You must use smart installation techniques to keep the space wide enough.
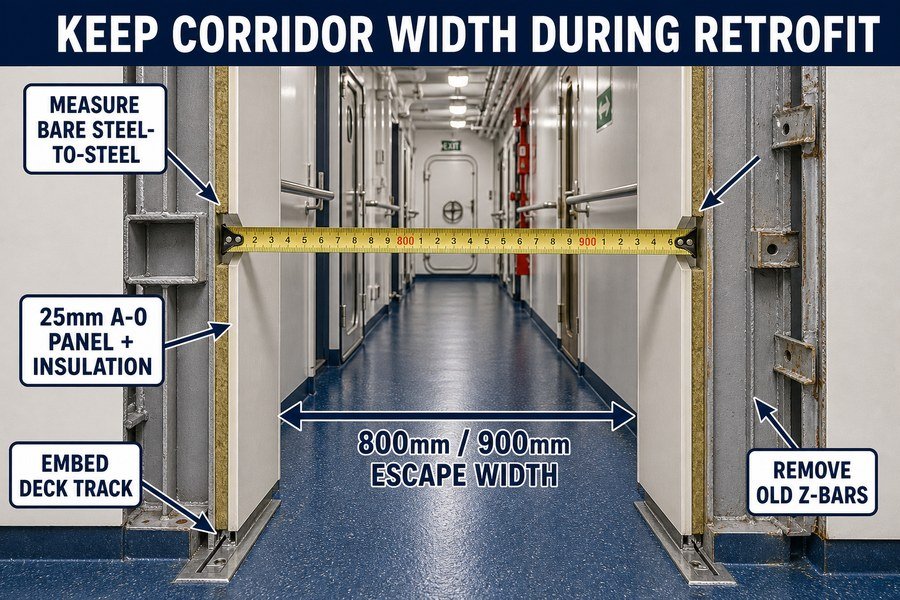
To maintain mandatory corridor widths during panel retrofits, you must measure the bare steel-to-steel distance, use thin 25mm A-0 panels backed by structural insulation instead of 50mm A-60 panels, embed the mounting tracks directly into the deck, and completely remove old furring channels before installation.
Using Thin 25mm A-0 Panels with Structural Insulation
Ship corridors are mandatory escape routes. SOLAS regulations have strict rules for this. A main corridor on a passenger ship must be at least 900mm wide. A corridor on a cargo ship must be at least 800mm wide. You might add new wall panels and shrink this width to 780mm. The port state control will not let the ship sail.9 You have to save space. You must do four specific things. First, you must measure the bare steel-to-steel distance. You do this before you order anything. You cannot measure from the old carpet to the old wall. You need the exact structural space. Second, you should avoid thick 50mm A-60 panels. You can use thin 25mm A-0 panels on the corridor side instead. You spray or pin 25mm of approved ceramic wool directly onto the bare steel bulkhead behind the panel. This method meets the A-60 fire rule. It saves 25mm of space on each side. You gain 50mm more total corridor width.
Embedding Mounting Tracks and Removing Old Furring Channels
Third, you must embed the mounting tracks into the deck. Do not put a 30mm thick steel U-channel on top of the old floor. You cut a slot in the floor. You sit the base track directly on the lowest deck level. Fourth, you must completely remove old furring channels. Many old ships have Z-bars welded to the walls. These old Z-bars hold the old panels. Do not attach your new panels to these old Z-bars. That action pushes your walls out by another 30mm. You must grind the old channels off completely. You install the new panel system right against the structural steel. This guarantees you pass the 800mm or 900mm width test.
| Space Saving Technique | Space Gained (Per Side) | Total Corridor Width Gained | Regulation Kept |
|---|---|---|---|
| Measure bare steel-to-steel | Variable | Accurate baseline | SOLAS Escape Rules |
| Use 25mm A-0 + Ceramic Wool | 25mm | 50mm total | IMO A-60 Standard |
| Embed deck mounting tracks | Removes trip hazard | Flush floor profile | Deck Safety Rules |
| Remove old Z-bar furring | 30mm | 60mm total | 800mm/900mm width |
Conclusion
Matching retrofit wall panels to existing frames requires exact measurements and correct panel thicknesses. Follow these clearances and safety rules, and your interior upgrade will pass all marine inspections.
-
"46 CFR Part 116 Subpart D -- Fire Protection - eCFR", https://www.ecfr.gov/current/title-46/chapter-I/subchapter-K/part-116/subpart-D. SOLAS Chapter II-2 fire-containment rules classify spaces such as corridors and galleys within structural fire-protection tables and can require A-class fire integrity for certain boundaries, supporting the article’s characterization of these areas as higher fire-protection zones. Evidence role: expert_consensus; source type: institution. Supports: Corridors and galleys on ships are commonly subject to higher fire-containment requirements, often involving A-class divisions depending on vessel design and regulatory category.. Scope note: SOLAS supports the fire-zone classification context but does not by itself establish that every corridor or galley frame requires a 50 mm panel; requirements depend on vessel type, space category, and the approved fire-control plan. ↩
-
"[PDF] WRCRWA STEEL DOORS AND FRAMES AERATION UPGRADE ...", https://westernwaterca.gov/documentview.aspx?did=581. ABS rules for fire-rated marine structures and closures can document installation and structural-integrity requirements for A-class fire divisions and doors, supporting the need to preserve the tested fire rating when modifying an A-60 door frame. Evidence role: case_reference; source type: institution. Supports: ABS requirements may require welded or otherwise approved attachment details when modifying frames for A-60 rated doors.. Scope note: The ABS rules may require approved installation details or equivalent fire integrity rather than using the exact wording “fully weld spacer blocks,” so the article’s phrasing should be checked against the specific ABS clause. ↩
-
"46 CFR § 174.100 - Appliances for watertight and weathertight ...", https://www.law.cornell.edu/cfr/text/46/174.100. Class-society or SOLAS/IACS guidance requiring unobstructed access to watertight-door closing appliances supports the need to keep decorative panels clear of dogging handles. Evidence role: general_support; source type: institution. Supports: A 50 mm clearance should be maintained around the dogging mechanism so the handle can be operated fully.. Scope note: This may support the operational-access requirement without proving that 50 mm is a universal mandated clearance unless the cited rule or yard standard states that dimension explicitly. ↩
-
"46 CFR Part 170 Subpart H -- Watertight Bulkhead Doors - eCFR", https://www.ecfr.gov/current/title-46/chapter-I/subchapter-S/part-170/subpart-H. A standards document, test report, or maritime ergonomics study documenting manual operating forces for watertight-door dogs would substantiate the stated force range for compressing the door seal. Evidence role: statistic; source type: paper. Supports: Manual watertight-door dogging may require approximately 30 kg to 50 kg of force to seal the door properly.. Scope note: Operating force is likely door-design dependent, so the source may validate the range only for particular door types, sizes, or seal arrangements. ↩
-
"[PDF] Untitled - Center for Technology and Systems Management", https://www.ctsm.umd.edu/archive/ayyubbmwhitegja15616.pdf. A naval-architecture or structural-engineering source should document that ship hull and deck structures can deform over service life under cyclic loading, corrosion, and local structural stresses, supporting deck sagging as a plausible installation issue. Evidence role: mechanism; source type: paper. Supports: A ship’s steel deck can bend or sag slightly over years of service, contributing to door-casing misalignment.. Scope note: Such evidence would support the general mechanism of structural deformation, not the specific 3–5 mm casing deviation claimed for every vessel. ↩
-
"[PDF] ST6 - Civil & Environmental Engineering", http://www.civil.northwestern.edu/people/bazant/PDFs/Backup%20of%20Papers/118-119.pdf. A corrosion-engineering source should explain that iron corrosion products occupy greater volume than the original metal, which can reduce clearances in confined channels and tracks. Evidence role: mechanism; source type: education. Supports: Rust buildup inside a U-channel can occupy more volume than the original steel surface and reduce usable clearance.. Scope note: The source may establish volumetric expansion of rust generally rather than verify the article’s specific example of a 25 mm track shrinking to 22 mm. ↩
-
"Residual stress and distortion in thick-plate weld joint of AF1410 steel", https://ui.adsabs.harvard.edu/abs/2022MRE.....9a6524Z/abstract. A welding-engineering source should describe how localized heating and cooling during welding produce residual stresses and distortion in steel assemblies, supporting welding-induced casing misalignment as a plausible cause. Evidence role: mechanism; source type: research. Supports: Welding heat can warp steel and pull a door casing out of plumb.. Scope note: This would substantiate welding distortion generally, not prove that the original shipyard welds in a particular casing were misaligned. ↩
-
"[PDF] Thermal Expansion Tanks - OSFM", https://www.ncosfm.gov/plumbing/03056-thermal-expansion-tanks/open. A materials or building-products source should state that PVC and composite panel facings undergo dimensional change with temperature, supporting the need to allow thermal movement during installation. Evidence role: mechanism; source type: paper. Supports: PVC-coated rockwool panels can expand in hot spaces, so tight installation may cause bowing or jamming.. Scope note: The evidence may support thermal expansion of PVC or insulated panels in general, but may not directly confirm the article’s specific 2 mm growth for a 2400 mm marine panel. ↩
-
"[PDF] Marine Safety: Port State Control", https://media.defense.gov/2022/Feb/09/2002935707/-1/-1/0/CI_16000_73.PDF. Port State Control procedures allow inspectors to detain a vessel when serious deficiencies create a danger to safety, health, or the environment, which can include non-compliance with SOLAS safety requirements. Evidence role: historical_context; source type: government. Supports: Port State Control may prevent a vessel from sailing when serious SOLAS-related safety deficiencies are found.. Scope note: This supports the enforcement mechanism in general, not a guarantee that every corridor-width deficiency will result in detention in every jurisdiction. ↩