Updating old cabins seems easy, but getting class approval often causes delays. Ignoring original designs leads to failed inspections. Let me show you how to avoid these costly mistakes.
Retrofit marine panels must respect class-approved original designs because altering them invalidates the ship's existing SOLAS fire safety certificates, weight distribution models, and escape route dimensions. Maintaining original specifications ensures structural integrity, guarantees fast class surveyor approvals, and prevents multi-million dollar fines or project rejections during European shipyard inspections.
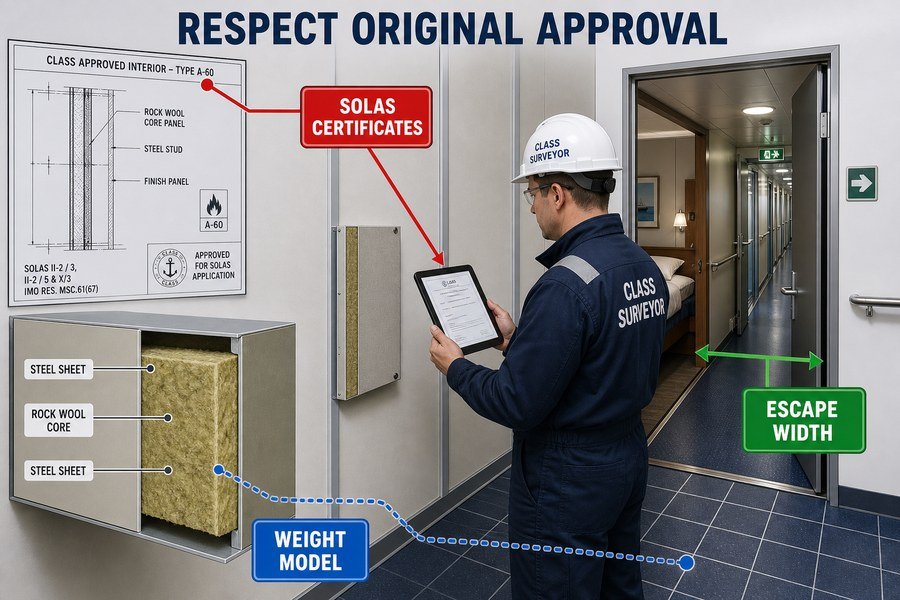
When I first started working on marine outfitting projects, I thought changing a simple wall panel was just a matter of color and size. I quickly learned that on a ship, every panel is tied to a strict safety network. If you change one thing without thinking, the whole system fails. Let us look at the exact rules you need to follow so your next purchasing order goes smoothly.
What Original Structural Limits Restrict Marine Wall Panel Replacement During Retrofits?
Worried your new panels might cause structural issues? Heavy panels can unbalance the deck. Let us look at the weight and fixing limits you must follow.
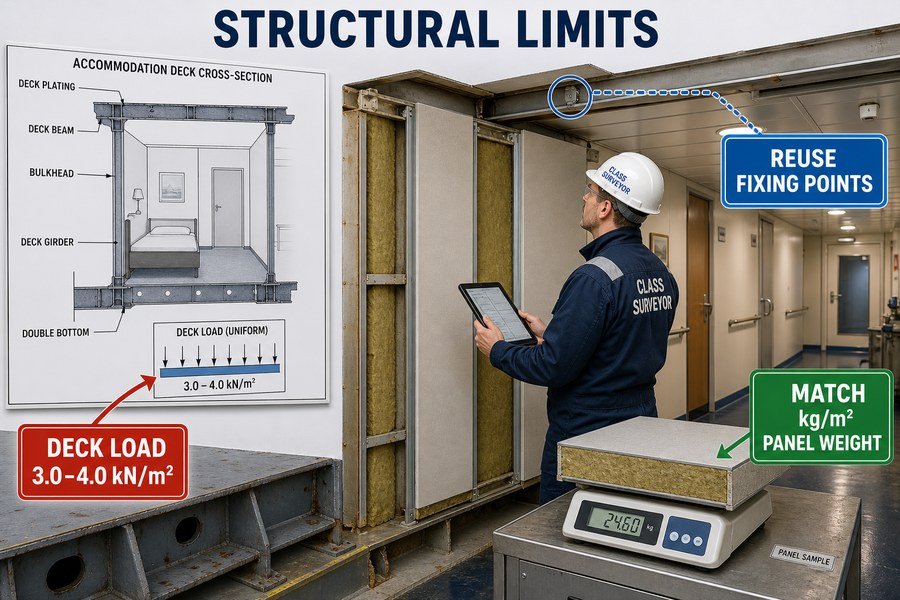
Marine wall panel replacement is restricted by three main structural limits: deck load capacity (typically 2.5 to 5.0 kN/m²), ceiling track fixing points, and total bulkhead weight. Exceeding these limits changes the ship's center of gravity, risking structural failure and violating the original Class society structural layout.
Understanding Deck Load Capacity and Total Bulkhead Weight Limits
Every ship has a strict weight limit for its interior floors. When I supply panels for projects in European shipyards, weight is always the first question buyers ask. According to the International Maritime Organization (IMO) SOLAS regulations, typical passenger ship accommodation decks are designed for a live load of about 3.0 to 4.0 kN/m² (kilonewtons per square meter). You must respect this total bulkhead weight. If you remove an old 15 kg/m² composite panel and replace it with a 22 kg/m² steel-faced rockwool panel, you add extra weight to the room. Over hundreds of cabins, this extra weight adds up to tons. This changes the ship's center of gravity1. This is very dangerous because it makes the ship less stable in rough seas. When you buy replacement panels, always ask the factory to match the exact kg/m² weight of the old panels. If you do this, the surveyor will not ask for a new stability calculation2.
Managing Ceiling Track and Fixing Point Restrictions
The second major structural limit is the fixing system. You cannot just drill new holes anywhere you want3. The original panels use specific ceiling and floor tracks. These tracks attach to the main steel structure of the ship. The shipyard approved these exact ceiling track fixing points to handle the ship's engine vibration. I once saw a project delayed by weeks because the buyer bought panels that needed a 50mm track, but the original ship only had space for a 30mm track. You must measure the existing bottom profiles and top profiles carefully. If you reuse the original fixing points, your installation will be much faster. You will not have to cut steel or weld new supports, which saves a lot of labor cost.
| Structural Limit Factor | Typical Original Spec | Risk if Altered During Retrofit |
|---|---|---|
| Deck Load Capacity | 3.0 to 4.0 kN/m² | Structural deck bending, stability loss |
| Total Bulkhead Weight | 15 kg/m² to 18 kg/m² | Changes ship center of gravity |
| Ceiling Track Fixings | 30mm to 50mm tracks | Fails vibration tests, requires welding |
How to Maintain Approved Bulkhead Layouts When Swapping Retrofit Marine Wall Panels?
Changing panels often ruins the original cabin layout. This leads to rejected plans. Here is the direct method to swap panels while keeping the exact approved layout.
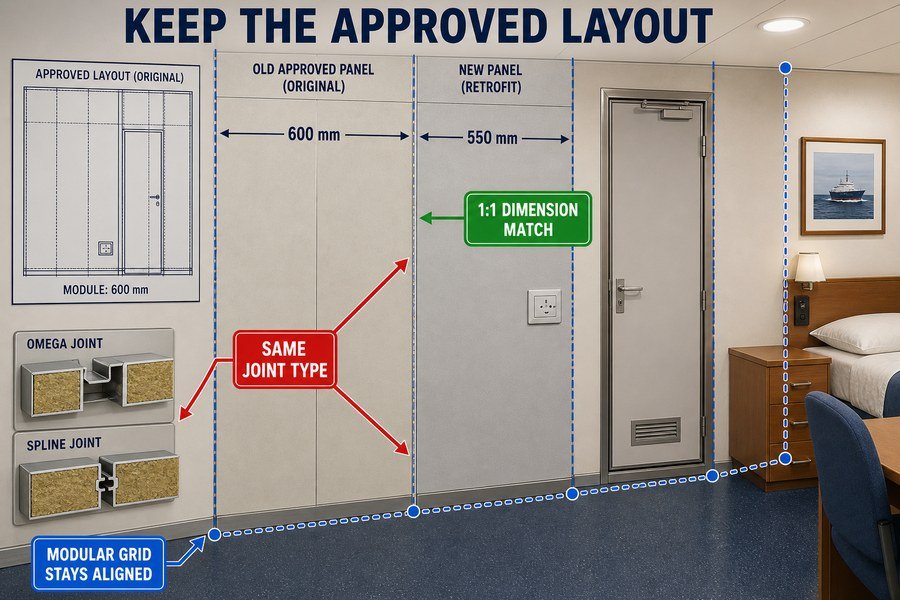
To maintain approved layouts, you must use exact 1:1 dimension matching, replicate original joint types (omega or spline), and reuse existing modular grid lines. By matching the exact panel width (standard 550mm or 600mm) and thickness, you avoid altering room volumes and bypass the need for layout re-approval.
Using 1:1 Dimension Matching for Marine Wall Panels
The easiest way to pass a class inspection is to change nothing about the room's shape. When you buy retrofit panels from factories in China or Vietnam, you must tell the sales team the exact width of the old panels. This is 1:1 dimension matching. The standard widths in the marine industry are usually 550mm or 600mm4. If the original design uses 600mm panels and you buy 550mm panels to save money on material waste, the layout will shift. This shift changes the location of electrical sockets, light switches, and bathroom doors. The Class surveyor will see this immediately. They will ask for a new drawing. According to DNV (Det Norske Veritas) class rules, any layout change over 100mm requires a formal design review. This review can cost between $2,000 and $5,000 per room design. It is much smarter to match the old dimensions exactly.
Replicating Original Joint Types and Modular Grid Lines
You also need to look at how the panels connect to each other. Ships use different joint types. The most common ones are the H-profile (omega) joint and the continuous (spline) joint.5 If the old layout used a 15mm gap omega joint, your new panels must use the exact same type. This is the only way to keep the modular grid lines exactly the same. The modular grid lines are the skeleton of the ship's interior. In my early factory days, we always mapped out the grid lines on the floor first. Everything follows these lines. If you respect the grid, the marine ceiling panels and marine fire doors will still fit perfectly. If you change the joint type, the grid breaks, and nothing will line up during installation.
| Layout Component | Standard Specification | Why it Matters for Class Approval |
|---|---|---|
| Panel Width (1:1) | 550mm or 600mm | Keeps electrical sockets in approved spots |
| Joint Type | Omega (gap) or Spline (flush) | Maintains the room's original wall length |
| Modular Grid Lines | 600mm x 600mm grid | Ensures ceiling and doors align perfectly |
Why Does Altering Marine Wall Panel Thickness Require Updated Fire Control Plans?
Buying thinner panels saves money, but the fire inspector will stop your project. Changing panel thickness messes up the fire safety plan. Here is why.
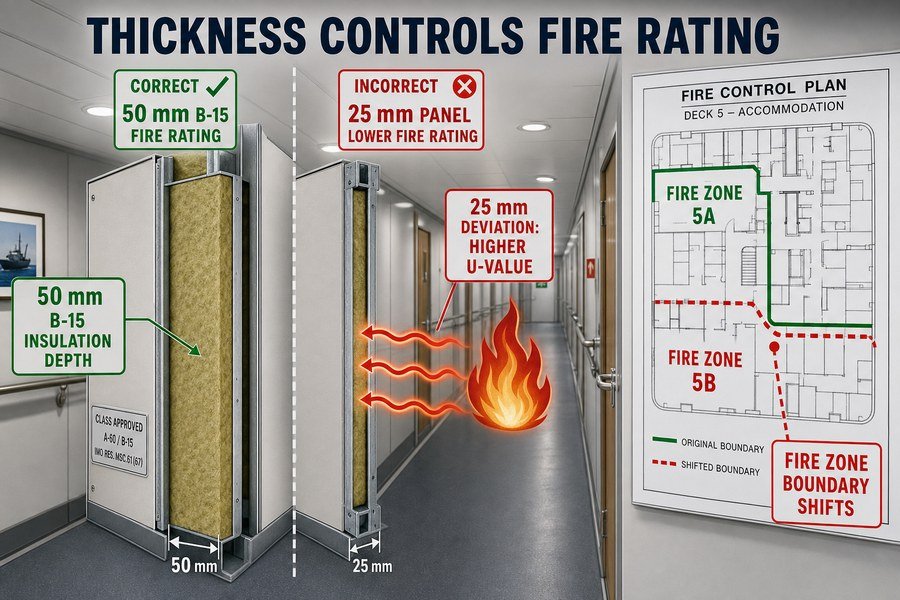
Altering panel thickness requires updated fire control plans because it changes the certified insulation depth, alters the tested thermal transfer rate (U-value), and shifts the physical boundaries of fire zones. Class societies mandate that any thickness deviation from the original SOLAS-approved drawings invalidates the existing A-Class or B-Class fire rating.
Impact of Panel Thickness on Insulation Depth and Thermal Transfer
Marine fire doors and wall panels are tested in a lab to get their fire rating. A B-15 rated wall panel is usually 50mm thick and filled with 120 kg/m³ density rockwool. This exact combination of steel and insulation depth6 is what stops a fire for 15 minutes, as required by the IMO 2010 FTP (Fire Test Procedures) Code. If you buy a 25mm thick panel instead, the insulation depth is cut in half. Because of this, the thermal transfer rate, also known as the U-value, goes up very fast7. Heat will pass through the wall much quicker during a fire. The surveyor knows this basic science. They will check the wall thickness with a caliper tool. If the thickness does not match the ship's fire control plan, the ship cannot sail.
Shifting Fire Zone Boundaries and Regulatory Compliance
Ships are divided into main vertical fire zones8. The walls that create these zones are usually heavy A-60 bulkheads, which are often 100mm thick. The ship's fire control plan shows exactly where these walls are on a map. If you change a panel's thickness, you shift the physical boundary of that fire zone. Even a small 20mm difference can affect how marine fire doors close and seal against the wall. To fix this mistake, you have to hire a naval architect to draw a new fire control plan. Then, you have to pay the Class society (like Lloyd's Register or ABS) to review and stamp it. This paperwork process can cost between $5,000 and $15,000 and take up to three months.9 It is always cheaper and faster to buy the correct thickness from the start.
| Fire Plan Factor | 50mm Panel (Standard B-15) | 25mm Panel (Deviation) | Result of Change |
|---|---|---|---|
| Insulation Depth | 48mm rockwool core | 23mm rockwool core | Fails IMO FTP Code fire test |
| Thermal Transfer | Low U-value (stops heat) | High U-value (passes heat) | Burns adjacent cabin quickly |
| Zone Boundaries | Matches original drawing | Shifts line by 25mm | Requires $5,000+ plan update |
What Documentation Proves Retrofit Marine Panels Meet Original Fire-Rating Approvals?
You found a cheap supplier, but do they have the right papers? Without proper documents, customs will block your goods. Here are the exact certificates you need.
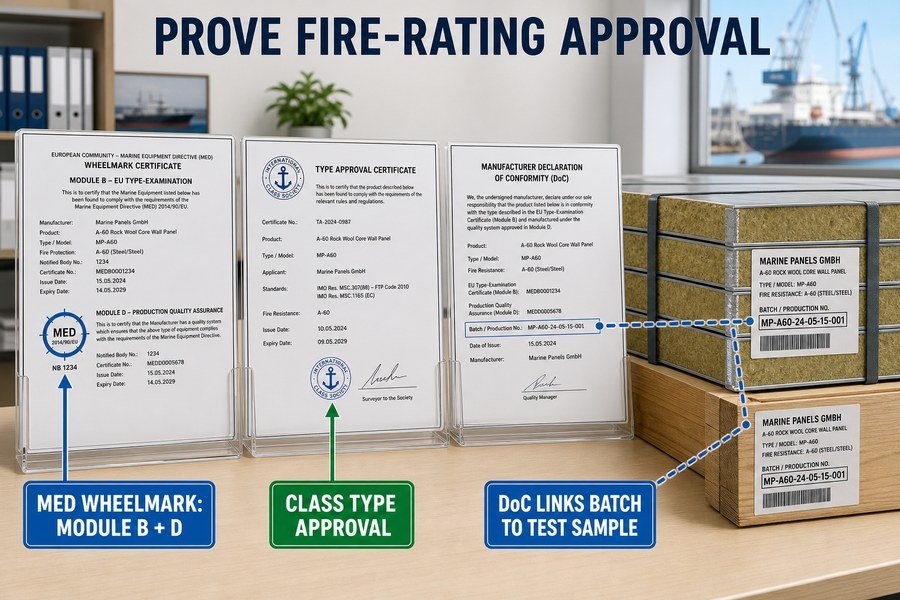
To prove retrofit panels meet original fire-rating approvals, you must provide three documents: the MED Wheelmark Certificate (Module B & D), the Type Approval Certificate from the specific Class Society (e.g., DNV, ABS), and the Manufacturer's Declaration of Conformity linking the production batch to the tested lab sample.
Understanding the MED Wheelmark and Type Approval Certificates
When you buy marine interior products for European shipyards, the most important mark is the Wheelmark. The Marine Equipment Directive (MED) requires all fire protection materials on European ships to have this mark.10 You need two parts. First is Module B, which proves the product passed the fire test in a lab. Second is Module D, which proves the factory has a good quality control system. Without both, the panels are just scrap metal to the shipyard. Additionally, you need a Type Approval Certificate from the ship's specific Class Society. If the ship is classed by DNV, a certificate from a different society might not be accepted by the local surveyor. Always ask your supplier for the exact Class certificate before you send any money.
The Role of the Manufacturer's Declaration of Conformity
The final piece of paper is the Manufacturer's Declaration of Conformity, or DoC. This document ties the big certificates to your exact order. It proves that the panels loaded into your shipping container are made from the exact same materials as the sample tested in the lab. In my job at Magellan Marine, I always check the batch numbers on the DoC against the printed labels on the panels. If the numbers do not match, the inspector will reject the entire delivery on the spot. According to standard ISO 9001 practices in marine outfitting, keeping these traceability records for at least 10 years is mandatory. This protects you if there is ever an accident on the ship later.
| Required Document | What It Proves | Consequence if Missing |
|---|---|---|
| MED Wheelmark (Module B&D) | Passed EU fire test & factory QC | Banned from EU shipyard projects |
| Class Type Approval | Accepted by ship's specific society | Local surveyor rejects installation |
| Declaration of Conformity | Links your order to the lab sample | Fails batch traceability audit |
How to Install Retrofit Marine Wall Panels Without Reducing Class-Approved Escape Widths?
Are your new panels making the hallways too narrow? A blocked escape route is a serious safety violation. Follow this rule to keep corridors wide and safe.
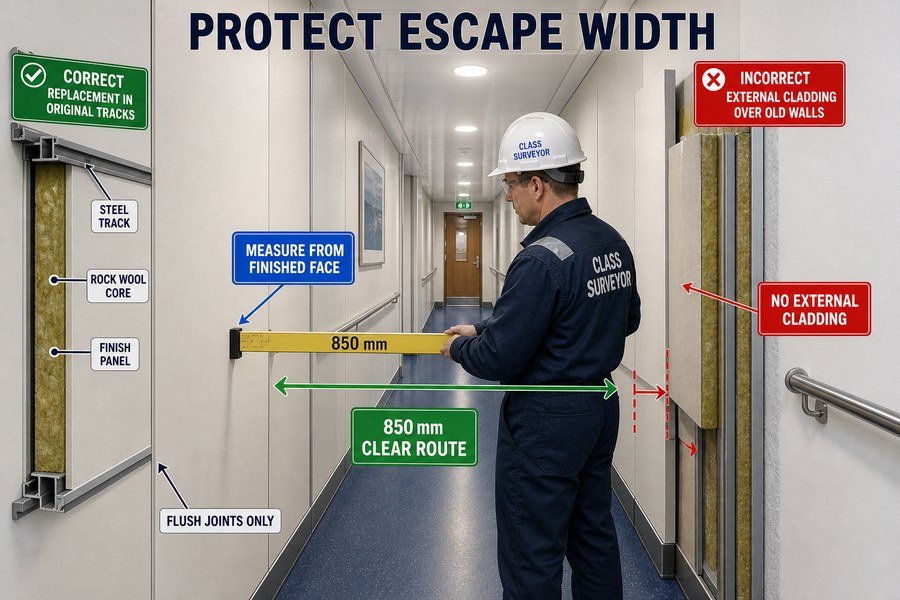
To install panels without reducing escape widths, you must measure corridor clearance from the finished panel face, avoid adding external cladding over old walls, and ensure protruding joints or skirting boards do not encroach into the minimum 850mm clear width mandated by SOLAS for passenger ship escape routes.
Measuring Corridor Clearance from the Finished Panel Face
Ship corridors are very tight spaces. The IMO SOLAS regulations11 are very strict about this to keep passengers safe during an emergency. For standard passenger ships, the minimum clear width of an escape route must be at least 850mm12. You must measure this corridor clearance from the very surface of the finished wall panel13, not from the raw steel hull behind it. Sometimes, buyers try to save time by putting new panels directly on top of the old panels. This is called external cladding, and it is a huge mistake. If you add a 25mm panel on both sides of a corridor to save labor time, you lose 50mm of width. If your corridor drops from 850mm to 800mm, it fails the inspection immediately. You must remove the old walls completely before installing the new ones to keep the width correct.
Managing Protruding Joints and Skirting Boards in Corridors
You also have to watch out for the small details at the top and bottom of the panels. Skirting boards (also called kick plates) and joint covers can take up important space. If your new skirting board sticks out 30mm into the hallway, that reduces your escape width14. The surveyor will walk down the corridor with a wooden measuring stick cut exactly to 850mm. If the stick gets stuck on a protruding joint or a thick floor profile, you have to tear the wall down and start over. I always advise my clients to use flush joints in corridors. A flush joint is completely flat. It keeps the surface smooth and guarantees you keep every single millimeter of the required escape width.
| Installation Action | Correct Method for Escape Routes | Wrong Method (Fails Class) |
|---|---|---|
| Wall Panel Replacement | Remove old, install new in same track | Clad over old panels (loses width) |
| Corridor Width Measurement | Measure from finished panel face | Measure from steel hull |
| Joint & Skirting Selection | Use flush joints and flat profiles | Use thick, protruding skirting boards |
Conclusion
Respecting original marine designs during retrofits ensures safety, saves money, and guarantees fast class approvals. Always match structural limits, thickness, and layout, and keep your fire certification documents ready.
-
"[PDF] RESOLUTION MSC.267(85) (adopted on 4 December 2008 ...", https://wwwcdn.imo.org/localresources/en/KnowledgeCentre/IndexofIMOResolutions/MSCResolutions/MSC.267(85).pdf. Naval-architecture stability guidance explains that adding, removing, or relocating weight changes a vessel’s displacement and center of gravity, which are inputs to stability calculations. Evidence role: mechanism; source type: education. Supports: Adding heavier interior panels across many cabins can change a ship’s center of gravity.. Scope note: A general stability source supports the physical mechanism, but the magnitude of the change for a specific cabin-panel retrofit would require vessel-specific weight and location data. ↩
-
"[PDF] RESOLUTION MSC.267(85) (adopted on 4 December 2008 ...", https://wwwcdn.imo.org/localresources/en/KnowledgeCentre/IndexofIMOResolutions/MSCResolutions/MSC.267(85).pdf. Stability regulations and class guidance generally require reassessment when alterations materially change a vessel’s lightweight, vertical center of gravity, or loading condition; this supports the relevance of weight matching to avoiding additional stability review. Evidence role: expert_consensus; source type: institution. Supports: Maintaining the replacement panels’ weight close to the original can reduce the likelihood that a retrofit triggers a new stability calculation.. Scope note: The source would not prove that a surveyor will never request calculations; surveyor decisions depend on flag-state, class, vessel records, and the cumulative size and location of modifications. ↩
-
"[PDF] Sources of Standards and Regulations in the Maritime Industry", https://www.webb.edu/wp-content/uploads/2025/01/Sources-of-Standards-and-Regulations.pdf. Ship structural rules and repair guidance require structural alterations, welding, and changes to load-bearing members to be reviewed against approved plans and class requirements, supporting the need to control new fixing holes during retrofits. Evidence role: expert_consensus; source type: institution. Supports: Retrofit installers should not add new holes or fixing points arbitrarily in ship structures.. Scope note: General structural-approval guidance may not address every non-structural interior fixing; applicability depends on whether the hole affects approved structure, fire divisions, watertight boundaries, or classed components. ↩
-
"How to choose the right marine wall panels for marine interior ...", https://magellanmarinetech.com/how-choose-right-marine-wall-panels-for-marine-interior-projects/. A marine accommodation or joiner-panel technical standard or shipbuilding specification documents common modular panel widths used in ship interiors, providing context for the stated 550 mm and 600 mm dimensions. Evidence role: general_support; source type: institution. Supports: The standard widths in the marine industry are usually 550mm or 600mm.. Scope note: Such sources may show common or standard product/module sizes, but they may not prove that these widths are universal across all marine panel systems or shipyards. ↩
-
"What are Marine Wall Panels?", https://magellanmarinetech.com/what-are-marine-wall-panels/. Technical literature on marine accommodation panel systems describes H-profile/omega joints and spline or continuous joints as recognized connection methods for modular ship interior panels. Evidence role: definition; source type: education. Supports: The most common marine wall panel joint types are the H-profile (omega) joint and the continuous (spline) joint.. Scope note: The source may establish that these joint types are used in marine panel systems, but may not quantify that they are the most common unless it includes market or standards-based frequency evidence. ↩
-
"What Is the Purpose and Scope of the IMO FTP Code?", https://magellanmarinetech.com/what-purpose-scope-of-imo-ftp-code/. A recognized IMO FTP Code test report or type-approval certificate would show whether the specified steel-and-rockwool assembly achieved a B-15 rating under the prescribed furnace-test conditions. Evidence role: case_reference; source type: institution. Supports: The specified 50 mm steel-and-rockwool construction is what provides the B-15 fire-resistance performance claimed in the article.. Scope note: IMO rules define the performance test, but they do not by themselves prove that this exact 50 mm, 120 kg/m³ construction passed unless an assembly-specific certificate is cited. ↩
-
"R-value (insulation) - Wikipedia", https://en.wikipedia.org/wiki/R-value_(insulation). Building-physics references define U-value as the inverse of total thermal resistance and show that reducing insulation thickness lowers thermal resistance, increasing heat transfer through the assembly. Evidence role: mechanism; source type: education. Supports: Reducing insulation depth increases thermal transmittance, allowing heat to pass through a panel more quickly.. Scope note: The relationship is contextual because actual fire performance also depends on steel skins, joints, fasteners, temperature-dependent material properties, and tested assembly details. ↩
-
"FAQs related to fire protection - International Maritime Organization", https://www.imo.org/en/OurWork/Safety/Pages/FAQsrelatedtofireprotection-default.aspx. SOLAS fire-safety provisions describe subdivision of passenger ships into main vertical zones by fire-resisting divisions as part of structural fire protection requirements. Evidence role: definition; source type: institution. Supports: Marine fire-safety regulations use main vertical fire zones as part of ship structural fire protection.. Scope note: The rule is strongest for passenger-ship arrangements; applicability and details vary by vessel type, size, flag administration, and class requirements. ↩
-
"History of SOLAS fire protection requirements", https://www.imo.org/en/OurWork/Safety/Pages/History-of-fire-protection-requirements.aspx. Classification-society plan-approval rules and fee schedules can document that fire-safety drawing revisions require technical review and may incur approval fees and review periods. Evidence role: general_support; source type: institution. Supports: Revising a ship fire control plan after changing fire-boundary details can involve paid class review and nontrivial approval time.. Scope note: Public class rules may support the need for review and fees, but the exact $5,000–$15,000 and three-month estimate would require a fee schedule, invoice data, or a documented project example. ↩
-
"How Do EU Rules Differ From IMO Standards for Marine Panels ...", https://magellanmarinetech.com/how-eu-rules-differ-from-imo-standards-for-marine-panels/. Directive 2014/90/EU establishes the wheel mark as the conformity mark for marine equipment covered by the Directive and used on EU ships, including relevant fire-protection equipment listed in implementing regulations. Evidence role: definition; source type: government. Supports: The MED requires relevant fire-protection marine equipment for EU ships to carry the Wheelmark.. Scope note: This supports the requirement for covered marine equipment, but the phrase “all fire protection materials” may be broader than the Directive’s listed equipment categories. ↩
-
"[PDF] resolution msc.27(61) - International Maritime Organization", https://wwwcdn.imo.org/localresources/en/KnowledgeCentre/IndexofIMOResolutions/MSCResolutions/MSC.27(61).pdf. SOLAS Chapter II-2, Regulation 13 establishes requirements for means of escape on ships, including dimensional and arrangement requirements intended to support safe evacuation in emergencies. Evidence role: historical_context; source type: institution. Supports: The IMO SOLAS regulations govern ship escape-route arrangements for emergency safety.. Scope note: The citation supports the regulatory basis for escape-route requirements generally; specific dimensional thresholds may vary by ship type, route, and code edition. ↩
-
"[PDF] MSC.99(73) - International Maritime Organization", https://wwwcdn.imo.org/localresources/en/KnowledgeCentre/IndexofIMOResolutions/MSCResolutions/MSC.99(73).pdf. IMO guidance on escape-route arrangements specifies minimum clear-width requirements for corridors and other means of escape, providing regulatory support for an 850 mm clearance threshold where that threshold applies. Evidence role: statistic; source type: institution. Supports: For standard passenger ships, an escape-route corridor may be required to maintain a minimum clear width of 850 mm.. Scope note: The exact minimum width can depend on vessel category, passenger load, escape-route type, and the version or interpretation of the applicable IMO/Class rules. ↩
-
"How to choose the right marine wall panels for marine interior ...", https://magellanmarinetech.com/how-choose-right-marine-wall-panels-for-marine-interior-projects/. Rules and guidance defining corridor “clear width” treat the available passage as the unobstructed distance between finished boundaries or obstructions, supporting measurement from the installed interior surface rather than from underlying structural steel. Evidence role: definition; source type: institution. Supports: Corridor clearance should be measured from the finished wall-panel face rather than from the raw steel structure behind it.. Scope note: This supports the measurement principle for clear width; project-specific acceptance may depend on the attending surveyor, flag administration, or classification society interpretation. ↩
-
"[PDF] resolution msc.143(77) - International Maritime Organization", https://wwwcdn.imo.org/localresources/en/KnowledgeCentre/IndexofIMOResolutions/MSCResolutions/MSC.143(77).pdf. Escape-route standards commonly define required width as unobstructed clear width, so projections such as skirting, kick plates, joint covers, or profiles reduce the measurable passage width when they intrude into the corridor envelope. Evidence role: mechanism; source type: institution. Supports: Protruding skirting boards or joint covers can reduce the compliant clear width of a ship corridor.. Scope note: The source would support the general compliance mechanism; it may not specifically discuss 30 mm skirting boards or require the described survey practice. ↩