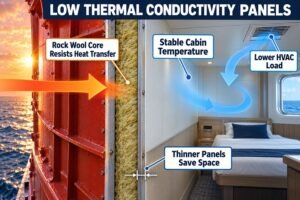
Short drydocks cause panic. Delays in interior retrofits lead to huge fines. I will show you how to plan panel installations perfectly within tight schedules to save you money.
Drydock windows dictate interior panel retrofits by strictly limiting time, space, and access. You must manage four main constraints: short replacement scopes, fixed prefabrication needs, strict delivery logistics, and restricted crane access due to concurrent trades, ensuring marine wall panels meet SOLAS regulations without delaying undocking.
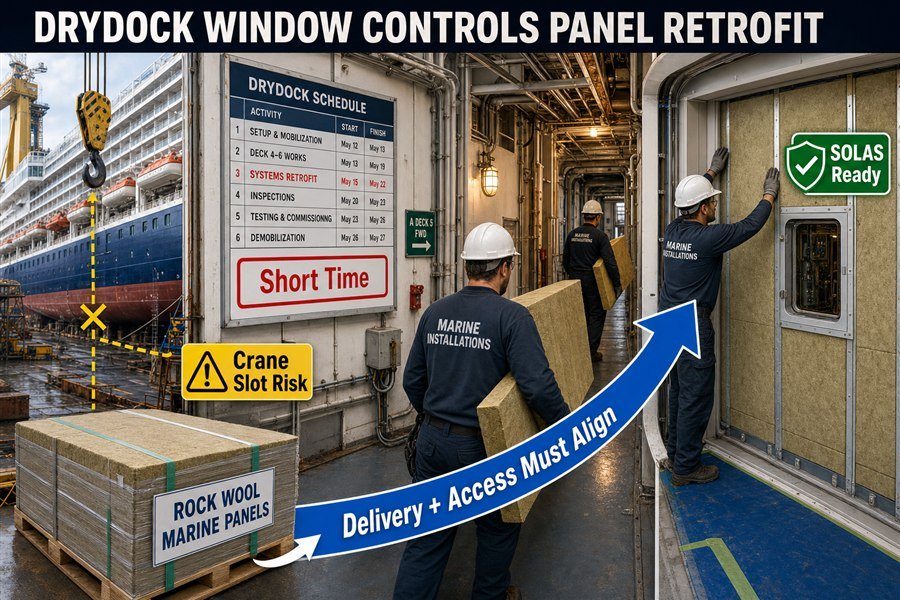
You cannot afford to lose days waiting for materials or fighting for space on the ship. Let us dig into exactly how each constraint affects your panel replacement and how you can beat the clock.
How Do Short Drydock Periods Restrict Marine Ceiling Panel Replacement Scope?
Standard drydocks last just 14 to 21 days. Replacing every ceiling panel is impossible. We must prioritize scopes to avoid keeping the ship out of water and losing money.
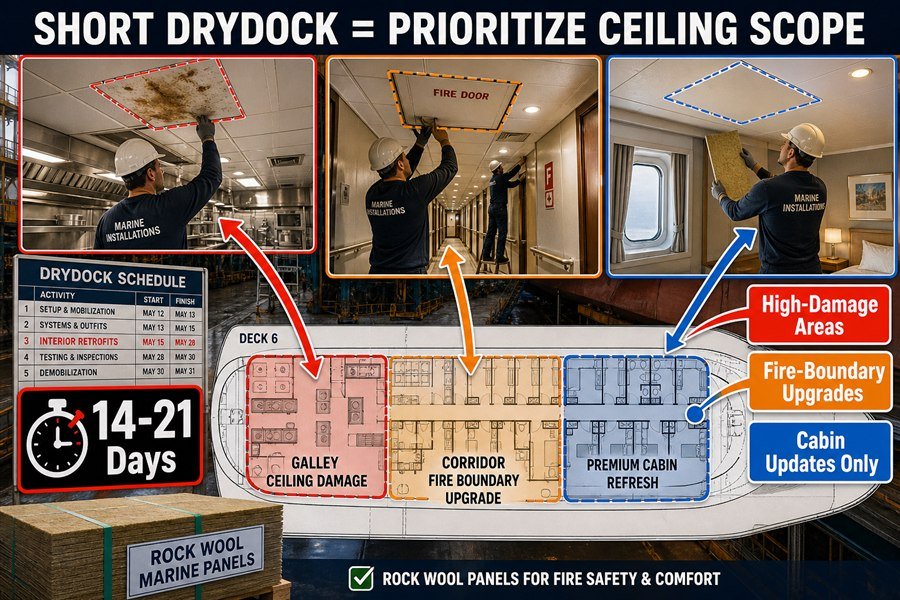
Short drydocks restrict marine ceiling panel replacements to three critical scopes: high-damage areas like galleys, regulatory fire-boundary upgrades in corridors, and aesthetic passenger cabin updates. You must select fast-install panels for these specific zones to finish within the industry standard 14 to 21-day drydock window.
Identifying High-Damage Areas for Marine Ceiling Replacements
When a ship enters the shipyard, I always look at the high-damage areas first. These include galleys, laundry rooms, and wet units. The ceiling panels here face high humidity and grease. Because the drydock window is usually only 14 to 21 days, according to global ship repair industry averages, we cannot replace all panels. We must focus only on the panels that are rusting or failing structural checks. For galleys, we use stainless steel faced ceiling panels. These panels are heavier, weighing around 20 kilograms per square meter. I tell my clients to allocate at least 3 days of the drydock schedule just for removing the old, damaged panels in these tough areas before installing the new ones.
Upgrading Regulatory Fire-Boundaries in Ship Corridors
The second scope involves safety rules. The International Maritime Organization (IMO) SOLAS regulations are very strict. If a ship changes its layout, the corridors often need new fire boundaries. This means we must install A-Class or B-Class ceiling panels1. A B-15 ceiling panel will stop fire for 15 minutes2. It usually contains rockwool with a density of 120 kilograms per cubic meter. These safety upgrades are mandatory. Shipyard inspectors from bodies like DNV or ABS will check these first. If we fail this inspection, the ship cannot leave the drydock3. We prioritize these corridor panels because they dictate the critical path of the project.
Managing Aesthetic Passenger Cabin Ceiling Updates
The final scope is aesthetic updates. Sometimes the ship owner wants to refresh the cabins. Because time is very tight, we only replace ceiling panels in premium cabins or suites. For normal cabins, we might just clean them. If we do replace them, we use lightweight PVC-laminated galvanized steel panels. These cost about $15 to $25 per square meter. A two-man team can install about 15 square meters of this basic ceiling panel per day. By limiting aesthetic upgrades, we save days of labor.
| Scope Category | Priority Level | Material Type | Average Cost (per sqm) | Time to Install (10 sqm) |
|---|---|---|---|---|
| High-Damage (Galleys) | High | Stainless Steel | $40 - $60 | 8 Hours |
| Fire-Boundaries | Mandatory | B-15 Rockwool | $25 - $35 | 6 Hours |
| Aesthetic Updates | Low | PVC Laminated Steel | $15 - $25 | 4 Hours |
How Does Prefabrication Optimize Marine Wall and Ceiling Panel Retrofits Within Fixed Drydock Windows?
Cutting panels on board creates dust and wastes time. A 14-day schedule leaves no room for on-site errors. Prefabrication solves this mess instantly and speeds up the entire job.
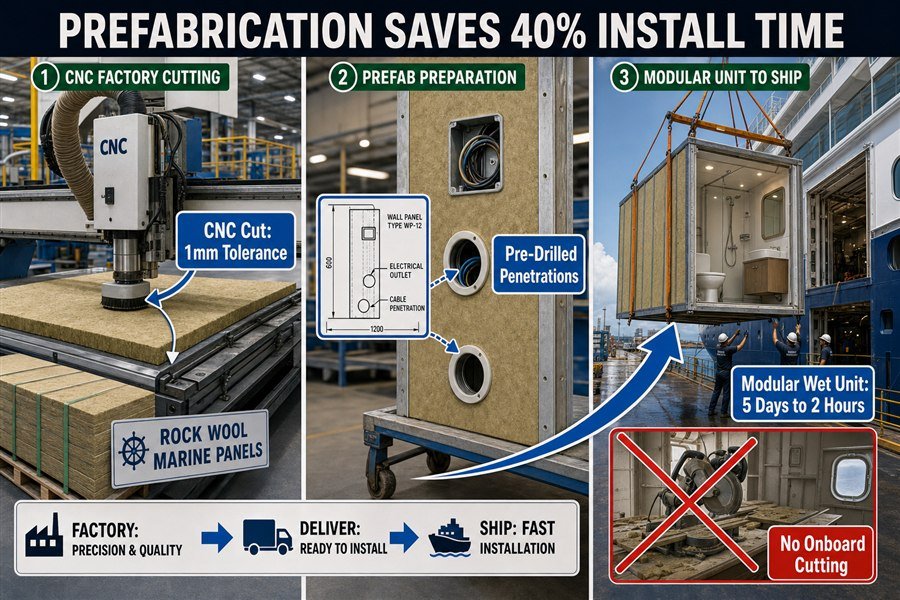
Prefabrication optimizes marine panel retrofits through three methods: exact CNC factory cutting, pre-drilling for electrical penetrations, and pre-assembling modular wet units. This approach completely eliminates onboard cutting, reducing installation time by 40 percent and maintaining SOLAS fire certifications during short 14-day drydocks.
Executing Exact CNC Factory Cutting for Marine Panels
In the past, I saw workers cut marine wall panels on the ship deck using hand saws. This ruined the rockwool core and created huge messes. Now, we use CNC machines at the factory. Standard marine panels are usually 600 millimeters wide and up to 2400 millimeters long. We cut them to the exact cabin height before shipping. The CNC machine has a tolerance of just 1 millimeter4. This exact cutting means the installation crew simply slides the panel into the bottom profile track. It completely removes the need for cutting stations on the ship. This saves about 20 minutes per panel during the actual drydock window.
Pre-Drilling Electrical Penetrations in Fire-Rated Panels
The second prefabrication method is pre-drilling. Every cabin needs power outlets and light switches. If you drill holes into a B-15 fire-rated panel on the ship, you risk damaging the fire integrity5. You also need special tools to cut through the 0.6 millimeter steel skins. By using the shipyard's CAD drawings, our factory pre-drills these holes. We seal the edges of the holes6 at the factory to maintain the fire rating. When the panel arrives on the ship, the electrician just pushes the cables through. This simple step cuts down coordination time between panel installers and electrical teams.
Pre-Assembling Modular Wet Units Before Drydock Arrival
The third and most effective method is building modular wet units. A wet unit includes the toilet, shower, and sink. Building this room on the ship takes about 5 days of careful panel fitting. Instead, we pre-assemble the entire box using marine wall and ceiling panels at the factory. We ship it as a single block. A standard modular wet unit weighs around 600 to 800 kilograms. The shipyard crane lifts it onto the deck, and workers push it into the cabin space in just 2 hours. This turns a 5-day job into a 2-hour job7, which is a massive win for fixed drydock schedules.
| Method | Traditional On-Board Method | Prefabrication Method | Time Saved per Cabin |
|---|---|---|---|
| Sizing Panels | Manual cutting with circular saws | CNC factory cutting (1mm tolerance) | 2 - 3 Hours |
| Cable Holes | Drilling on-site, high error rate | Pre-drilled from CAD drawings | 1 - 1.5 Hours |
| Wet Units | Built piece-by-piece in cabin | Pre-assembled block dropped in | 4 - 5 Days |
What Logistics Govern Pre-Cut Marine Wall Panel Delivery During Occupied Refurbishments?
Late materials ruin projects. When the crew is still on board, storing huge panels is a nightmare. You need perfect logistics to survive the chaos of the shipyard.
Pre-cut marine wall panel deliveries depend on three strict logistics rules: just-in-time container arrivals at the shipyard, deck-by-deck batch packing to minimize sorting, and utilizing temporary staging areas. Managing these ensures panels reach the upper decks without blocking active crew routes or concurrent repair trades.
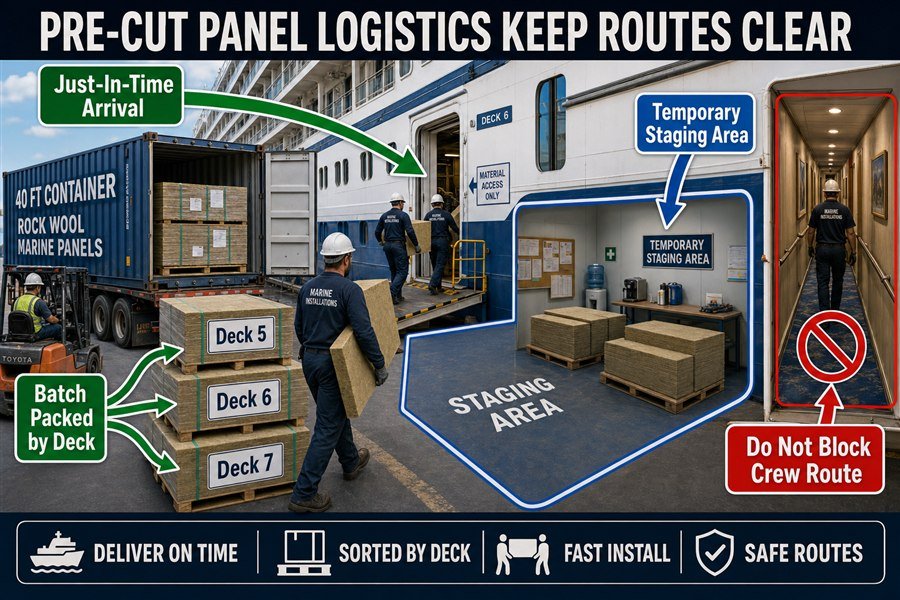
Coordinating Just-In-Time Container Arrivals at the Shipyard
Shipyards charge high fees for storage space. A typical shipyard in Europe or the US might charge $50 to $100 per day to store a 40-foot shipping container8. Because of this, I always plan just-in-time deliveries. Sea freight from Asia to Europe takes about 30 to 40 days. We track the vessel closely. We aim for the containers to arrive at the shipyard exactly two days before the panel installation starts. If they arrive too early, they take up valuable space. If they arrive too late, the 50-man installation crew sits idle, costing thousands of dollars in wasted labor wages per day.
Organizing Deck-by-Deck Batch Packing for Wall Panels
The second rule is batch packing. A 40-foot container holds about 1200 square meters of 50-millimeter thick marine wall panels. If the factory packs these panels randomly, workers will spend days sorting them on the dock. Instead, we pack them deck by deck. All panels for Deck 5 go onto specific pallets. All panels for Deck 6 go onto different pallets. Each pallet has a clear, waterproof label. When the crane unloads the container, the pallet goes straight to the correct deck. This stops workers from moving heavy panels between floors, which is dangerous and slow.
Utilizing Temporary Staging Areas for Safe Panel Storage
Even with perfect delivery, you cannot put all panels in the corridors at once. Corridors are narrow, usually only 1.2 meters wide. The ship crew still needs to walk through. Therefore, we use temporary staging areas. We find empty lounges or unfinished public rooms on each deck. We store the pallets there. Installers only take the exact number of panels they need for one 8-hour shift. This keeps the corridors clear for safety escapes9 and prevents the panels from getting scratched by passing equipment carts.
| Logistics Rule | Action Required | Cost of Failure | Benefit to Project |
|---|---|---|---|
| Just-in-Time | Track ocean freight closely | $100/day storage fees or idle labor | Saves yard space, reduces fees |
| Batch Packing | Pack pallets by specific ship deck | Wasted days sorting 1200 sqm of panels | Direct routing to installation zone |
| Staging Areas | Store bulk in empty public rooms | Blocked 1.2m corridors, safety hazards | Clear walk-ways, scratch prevention |
How Do Concurrent Repair Trades Restrict Space for Marine Wall and Ceiling Panel Retrofits?
You are never alone on a ship. Pipefitters and electricians take up all the space. Panel installers must fight for room to work without ruining the expensive materials.
Concurrent repair trades restrict retrofit space by creating three bottlenecks: blocked corridor access from pipefitting, shared scaffoldings with electrical teams, and overlapping floor space with deck coverers. Panel installers must follow a strict sequential schedule, working top-down to avoid panel damage and schedule clashes.
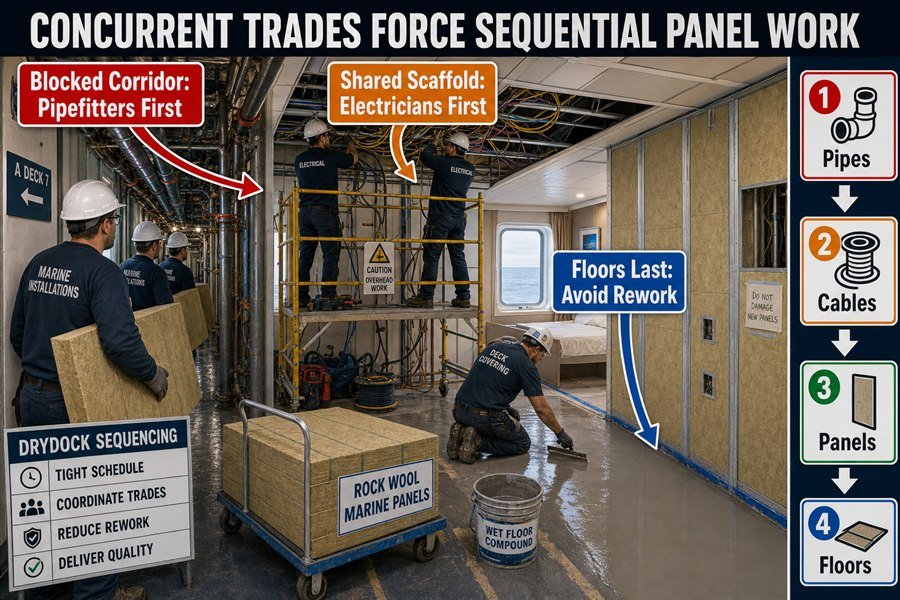
When you rebuild a cabin, the pipefitters are usually there first. They install new water pipes and sprinkler systems. They use welding machines and leave thick steel pipes lying in the corridors. Because marine wall panels are large (usually 2.4 meters long) and heavy (around 40 kilograms each)10, my installers cannot carry them over piles of pipes. If we try, we drop and dent the panels. Therefore, the panel team must wait until the pipefitters clear the section. We build our schedule based on the pipefitting sign-off sheet to avoid dead time in blocked areas.
Ceiling heights on ships are usually 2.2 to 2.5 meters. To install the ceiling panels, workers need small rolling scaffoldings. The problem is that the electrical team also needs these scaffoldings to pull 220-volt cables in the ceiling void. We cannot put two teams in a small 15-square-meter cabin at the same time. The rule is simple: electricians go first. They lay the cables on the steel deck head. Once the cables are tested and approved by the surveyor, my panel team takes over the scaffolding and closes the ceiling.
Avoiding Overlapping Floor Space with Deck Coverers
The floor is the last battleground. Deck coverers pour leveling compound and install PVC flooring or carpets. While the floor compound is drying, nobody can walk in the cabin for at least 24 hours. The marine wall panels must be installed before the final carpet goes down to avoid staining the carpet. We install the wall panel base profiles on the bare steel deck. We erect the walls. Only after the walls and ceilings are completely finished do we allow the deck coverers to enter. This strict sequence prevents expensive rework.
| Trade Type | Work Location | Conflict with Panels | Strict Sequencing Rule |
|---|---|---|---|
| Pipefitters | Corridors / Wet Units | Block walking paths, hot work sparks | Must finish before panels are carried in |
| Electricians | Ceiling Voids | Fight for scaffolding space | Cables must be pulled before ceiling closed |
| Deck Coverers | Floors | Wet compound prevents walking | Walls installed first, floors poured last |
How Does Limited Crane Access Complicate Marine Wall and Ceiling Panel Refurbishment?
Shipyard cranes are always busy. If you miss your crane slot, you carry heavy panels by hand. This delays the entire cabin schedule and exhausts your labor force.
Limited crane access complicates panel refurbishments through three main challenges: strict hourly crane booking slots, weight limits on single pallet lifts, and restricted access hatches on upper decks. Installers must consolidate panels efficiently and load them through side doors during designated night shifts.
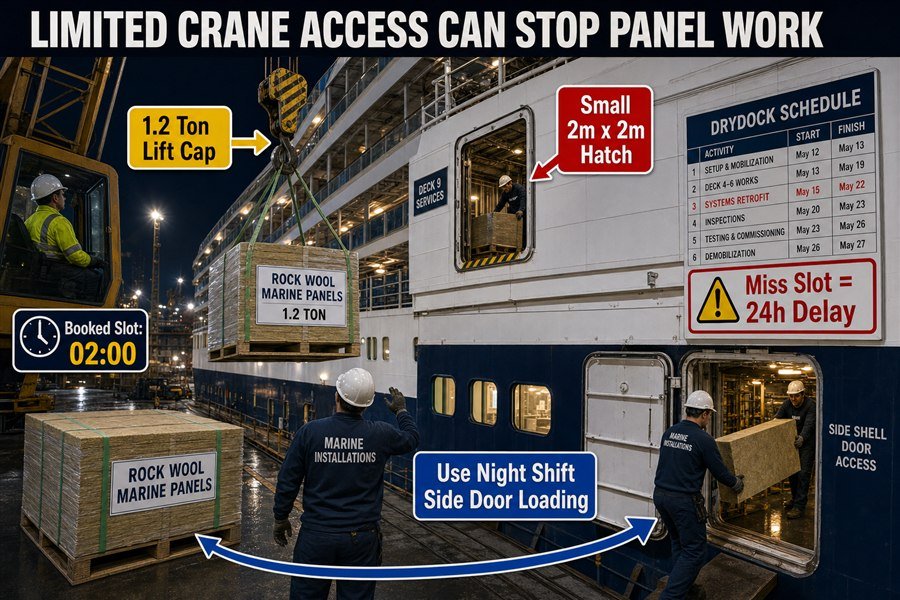
Managing Strict Hourly Crane Booking Slots in Shipyards
In a major shipyard, the tower crane is the most valuable tool. The yard master controls it. Booking a crane costs around $200 to $400 per hour11. Every contractor wants the crane. Engine repair teams need it for heavy motors. We need it for pallets of marine wall panels. Because interior outfitting is sometimes seen as less critical than engine work, we often get crane slots at night. If we are booked for 2:00 AM, our logistics team must be awake and ready on the dock. Missing a 1-hour slot means waiting 24 hours for the next opening, which halts panel installation completely.
Respecting Weight Limits for Single Panel Pallet Lifts
When we do get the crane, we cannot overload it. A standard pallet of 50-millimeter B-15 wall panels12 holds 50 pieces. Because each square meter weighs about 18 kilograms, a full pallet easily weighs 1.5 tons. The crane at the far reach of its arm might only safely lift 2 tons13. We must calculate the exact weight of every pallet. If a pallet is too heavy, the crane computer will stop the lift14. We split our shipments into 1.2-ton blocks. This keeps the lifts safe, smooth, and compliant with shipyard safety regulations.
Utilizing Restricted Access Hatches on Upper Ship Decks
Getting the pallet onto the ship is only half the battle. We must get it inside. We cannot drop pallets through passenger windows. We must use specific equipment hatches or side shell doors. These hatches are often small, sometimes just 2 meters by 2 meters. If our panel pallet is 2.4 meters long, we have a big problem. I always check the ship's general arrangement drawings before packing. If the hatch is small, we must pack the panels standing up on an A-frame pallet, or we must unpack the pallet on the outer deck and carry the panels inside by hand.
| Crane Challenge | Cause of Problem | Impact on Project | Practical Solution |
|---|---|---|---|
| Hourly Slots | High demand from heavy machinery trades | 24-hour delays if slot is missed | Book night shifts, stage goods early |
| Weight Limits | 18 kg/sqm panels add up quickly | Unsafe lifts, crane shutdown | Cap pallets at 1.2 tons strictly |
| Access Hatches | Small 2x2 meter shell doors | Pallet cannot fit into the ship | Use A-frame pallets or manual carry |
How Do Phased Cabin Closures Dictate Marine Ceiling Panel Replacement Schedules?
You cannot shut down 500 cabins at once. Closing the wrong blocks destroys yard schedules. Phased planning is your only way out to keep the ship functioning.
Phased cabin closures dictate ceiling panel replacements using three strict scheduling methods: zone-by-zone isolation to maintain HVAC balance, vertical fire-zone block closures per SOLAS regulations, and continuous daily handovers. This limits replacement scope, ensuring the ship retains safe living quarters for essential crew.
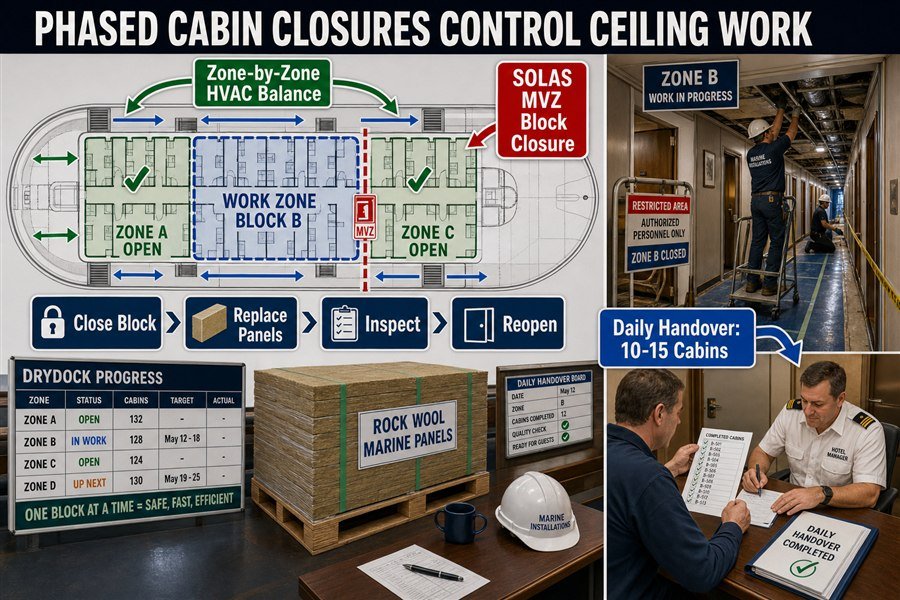
Executing Zone-by-Zone Isolation for Marine HVAC Balance
During a drydock, hundreds of ship crew members still live on board. They need air conditioning. If we remove ceiling panels randomly across the whole ship, the air conditioning system loses pressure15. Cold air escapes into the ceiling voids. To prevent this, we use zone-by-zone isolation. We shut off the air valves for one specific block of 20 cabins. We remove the old ceiling panels, install the new ones, and turn the air back on. This keeps the HVAC system balanced for the rest of the ship.
Implementing Vertical Fire-Zone Block Closures per SOLAS
The SOLAS Chapter II-2 regulation divides passenger ships into Main Vertical Zones (MVZ). These zones are no longer than 40 meters.16 We must align our panel replacement schedule with these zones. If a fire starts during drydock, the steel fire doors between these zones must close17. If we leave a zone half-finished with missing B-15 wall or ceiling panels18, the fire will spread. Therefore, we treat each MVZ as a single project. We start and finish MVZ 1 completely before we ever touch MVZ 2. This satisfies the port state control safety officers.
Managing Continuous Daily Handovers for Completed Cabins
Because of the crew living on board, we cannot wait until day 14 to hand over all cabins. We must use a continuous daily handover method. A good crew of two installers can finish a cabin's ceiling and wall panels in about 4 to 6 hours. My target is always to finish and clean 10 to 15 cabins every day. Every afternoon at 4:00 PM, the ship's hotel manager inspects the finished cabins. Once they sign the paper, the ship crew can sleep in those cabins that night. This rolling schedule relieves pressure on the limited accommodation space.
| Scheduling Method | Regulatory / Technical Reason | Daily Target | Impact on Crew Life |
|---|---|---|---|
| Zone Isolation | Maintains HVAC pressure balance | 1 Air Handler Zone | Keeps non-work zones cool |
| Vertical Block Closure | SOLAS Fire Safety rules (MVZ) | 1 Main Vertical Zone | Ensures fire doors remain effective |
| Daily Handovers | High demand for sleeping quarters | 10 - 15 Cabins | Provides fresh beds every night |
Conclusion
Drydock windows demand perfect planning. By managing limited scopes, prefabrication, strict logistics, and concurrent trades, your marine panel retrofits will finish on time, meeting all SOLAS standards profitably.
-
"What Is the Purpose and Scope of the IMO FTP Code?", https://magellanmarinetech.com/what-purpose-scope-of-imo-ftp-code/. IMO SOLAS Chapter II-2 and the Fire Test Procedures Code define A-class and B-class divisions used for fire containment in accommodation and service spaces, supporting the need for approved fire-rated ceiling assemblies where fire boundaries are affected. Evidence role: definition; source type: institution. Supports: Ship corridor fire-boundary upgrades may require A-Class or B-Class ceiling panels under SOLAS fire-safety requirements.. Scope note: The regulations define fire divisions and testing requirements; whether a specific corridor alteration requires replacement depends on the vessel’s approved fire-control plan and flag/class interpretation. ↩
-
"[PDF] recommendation for fire test procedures for “a” and “b” class ...", https://wwwcdn.imo.org/localresources/en/KnowledgeCentre/IndexofIMOResolutions/AssemblyDocuments/A.163(ES.IV).pdf. SOLAS fire-division terminology indicates that a B-15 division must satisfy B-class integrity criteria and meet insulation temperature-rise limits for 15 minutes, supporting the meaning of the B-15 rating. Evidence role: definition; source type: institution. Supports: A B-15 ceiling panel is a fire-rated division associated with a 15-minute insulation performance criterion.. Scope note: This supports the regulatory meaning of “B-15”; the phrase “stop fire” is simplified, because B-class divisions are defined by flame-passage and insulation criteria rather than a general guarantee of stopping all fire effects. ↩
-
"Passenger ships - International Maritime Organization", https://www.imo.org/en/OurWork/Safety/Pages/PassengerShips.aspx. IMO survey-and-certification instruments and classification-society rules link statutory/class compliance to the issuance or maintenance of certificates required for a vessel to operate, supporting the operational significance of failed fire-safety inspections. Evidence role: general_support; source type: institution. Supports: Failure to pass required fire-safety or class inspections can prevent a ship from returning to service after drydock.. Scope note: A failed item does not always mean physical detention in drydock; the consequence depends on severity, flag-state authority, class status, and whether temporary conditions or corrective actions are accepted. ↩
-
"[PDF] MACHINE TOUCH TRIGGER PROBING OF WORKPIECES", https://tsapps.nist.gov/publication/get_pdf.cfm?pub_id=906368. An engineering metrology source on CNC machine-tool accuracy can support the feasibility of millimetre-scale positioning and repeatable panel cutting in factory conditions. Evidence role: general_support; source type: research. Supports: The CNC machine can cut marine panels with a tolerance of just 1 millimeter.. Scope note: This would support the plausibility of 1 mm CNC tolerance generally, but it would not verify the calibration or quality-control results of the specific factory machine. ↩
-
"What Is the Purpose and Scope of the IMO FTP Code?", https://magellanmarinetech.com/what-purpose-scope-of-imo-ftp-code/. SOLAS/IMO fire-safety requirements for fire-resisting divisions state that openings and penetrations must not compromise the rated division, supporting the concern that unapproved drilling can impair fire integrity. Evidence role: mechanism; source type: institution. Supports: Drilling holes into a B-15 fire-rated panel on the ship can risk damaging the panel’s fire integrity.. Scope note: The regulation supports the principle for fire-rated ship divisions, but it does not assess the specific B-15 panel design or drilling method described in the article. ↩
-
"[PDF] RESOLUTION A.754(18) adopted on 4 November 1993 ...", https://wwwcdn.imo.org/localresources/en/KnowledgeCentre/IndexofIMOResolutions/AssemblyDocuments/A.754(18).pdf. IMO/SOLAS guidance on penetrations through fire-rated ship divisions supports the use of approved sealing or fire-stopping arrangements to preserve the division’s fire rating. Evidence role: mechanism; source type: institution. Supports: Factory sealing of pre-drilled holes helps maintain the fire rating of fire-rated marine panels.. Scope note: This supports the need for properly tested sealing systems, but it does not prove that the factory’s particular edge-sealing process has been certified for B-15 performance. ↩
-
"Developments in Modular Construction for Shipbuilding", https://www.academia.edu/9387732/Developments_in_Modular_Construction_for_Shipbuilding. Academic or institutional studies of shipbuilding modularization and pre-outfitting document that moving outfitting work from the vessel to controlled factory modules can reduce onboard installation labor and schedule time. Evidence role: general_support; source type: paper. Supports: Pre-assembling modular wet units before drydock arrival can substantially reduce onboard cabin installation time.. Scope note: Such sources would contextualize the productivity benefit of modular wet units, but the exact 5-day-to-2-hour comparison would still require project-specific time records or a case study. ↩
-
"[PDF] Port Authority Marine Terminal Tariff FMC Schedule No. PA 10 ...", https://www.panynj.gov/content/dam/port/doing-business-pdfs/Port%20Authority%20Marine%20Terminal%20Tariff%20FMC%20Schedule%20No.%20PA%2010%20(Effective%20February%2010,%202025).pdf. Official port or shipyard tariff schedules list daily storage or demurrage charges for loaded 40-foot containers, providing contextual support that container storage can create material day-by-day costs in this range. Evidence role: statistic; source type: government. Supports: A typical shipyard in Europe or the US might charge $50 to $100 per day to store a 40-foot shipping container.. Scope note: Tariffs vary by port, contract, free-time allowance, container status, and whether the charge is levied by a terminal, port authority, or shipyard rather than a shipyard specifically. ↩
-
"Passenger ships - International Maritime Organization", https://www.imo.org/en/OurWork/Safety/Pages/PassengerShips.aspx. Maritime safety rules and guidance on means of escape require escape routes and passageways to remain available and unobstructed, supporting the operational need to keep ship corridors clear during outfitting work. Evidence role: expert_consensus; source type: institution. Supports: Using staging areas keeps corridors clear for safety escapes during panel installation.. Scope note: Such rules establish the safety principle for escape access but may not address this specific wall-panel staging procedure or the exact corridor width used in the article. ↩
-
"How to choose the right marine wall panels for marine interior ...", https://magellanmarinetech.com/how-choose-right-marine-wall-panels-for-marine-interior-projects/. Technical data for certified marine accommodation wall panels report nominal panel lengths around 2,400 mm and substantial panel weights, supporting the statement that such panels are difficult to handle in obstructed corridors. Evidence role: general_support; source type: other. Supports: Marine wall panels are commonly large and heavy, around 2.4 meters long and about 40 kilograms each.. Scope note: Panel dimensions and weights vary by manufacturer, fire rating, core material, and project specification, so the source would support the scale of the claim rather than prove every panel matches these figures. ↩
-
"[PDF] Labor Surcharge and Equipment Rental Rates - Caltrans", https://dot.ca.gov/-/media/dot-media/programs/construction/documents/equipment-rental-rates-and-labor-surcharge/book_25_26.pdf. A government equipment-rental-rate schedule can document hourly crane rates in the low hundreds of U.S. dollars, supporting the order of magnitude of the stated booking cost; it is contextual because shipyard booking prices vary by region, crane capacity, operator requirements, and contract terms. Evidence role: statistic; source type: government. Supports: Booking a shipyard crane can cost approximately $200 to $400 per hour.. Scope note: Contextual support only; it would not prove the exact rate charged by this specific shipyard. ↩
-
"What Is the Purpose and Scope of the IMO FTP Code?", https://magellanmarinetech.com/what-purpose-scope-of-imo-ftp-code/. IMO/SOLAS fire-test rules define B-class divisions and B-15 performance in terms of fire-resistance and insulation criteria, supporting the technical meaning of “B-15” in marine wall-panel specifications; the source does not verify the panel weight or pallet quantity stated in the article. Evidence role: definition; source type: institution. Supports: B-15 is a recognized marine fire-classification term for wall or bulkhead divisions.. Scope note: Supports the regulatory meaning of B-15, not the mass, dimensions, or packaging of any particular panel product. ↩
-
"1926.1417 - Operation. | Occupational Safety and Health ... - OSHA", http://www.osha.gov/laws-regs/regulations/standardnumber/1926/1926.1417. Crane safety guidance explains that rated capacity is read from load charts according to boom or jib length and operating radius, supporting the principle that allowable load decreases at greater reach; the cited source would not confirm the specific two-ton capacity without the crane’s load chart. Evidence role: mechanism; source type: government. Supports: A crane may have much lower safe lifting capacity at the far reach of its arm.. Scope note: Supports the load-radius principle, not the exact capacity of the crane described. ↩
-
"[PDF] Additional Proposed Crane Amendments - Regulations.gov", https://downloads.regulations.gov/OSHA-2016-0009-0055/content.pdf. Crane safety standards and technical guidance describe rated-capacity limiters or load-moment indicators that warn of overload and can limit hazardous crane motions, supporting the mechanism by which a modern crane may prevent an unsafe lift; implementation varies by crane model and jurisdiction. Evidence role: mechanism; source type: government. Supports: Modern cranes may use safety systems that stop or restrict lifting when a load exceeds rated capacity.. Scope note: Supports the general safety-control mechanism, but not that every crane computer will stop every overweight pallet lift. ↩
-
"[PDF] Low Pressure Air-Handling System Leakage in Large Commercial ...", https://wcec.ucdavis.edu/wp-content/uploads/2014-Post-VAV-Duct-Leakage-HVACR.pdf. A technical source on HVAC air distribution supports that removing or opening parts of a ceiling plenum or ducted air path can alter static pressure and airflow balance, reducing delivered conditioned air in connected spaces. Evidence role: mechanism; source type: education. Supports: Removing ceiling panels across the ship can cause the air conditioning system to lose pressure and disrupt airflow balance.. Scope note: This would support the HVAC principle generally; it may not prove the exact pressure loss for this ship configuration without project-specific measurements. ↩
-
"[PDF] RESOLUTION MSC.429(98)/REV.1 (adopted on 11 November 2020 ...", https://wwwcdn.imo.org/localresources/en/KnowledgeCentre/IndexofIMOResolutions/MSCResolutions/MSC.429(98)%20Rev.1.pdf. SOLAS Chapter II-2 defines main vertical zones in passenger ships and states the general maximum mean length and width criterion of 40 metres for such zones. Evidence role: definition; source type: institution. Supports: SOLAS Chapter II-2 sets a 40-metre limit for Main Vertical Zones on passenger ships.. Scope note: The SOLAS rule includes detailed exceptions and interpretive conditions, so the citation supports the general regulatory limit rather than every design case. ↩
-
"What Are Marine Fire Doors?", https://magellanmarinetech.com/what-are-marine-fire-doors/. SOLAS Chapter II-2 requirements for fire containment and openings in fire-resisting divisions support that fire doors in passenger-ship fire zones are part of the compartmentation system and must be capable of closing to maintain separation. Evidence role: expert_consensus; source type: institution. Supports: Fire doors between Main Vertical Zones must close to preserve fire-zone compartmentation during a fire.. Scope note: The citation would support the regulatory function of fire doors generally; operational inspection requirements can vary with vessel type, flag-state implementation, and the specific door arrangement. ↩
-
"Are Marine Fire Divisions the Same as Marine Panel Ratings?", https://magellanmarinetech.com/are-marine-fire-divisions-same-as-marine-panel-ratings/. SOLAS fire-safety materials explain that B-class divisions, including B-15 divisions, are required to meet specified fire-resistance and temperature-rise performance for a defined period, supporting the concern that removed or incomplete panels compromise rated fire separation. Evidence role: definition; source type: institution. Supports: Leaving B-15 wall or ceiling panels missing can compromise the intended fire separation of a Main Vertical Zone.. Scope note: The source would establish the function and rating of B-15 divisions; it would not by itself model how fast fire would spread in a specific unfinished drydock zone. ↩