Struggling to balance costs and regulations when buying panels? Picking the wrong panel for newbuilds versus refits causes massive delays. Here is how you can choose correctly every time.
Marine interior panel selection differs fundamentally: newbuild projects allow for optimized, standardized panels (like A-0 to A-60) integrated into initial blueprints, whereas refit projects require custom-sized, highly flexible panels adapted to existing, rigid structural constraints and outdated mounting profiles.
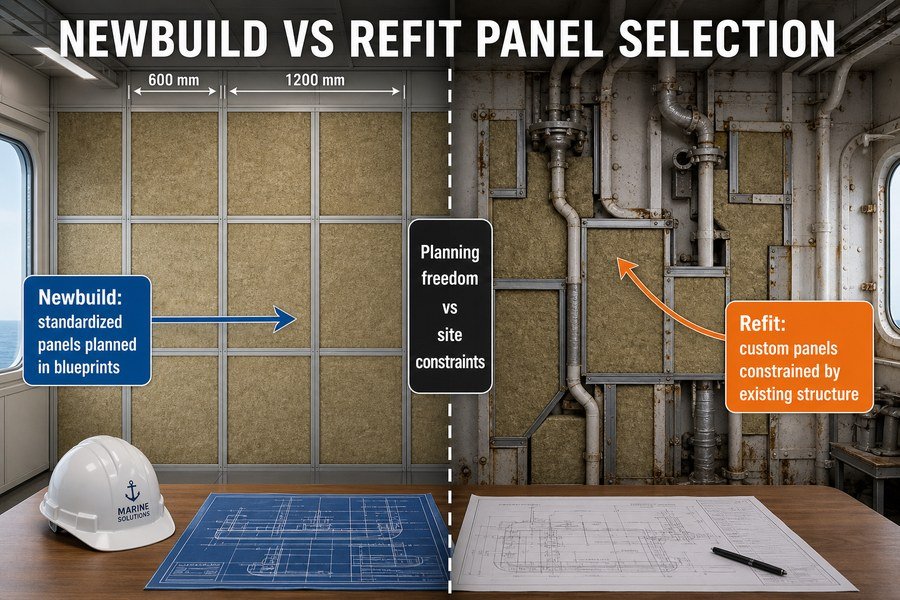
Are you wondering why these two types of projects require completely different buying strategies? Let us look closer at the specific reasons why newbuilds give you freedom while refits tie your hands.
Why Are Newbuild Marine Interior Panels Optimized Early While Refit Panels Remain Constrained?
Planning panel purchases late ruins your budget. Early optimization saves money, but forced constraints during refits destroy profit margins. Let us see why timing is everything.
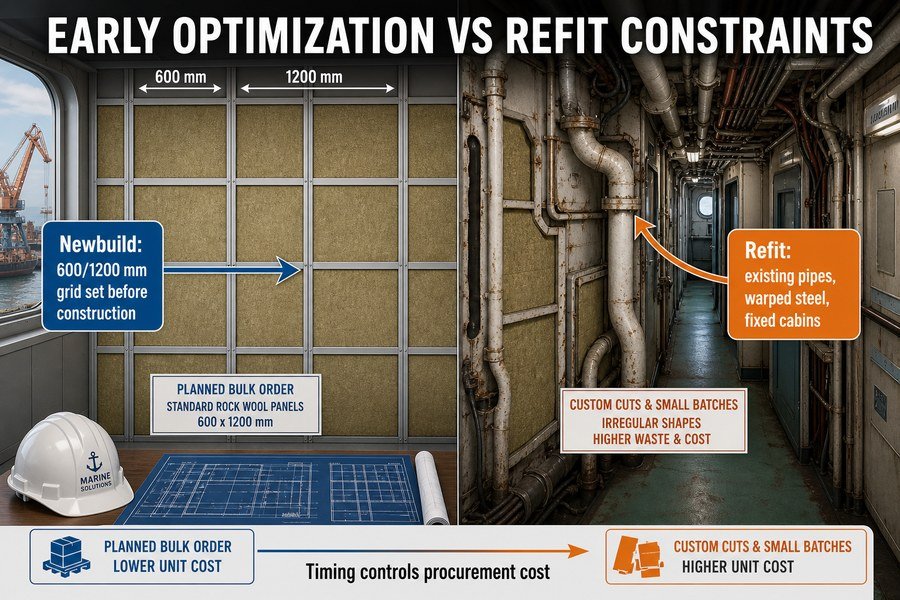
Newbuild marine interior panels are optimized early because shipyards establish the entire structural grid (typically 600mm or 1200mm modules) before construction begins. In contrast, refit panels remain constrained by existing piping, settled steel bulkheads, and unchangeable cabin footprints dictated by the original shipbuilder.
Why does a shipyard's timeline dictate your procurement choices so heavily? The answer lies in how ships are put together from day one compared to tearing them apart years later.
Standardized Modular Grids in Newbuild Panel Optimization
When you buy panels for a newbuild, you enter the process at the very beginning. Shipyards design the whole ship using a modular grid system.1 The International Organization for Standardization (ISO) guidelines usually suggest widths of 600mm or 1200mm for marine wall panels. I remember my time working at the factory in China. We loved newbuild orders. We could run the machines for days making thousands of identical 600mm wide B-15 panels. This early optimization drops the unit price by about 15% to 20%.2 The shipyard prints the blueprints knowing exactly how many standard panels fit into the empty steel hull. You do not have to worry about odd sizes. You order in bulk, load the containers, and ship them from Asia to Europe or the US with maximum efficiency.
Refit projects give you no such luxury. You arrive on a ship that has been sailing for 15 years. The environment is already built and highly constrained. You cannot change the cabin footprints. The original shipbuilder placed the walls in a specific box shape, and you must follow that box. Existing piping runs behind the old panels. You cannot move these pipes without spending thousands of dollars. The steel bulkheads themselves have settled. A ship is made of metal, and the ocean pounds against it for years. I often see old steel walls sag or warp by 5mm to 10mm3. This means a standard 2400mm high panel from your supplier will not fit. You must order custom heights or plan for extensive on-site cutting.
| Project Type | Timing of Optimization | Standard Panel Width | Structural Condition | Cost Impact |
|---|---|---|---|---|
| Newbuild | Pre-construction blueprints | 600mm or 1200mm | Perfectly straight steel | 15%-20% volume discount |
| Refit | Post-demolition survey | Custom cuts required | Settled, warped steel (up to 10mm) | High custom ordering costs |
What Structural Constraints Dictate Marine Wall Panel Selection in Refits?
Replacing wall panels on an old ship is hard. Hidden pipes and warped steel make standard sizes useless. Here is what strictly controls your refit choices.
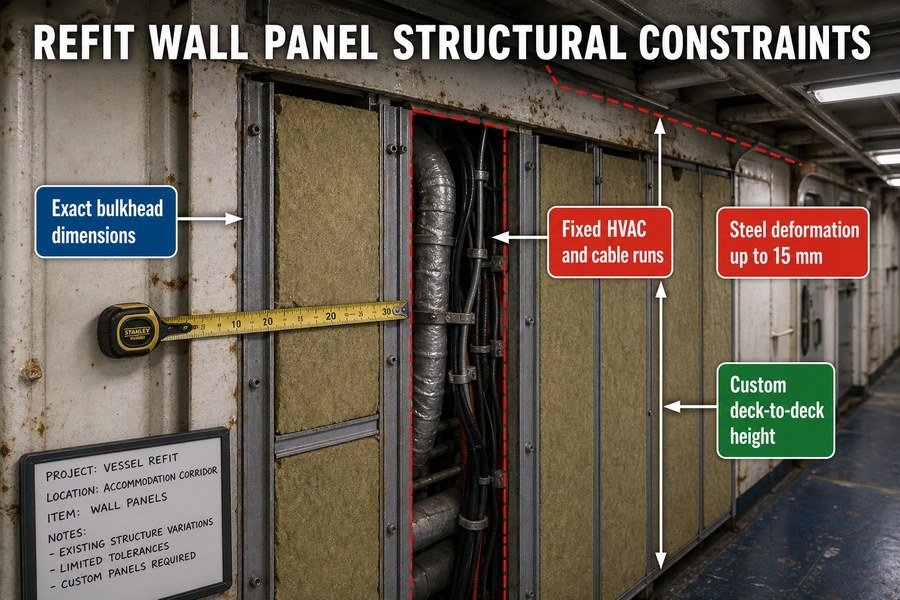
Refit marine wall panel selection is dictated by four strict structural constraints: the exact dimensions of existing steel bulkheads, the fixed locations of electrical and HVAC runs, structural settling (steel deformation up to 15mm), and the specific deck-to-deck heights established by the vessel’s original classification society.
Now that we know what restricts us, how do we actually deal with these physical roadblocks? The details of these four constraints will determine your exact order specifications.
Managing Fixed HVAC Runs and Steel Bulkhead Dimensions
You must respect the exact dimensions of the existing steel bulkheads. When I work with buyers at Magellan Marine, I always ask them to measure twice. You cannot order a 50mm thick panel if the existing steel track was welded for a 25mm panel. The fixed locations of electrical and HVAC runs cause even more headaches. On an older ship, massive air conditioning ducts and thick cable bundles run tightly behind the ceiling and wall panels. If you buy a wall panel with a very thick rockwool core that protrudes, it will hit the HVAC duct. You will have to cut the back of the panel, destroying its fire rating4. You must order panels that fit the exact cavity space left by the old interior layout.
Overcoming Structural Settling and Fixed Deck-to-Deck Heights
Ships bend over time5. We call this structural settling. A ship sailing for 20 years will experience steel deformation. The deck might sag by up to 15mm6 in the center of a large room. If you order rigid, inflexible panels, they will snap or leave giant gaps at the ceiling. You must order panels with deep U-channel top profiles. A deep top profile absorbs that 15mm deformation. Lastly, the specific deck-to-deck heights are permanent. The vessel’s original classification society (like DNV or ABS) approved the ship7 based on that exact height. You cannot lower the ceiling to hide ugly pipes. You must order wall panels cut perfectly to match that original deck-to-deck height, which is often an awkward number like 2135mm instead of a clean 2200mm.
| Structural Constraint | Real-World Problem | Solution for Panel Procurement |
|---|---|---|
| Existing steel bulkheads | Old tracks only fit specific thicknesses | Measure track width; order exact thickness match |
| Fixed HVAC/Electrical runs | Ducts block thick panels | Calculate cavity depth before ordering |
| Structural settling | Deck sags up to 15mm | Order deep U-channel top profiles |
| Deck-to-deck heights | Heights are uneven and unchangeable | Order custom-cut vertical lengths |
How Does Whole-Ship System Integration Shape Newbuild Marine Bulkhead Panel Selection?
Buying panels without looking at the whole ship causes major integration failures. A disjointed system leads to failed inspections. This is how integration shapes your buying.
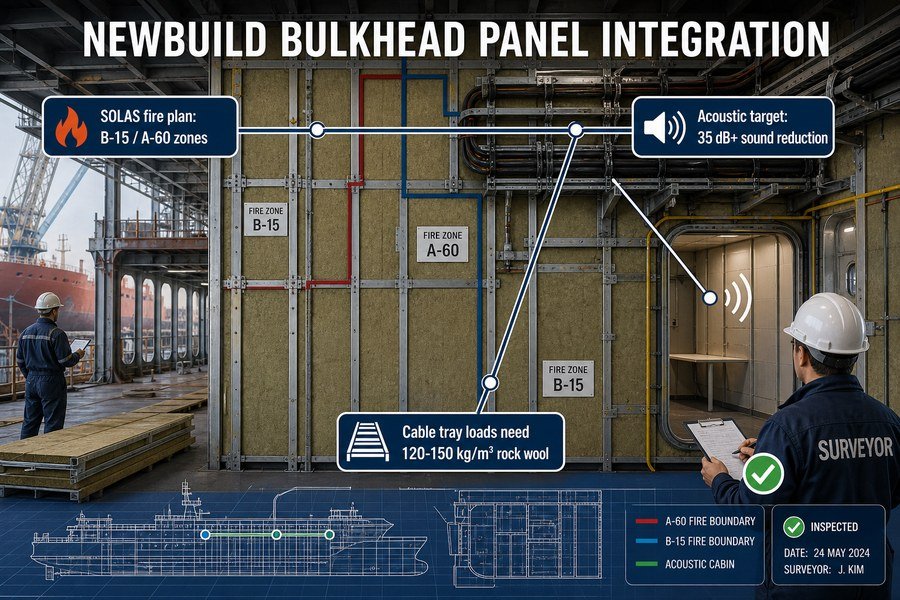
Whole-ship system integration shapes newbuild panel selection by enforcing three uniform standards across the vessel: unified B-15 and A-60 fire ratings per SOLAS, standardized acoustic insulation values (minimum 35 dB sound reduction), and integrated cable tray weights that dictate panel core densities (typically 120-150 kg/m³ rockwool).
Do you see why looking at the big picture prevents expensive mistakes? Let us break down how these three standards control the technical specifications you send to your Asian suppliers.
Meeting SOLAS Fire Ratings and Acoustic Requirements in Panel Selection
A newbuild is designed as a single, safe unit. The International Convention for the Safety of Life at Sea (SOLAS) dictates strict fire boundaries.8 You cannot just pick a panel because it is cheap. Whole-ship integration means the naval architect has drawn a fire plan. You must supply B-15 class panels for cabin dividers and A-60 class panels for engine room bulkheads9. If a supplier sends you B-0 panels by mistake, the classification surveyor will halt the shipyard. Acoustic insulation values work the same way. A passenger ship must be quiet. Standardized acoustic values demand a minimum 35 dB sound reduction for standard cabins. For VIP suites, this jumps to 45 dB.10 You must read the ship's acoustic plan and instruct your factory to insert the correct noise-dampening materials into the steel skins.
Panel Core Density Requirements for Integrated Cable Trays
Whole-ship integration also means walls do more than just divide rooms. They carry the ship's nervous system. Electricians will mount heavy cable trays directly onto your wall panels. If the core of your panel is weak, the screws will rip out during a storm. This dictates your panel core densities. You must specify high-density rockwool, typically between 120 kg/m³ and 150 kg/m³11. When I worked at the factory, we saw buyers try to save money by ordering 100 kg/m³ rockwool. It was a disaster. The panels buckled under the weight of the integrated cable trays. Knowing the integrated weight loads from the shipyard tells you exactly how dense your panel cores must be.
| Integration Standard | Technical Requirement | Consequence of Failure |
|---|---|---|
| SOLAS Fire Ratings | B-15 for cabins, A-60 for high risk | Ship fails classification inspection |
| Acoustic Insulation | Minimum 35 dB sound reduction | Passengers complain about noise |
| Cable Tray Weights | 120-150 kg/m³ rockwool core density | Panels collapse under cable weight |
Why Must Retrofit Marine Wall Panels Geometrically Align With Existing Bulkheads?
Ordering panels that do not line up with old bulkheads is a costly nightmare. Mismatched geometry forces on-site cutting, wasting time and money. Alignment is not optional.
Retrofit marine wall panels must geometrically align with existing bulkheads for three crucial reasons: to maintain the original continuous fire boundaries required by classification societies, to utilize existing bottom tracks (saving $50-$100 per meter in labor), and to prevent structural weak points during hull flexing.
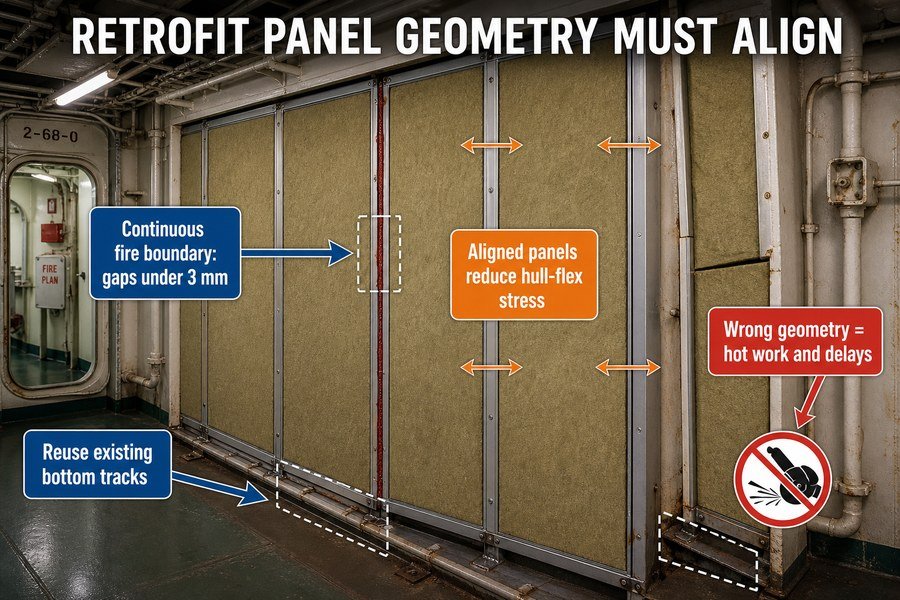
If you think a small gap is no big deal, think again. The following breakdown of these three alignment factors will show you exactly how much money and risk is on the line.
Preserving Continuous Fire Boundaries and Surviving Hull Flexing
Geometric alignment is a matter of life and safety. Classification societies like ABS and DNV demand continuous fire boundaries12. If your new retrofit panel is 5mm narrower than the old bulkhead space, you create a gap. Fire travels through gaps. A surveyor will fail any installation with a gap larger than 3mm13 between fire-rated zones. You must order panels that align perfectly with the original geometry to seal the room. Next, ships move constantly. Hull flexing puts massive stress on interior walls.14 If your new panels do not align cleanly with the ship's original structural pillars, you create structural weak points. The uneven pressure will cause the steel panel skins to pop open or the core to crack.
Labor Cost Savings by Utilizing Existing Bottom Tracks
Labor is the biggest cost in any interior decoration project. Shipyards in Europe and the US charge massive hourly rates for hot work. Geometrical alignment allows you to utilize existing bottom tracks. The old tracks are already welded perfectly to the steel deck. If you match the geometry, your workers just slide the new panels in. This simple step saves about $50 to $100 per meter in labor15. If you buy the wrong geometry, you have to grind off the old tracks. Then you have to hire a certified marine welder to weld new tracks. This slows down the whole project and eats up the money you saved by buying from a cheaper Asian supplier.
| Alignment Reason | Direct Benefit | Financial/Safety Impact |
|---|---|---|
| Continuous fire boundaries | Passes DNV/ABS inspections | Prevents fire spread; stops project delays |
| Existing bottom tracks | Eliminates grinding and hot work | Saves $50-$100 per meter in labor |
| Hull flexing | Distributes stress evenly | Prevents cracked panels and broken joints |
How Does Design Freedom Differ Between Newbuild and Refit Marine Panel Planning?
Feeling trapped by limited choices during a refit? Newbuilds offer a blank canvas, but refits box you in. Understanding this difference controls your procurement strategy.
Design freedom in newbuilds allows procurement officers to choose optimal panel thicknesses (25mm to 50mm) and unlimited aesthetic finishes. Conversely, refit design freedom is severely restricted to exact matched thicknesses (usually 50mm) and matching legacy joint profiles (like tongue-and-groove or H-profile) to blend with untouched cabins.
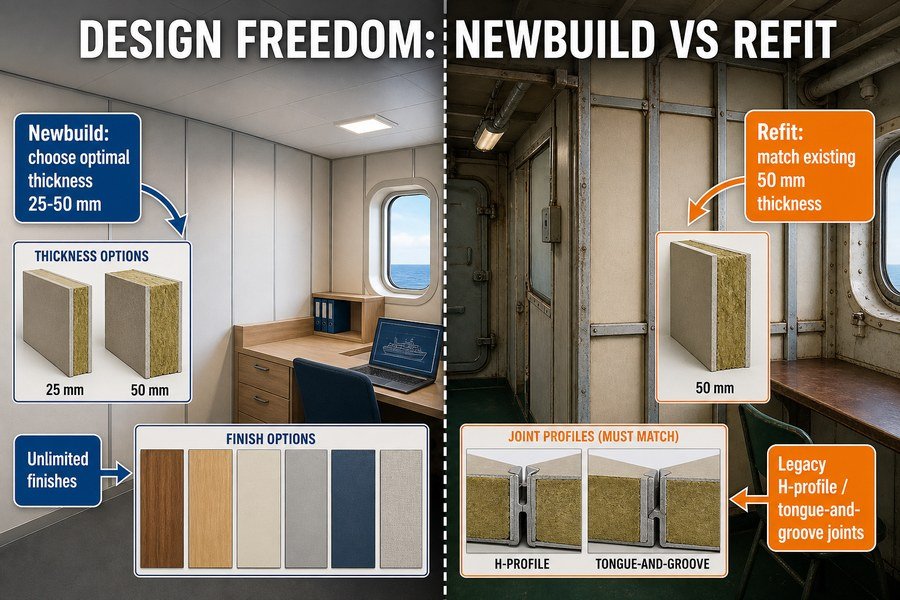
How do you buy smartly when you have all the choices versus when you have almost none? We will explore how these specific thickness and profile limitations impact your supplier negotiations.
Maximizing Material Choices and Thicknesses in Newbuild Panel Planning
A newbuild project is a blank piece of paper. You have the freedom to optimize everything for cost and weight. You can talk to your factory in China and choose optimal panel thicknesses. If a hallway does not need heavy soundproofing, you can specify lightweight 25mm panels. This saves weight and reduces your shipping costs.16 If a room needs heavy fire protection, you upgrade to 50mm17. You also get unlimited aesthetic finishes. You can order PVC-coated steel in bright modern wood grains, flat colors, or even digital prints. Because you are buying for the whole ship, every room will match perfectly. You negotiate the price based on massive volume and zero legacy restrictions.
In a refit, your design freedom drops to near zero. You are usually only decorating one deck or a few cabins. The rest of the ship stays the same. You are severely restricted to exact matched thicknesses.18 If the old walls are 50mm, you must buy 50mm panels, even if 25mm would be cheaper. More importantly, you must match legacy joint profiles. Old ships used older panel connection methods. Some used a tight tongue-and-groove system. Others used a visible H-profile connecting strip.19 If you buy modern gapless panels, they will look terrible next to the old H-profile walls in the hallway. You must send photos and drawings to your supplier to ensure they manufacture the exact old profile.
| Planning Phase | Panel Thickness Options | Aesthetic Finishes | Joint Profile Requirements |
|---|---|---|---|
| Newbuild | Flexible (25mm to 50mm) | Unlimited choices | Any modern gapless system |
| Refit | Strictly matched (usually 50mm) | Must match existing cabins | Must replicate legacy profiles (H-profile, etc.) |
Conclusion
Buying marine panels requires knowing your project type. Newbuilds allow standardized, cost-effective optimization, while refits demand precise measurements to overcome rigid structural constraints and legacy joint profiles.
-
"[PDF] Shipyard Experience with Advanced Construction Approaches for ...", https://energy.mit.edu/wp-content/uploads/2017/03/NNS-Advanced-Mfg-for-MIT-Workshop-0116-R3b.pdf. Shipbuilding literature on modular construction describes how vessel blocks and outfitting components are planned around standardized modules during the design stage, supporting the claim that newbuild layouts can be optimized before fabrication. Evidence role: general_support; source type: paper. Supports: Shipyards commonly use modular grid or modular construction principles when designing newbuild vessels.. Scope note: This supports the general practice of modular design in shipbuilding, not the workflow of every individual shipyard. ↩
-
"[PDF] “The State of U.S. Shipbuilding” - House Armed Services Committee", https://armedservices.house.gov/uploadedfiles/03.11.25_spf_state_of_shipbuilding_orourke_statement.pdf. Research on modular shipbuilding and serial production reports that standardization and repeated fabrication can reduce production cost through learning effects, reduced setup time, and economies of scale, providing contextual support for a claimed unit-cost reduction. Evidence role: mechanism; source type: paper. Supports: Early standardization and bulk production can reduce panel unit costs, with the article estimating the reduction at about 15% to 20%.. Scope note: External research can support the cost-reduction mechanism, but the precise 15%–20% figure may require company purchasing records or project-specific cost data. ↩
-
"[PDF] Ultimate Strength, Corrosion, Fatigue, Fracture, and Systems", https://www.ctsm.umd.edu/archive/ayyubbmstambaug02639.pdf. Technical literature on ship structural deformation, corrosion, fatigue, and hull girder loading documents that steel ship structures can experience permanent distortion during service, supporting the plausibility of measurable misalignment in older vessels. Evidence role: mechanism; source type: paper. Supports: Older ships can develop sagging, warping, or measurable distortion in steel bulkheads or adjacent structures after years in service.. Scope note: Such sources may support the occurrence and mechanisms of structural distortion generally, but may not verify the specific 5–10 mm range observed in this article. ↩
-
"What Is the Purpose and Scope of the IMO FTP Code?", https://magellanmarinetech.com/what-purpose-scope-of-imo-ftp-code/. Fire-resistance ratings for marine divisions are established by standardized tests of the complete assembly, so field cutting or alteration can invalidate the tested configuration rather than preserving the original rating. Evidence role: mechanism; source type: institution. Supports: Cutting the back of a fire-rated wall panel can compromise or invalidate its fire rating.. Scope note: The source may support the principle that ratings apply to tested assemblies, not prove that every specific cut in every panel necessarily eliminates all fire performance. ↩
-
"[PDF] Ultimate Strength, Corrosion, Fatigue, Fracture, and Systems", https://www.ctsm.umd.edu/archive/ayyubbmstambaug02639.pdf. Naval-architecture references describe hull girder bending and long-term structural deformation under wave, cargo, and service loads, supporting the general statement that ships can change shape over their operating life. Evidence role: mechanism; source type: education. Supports: Ships can bend or deform over time due to operational and structural loads.. Scope note: This supports the general mechanics of hull bending and deformation, not the precise deformation in any individual vessel. ↩
-
"[PDF] course objectives chapter 6 6. ship structures - USNA", https://www.usna.edu/NAOE/_files/documents/Courses/EN400/02.06%20Chapter%206.pdf. Engineering literature on ship structural deflection and allowable hull/deck deformation can provide context for millimetre-scale deck deflections in service, though reported values vary by vessel size, structure, loading, and measurement location. Evidence role: statistic; source type: paper. Supports: A large room deck on an older ship may sag by up to about 15 mm.. Scope note: A source may contextualize that millimetre-scale deflection is plausible, but the specific 15 mm figure may require a class-rule tolerance, survey report, or engineering case study to substantiate directly. ↩
-
"46 CFR Part 71 Subpart 71.65 -- Plan Approval - eCFR", https://www.ecfr.gov/current/title-46/chapter-I/subchapter-H/part-71/subpart-71.65. Classification-society rules explain that ships are reviewed and surveyed against approved structural and arrangement plans, supporting the claim that major dimensional changes may require approval rather than being treated as ordinary interior adjustments. Evidence role: historical_context; source type: institution. Supports: A vessel’s design and structural arrangements are approved by classification societies such as DNV or ABS, and changes can require class review.. Scope note: This supports the approval framework generally; it does not establish that every ceiling-height change on every vessel is prohibited without a project-specific class determination. ↩
-
"Summary of SOLAS chapter II-2 - International Maritime Organization", https://www.imo.org/en/ourwork/safety/pages/summaryofsolaschapterii-2-default.aspx. The IMO SOLAS Convention, especially Chapter II-2 on fire protection, fire detection, and fire extinction, establishes structural fire-protection requirements and fire-boundary concepts for ships; this supports the general claim that SOLAS governs shipboard fire boundaries. Evidence role: expert_consensus; source type: institution. Supports: SOLAS dictates strict fire boundaries for ship design and construction.. ↩
-
"Are Marine Fire Divisions the Same as Marine Panel Ratings?", https://magellanmarinetech.com/are-marine-fire-divisions-same-as-marine-panel-ratings/. SOLAS Chapter II-2 and the IMO Fire Test Procedures Code define A- and B-class divisions and associated fire-resistance ratings such as A-60 and B-15; this supports the terminology and regulatory basis for specifying rated bulkhead and panel systems, although the exact rating required for a particular cabin or machinery-space boundary depends on the vessel type and approved fire-control plan. Evidence role: definition; source type: institution. Supports: Ship panels may need to be specified as B-15 or A-60 fire-rated divisions depending on their location in the approved fire plan.. Scope note: Supports the meaning and use of A-60 and B-15 classifications, but not that every cabin divider or engine-room bulkhead in every vessel must use those exact ratings. ↩
-
"[PDF] MSC.337(91) (adopted on 30 November 2012) CODE ON NOISE ...", https://wwwcdn.imo.org/localresources/en/KnowledgeCentre/IndexofIMOResolutions/MSCResolutions/MSC.337(91).pdf. Ship-accommodation noise and comfort standards issued by classification societies and ISO-related acoustic guidance commonly use measured sound insulation or noise-level criteria to classify cabin comfort; this provides contextual support for specifying numerical acoustic targets, although the exact 35 dB and 45 dB thresholds should be verified against the project’s chosen notation, contract specification, or acoustic plan. Evidence role: general_support; source type: institution. Supports: Passenger-vessel cabin panels are often specified against numerical acoustic performance targets, with higher targets for premium cabins or comfort classes.. Scope note: Provides contextual support for numeric acoustic criteria in ship cabins, but does not prove these exact thresholds are universal requirements. ↩
-
"How Does Rock Wool Density Affect Marine Accommodation Panel ...", https://magellanmarinetech.com/how-rock-wool-density-affect-marine-accommodation-panel-performance/. Technical literature on mineral-wool sandwich panels and mechanical fastening indicates that core density and core material properties affect panel stiffness, local load resistance, and fastener performance; this supports the engineering rationale for specifying higher-density rockwool where panels carry attachments, although the exact 120–150 kg/m³ range should be confirmed by panel testing or the manufacturer’s certified load tables. Evidence role: mechanism; source type: paper. Supports: Higher-density rockwool cores are used to improve the load-bearing and fastening performance of marine wall panels that support integrated cable trays.. Scope note: Supports the relationship between density and mechanical performance, but not a universal density requirement for all cable-tray installations. ↩
-
"How to choose the right marine fire door for different ship ...", https://magellanmarinetech.com/how-to-choose-right-marine-fire-door-for-different-ship-compartments/. SOLAS and IMO fire-test requirements define fire-rated divisions by their ability to resist the passage of smoke and flame for specified periods, supporting the need to maintain uninterrupted fire boundaries in accommodation and service spaces. Evidence role: expert_consensus; source type: institution. Supports: Classification societies require retrofit panels to preserve continuous fire-rated boundaries.. Scope note: The source supports the principle of continuous rated divisions, not the exact acceptance criteria for every retrofit detail or classification-society survey. ↩
-
"How to choose the right marine fire door for different ship ...", https://magellanmarinetech.com/how-to-choose-right-marine-fire-door-for-different-ship-compartments/. Marine fire-door and fire-division guidance commonly specifies maximum clearances or requires gaps to be sealed with approved fire-stopping materials, indicating that small openings can affect fire integrity; however, a universal 3 mm rejection threshold should be verified against the applicable class, flag, and product approval documentation. Evidence role: general_support; source type: institution. Supports: A surveyor may reject fire-rated-zone installations when gaps exceed specified allowable tolerances.. Scope note: This provides contextual support for tight clearance requirements but may not directly prove that all surveyors fail every installation above 3 mm. ↩
-
"[PDF] Load-deformation Behavior Of Component Elements Of Ship Hull ...", https://preserve.lehigh.edu/system/files/derivatives/coverpage/425775.pdf. Naval architecture references describe ships as flexible beam-like structures subject to global hull-girder bending, hogging, sagging, and local vibration, which can transmit deformation and stress to attached internal structures. Evidence role: mechanism; source type: education. Supports: Ship hull flexing can impose stress on interior partitions and attached wall systems.. Scope note: The source would establish the structural mechanism generally, not quantify the stress on a specific retrofit panel system. ↩
-
"[PDF] GAO-25-106286, SHIPBUILDING AND REPAIR: Navy Needs a ...", https://www.gao.gov/assets/gao-25-106286.pdf. Shipbuilding and repair cost references show that hot work, grinding, and certified welding are labor-intensive activities billed at substantial hourly rates, supporting the claim that reusing existing welded tracks can reduce installation labor; the exact per-meter saving depends on yard rates, location, and scope. Evidence role: statistic; source type: government. Supports: Reusing existing bottom tracks can save significant labor cost compared with removing and welding new tracks.. Scope note: A neutral source may support the cost drivers but may not independently verify the article’s exact $50–$100 per meter estimate. ↩
-
"[PDF] Composite Materials Applications for Engineered Reduced", https://www.waru.edu/sites/default/files/Migrated/CopDocuments/Composite%20Materials%20Applications%20for%20Engineered%20Reduced%20Maintenance%20in%20the%20Navys%20Surface%20Fleet.pdf. A source on shipbuilding material selection or transport economics should support that reducing panel mass lowers overall transported weight and can reduce freight or vessel deadweight requirements; this is a general mechanism rather than proof of savings for a specific 25 mm panel product. Evidence role: mechanism; source type: paper. Supports: Using lighter 25mm panels can reduce weight and shipping costs.. Scope note: Contextual support only; actual savings depend on panel density, order volume, freight method, and ship design constraints. ↩
-
"How to choose the right marine wall panels for marine interior ...", https://magellanmarinetech.com/how-choose-right-marine-wall-panels-for-marine-interior-projects/. IMO fire-safety rules and the FTP Code describe performance-based fire-resistance requirements for ship divisions and accommodation materials; such sources can justify the need for higher-rated constructions, though they may not prescribe a universal 50 mm panel thickness. Evidence role: general_support; source type: institution. Supports: Rooms requiring stronger fire protection may need upgraded panel constructions such as thicker panels.. Scope note: The source would support the fire-rating rationale, not prove that 50 mm is required in every room or vessel type. ↩
-
"How to choose the right marine wall panels for marine interior ...", https://magellanmarinetech.com/how-choose-right-marine-wall-panels-for-marine-interior-projects/. Technical guidance on ship repair and accommodation refits should show that replacement interior components must interface with existing structures, openings, trim, and services; this supports the need to match dimensions, although it may not state that exact panel thickness matching is always mandatory. Evidence role: general_support; source type: institution. Supports: Refit projects are often constrained by existing panel thicknesses and adjacent structures.. Scope note: Contextual support only; the degree of restriction varies with the refit scope and whether adjacent structures are also replaced. ↩
-
"What are Marine Wall Panels?", https://magellanmarinetech.com/what-are-marine-wall-panels/. A technical source on modular wall or marine accommodation panel systems should document tongue-and-groove joints and H-profile connector strips as recognized panel-joining methods; this supports the terminology and compatibility issue, not the prevalence of each system on older ships. Evidence role: definition; source type: other. Supports: Marine or modular wall panels may use tongue-and-groove joints or visible H-profile connecting strips.. Scope note: The source may define or illustrate the joint types without establishing how common they were historically across ship refits. ↩