Struggling with project delays and ruined budgets during ship refits? When interior panels clash with pipes and wires, costs skyrocket. Here is how you can stop these conflicts.
To prevent installation conflicts during marine refurbishments, you must enforce a strict 3-step strategy: mandate 3D clash detection before work begins, establish a rigid trade sequencing schedule (heavy piping, then HVAC, then electrical, then panels), and create dedicated material staging zones to stop workspace overlap.
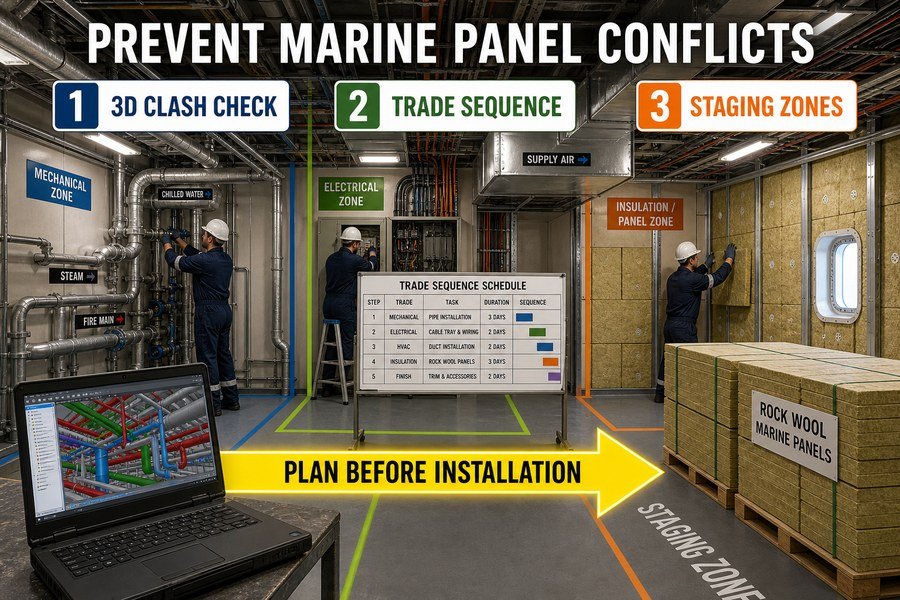
Stopping these problems requires a clear plan. Let us look at the most common problem areas and how to fix them so your shipyard projects stay on track and under budget.
How Does Coordinating HVAC Ductwork Prevent Marine Ceiling Panel Retrofit Clashes?
Cramped ceiling spaces lead to crushed ducts and damaged panels. If your teams work blindly, you will pay for rework. Proper coordination solves this tight space problem.
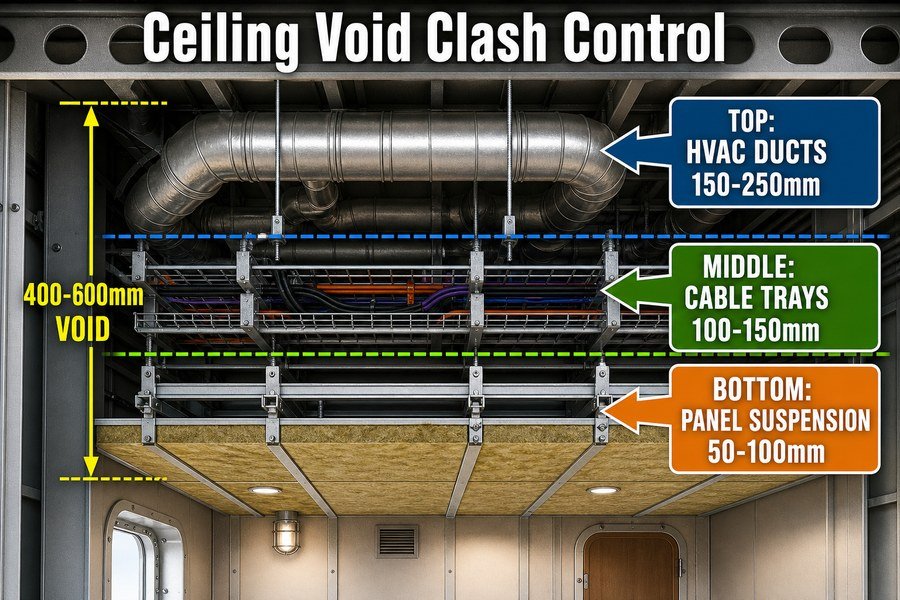
Coordinating HVAC ductwork prevents ceiling clashes by defining the 3 critical zones within the 400mm to 600mm ceiling void: the top zone for large HVAC ducts, the middle zone for cable trays, and the bottom zone for the ceiling panel suspension systems, ensuring no physical overlap.
Defining the Top Zone for Large HVAC Ductwork in Marine Ceilings
Shipyards in Europe and the US demand precision. According to ISO 7547 standards for air-conditioning and ventilation of accommodation spaces, HVAC ducts can be large. They often require 150mm to 250mm of vertical space. If we do not put them at the very top of the ceiling void, they will block everything else. In my days at the factory, I saw many projects fail because workers just put ducts wherever they wanted. The total void space in a standard cabin is usually only 400mm to 600mm deep. If we reserve the top 200mm exclusively for HVAC, we save the rest of the space for the other trades. This top-down approach is basic but it is the most effective rule you can follow.
Managing the Middle Cable Tray Zone and Bottom Panel Suspension Zone
Next, we must manage the middle and bottom zones. The middle zone is strictly for electrical cable trays. These trays need about 100mm to 150mm of height. We place them right below the HVAC ducts. The cables can easily branch off to the sides. Finally, the bottom zone is for the ceiling panel suspension system itself. The marine ceiling panels, like B-15 fire-rated ceilings1, need about 50mm to 100mm of clearance for the hanging profiles and steel clips. If we follow this strict 3-zone rule, the panels will fit perfectly every time. I always tell my clients to enforce this rule early in the project. If you do not tell your teams where to put things, they will guess, and guessing causes clashes.
| Ceiling Void Area | Component Type | Standard Clearance Requirement | Priority Level for Installation |
|---|---|---|---|
| Top Zone | Main HVAC Ventilation Ducts | 150mm to 250mm | 1 (First to install) |
| Middle Zone | Electrical Cable Trays | 100mm to 150mm | 2 (Second to install) |
| Bottom Zone | Marine Ceiling Suspension Profiles | 50mm to 100mm | 3 (Last to install) |
Why Does Concurrent Electrical Work Obstruct Marine Wall Panel Replacement?
When electricians and panel installers work in the same cabin, chaos happens. Wires get trapped and schedules get delayed. You must separate their work to succeed.
Concurrent electrical work obstructs wall panel replacement through 3 main issues: physical space competition in tiny cabins, the risk of drilling into active wires, and the inability to close panel joints until all 15mm to 20mm cable conduits are fully tested and signed off by inspectors.
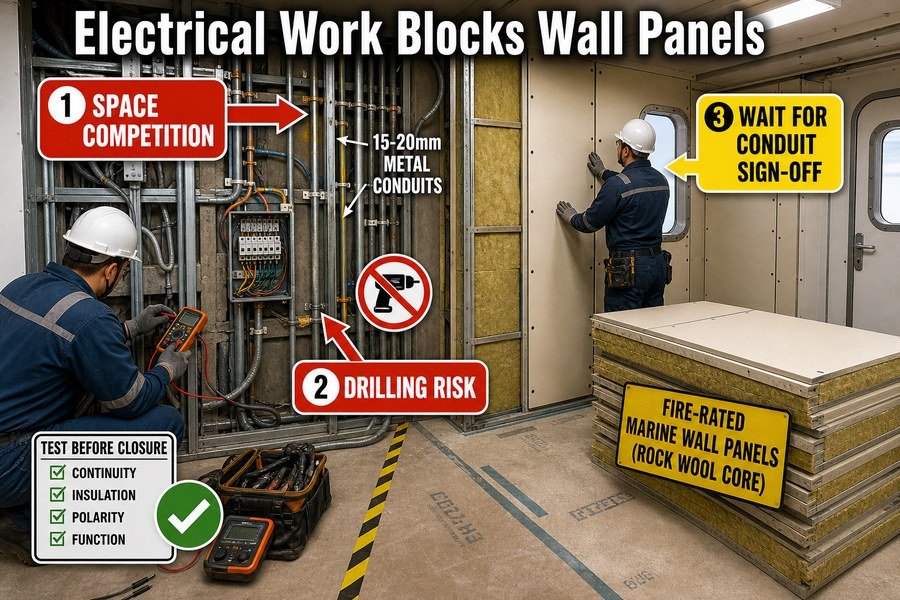
Addressing Physical Space Competition and Wire Drilling Risks in Tiny Cabins
Let me share what happens when two trades fight for space. A standard crew cabin is often just 8 to 12 square meters. This is a very tiny physical space. If electricians pull wires while my team installs B-15 marine wall panels, they bump into each other. This physical space competition slows down both teams by at least 30%2, according to shipyard time-motion studies. Even worse is the safety risk. Marine wall panels require self-tapping screws for the base profiles. If electricians hide temporary active wires behind the profiles, my workers might drill into them. This creates a severe fire risk3 and can ruin the entire electrical system of that block. You cannot let these teams work at the exact same time.
Managing Conduit Testing Delays Before Closing Marine Wall Panel Joints
The third major obstruction is the sign-off process. We cannot snap the marine wall panels together and close the joints until the electrical work is finished. Ships use 15mm to 20mm metal conduits for cables. Under SOLAS regulations, an inspector must test and approve these electrical conduits before we hide them behind fire-rated wall panels.4 If electricians are still working, we have to leave the panels open. This blocks our progress. When you buy panels from Asia, you want to install them fast to save labor costs in Europe. You cannot do that if you are waiting for electricians. The solution is simple: electricians must finish and get their signatures before the wall panels arrive in the room.
| Obstruction Type | Cause of Conflict | Impact on Schedule | Mandatory Solution |
|---|---|---|---|
| Physical Space | Too many workers in an 8-12 sqm cabin | 30% reduction in work speed | Schedule trades on different days |
| Safety Risk | Blind drilling into active wires | Major rework and fire hazard | Install base profiles before wiring |
| Testing Delays | Waiting for SOLAS conduit inspection | Stops panel joint closure | Complete electrical sign-off first |
Narrow ship corridors turn into traffic jams during refurbishments. This logistics nightmare eats your profit margins fast. Clear path rules keep your panels moving.
Shared corridors restrict installation in 2 ways: the 900mm to 1200mm corridor width physically blocks the turning radius for standard 2500mm wall panels, and heavy foot traffic from other trades stops installers from setting up mobile scaffolding needed for ceiling panel suspension work.
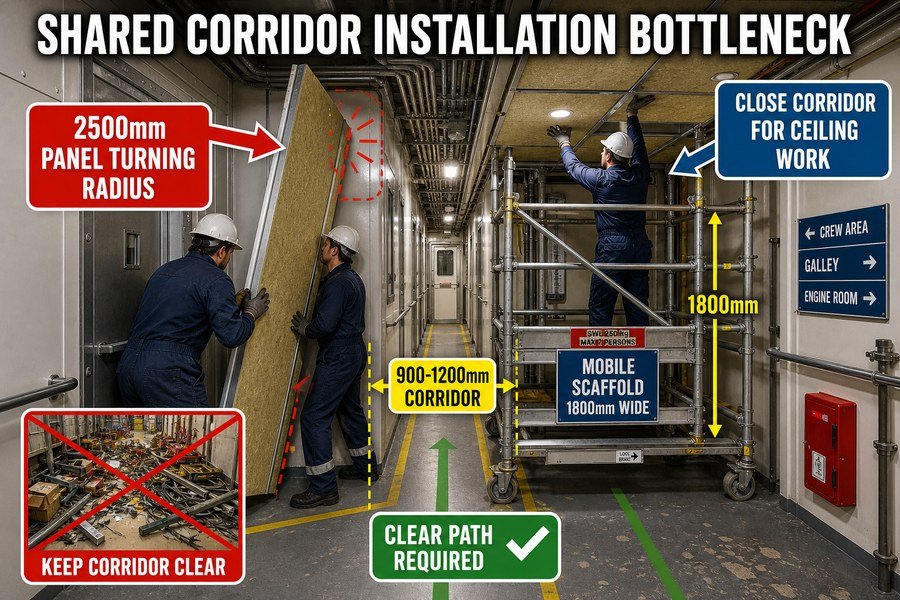
Ship corridors are not like hotel hallways. Based on the International Convention on Load Lines and typical vessel designs, marine corridors are very narrow. A standard cabin corridor is usually between 900mm and 1200mm wide.5 Meanwhile, standard marine wall panels are often 2000mm to 2500mm long and 550mm wide. When workers try to carry these large wall panels through a 900mm corridor and turn into a cabin door, the physical turning radius is completely blocked. If plumbers leave pipes in the hall, it is impossible to move the panels without scratching them. I have seen beautiful, high-quality panels get deep scratches because the corridor was full of trash. We must clear the halls before moving panels.
Managing Heavy Foot Traffic and Mobile Scaffolding for Marine Ceiling Panels
The second restriction is about the ceiling work. To install B-0 or B-15 marine ceiling panels in a corridor, workers must use mobile scaffolding. These scaffolds are about 1800mm high. However, if the corridor is shared, heavy foot traffic from electricians, pipefitters, and welders will constantly interrupt the ceiling team6. Every time someone needs to pass, my guys have to climb down and move the scaffold. This wastes hours every day. If labor costs $50 per hour in the US, moving scaffolds wastes hundreds of dollars per shift. You must close the corridor to other trades while the ceiling team is working. This is the only way to protect your labor budget.
| Obstacle Type | Standard Dimension | Panel/Equipment Dimension | Required Management Action |
|---|---|---|---|
| Narrow Width | 900mm to 1200mm corridor | 2500mm long wall panels | Clear all floor debris before moving |
| Heavy Traffic | 10+ workers per hour | 1800mm high mobile scaffold | Close corridor to other trades during work |
What Sequencing Prevents Rework Between Marine Ceiling Panels And HVAC Or Electrical Retrofits?
Doing work in the wrong order guarantees you will tear it down. Rework kills your timeline and destroys materials. The correct sequence is your only defense.
The proven 4-step sequence to prevent rework is: first install heavy hot-work pipes, second install and insulate the HVAC ductwork, third pull and secure the electrical cable trays, and fourth install the ceiling panel grid and tiles as the final closure layer.
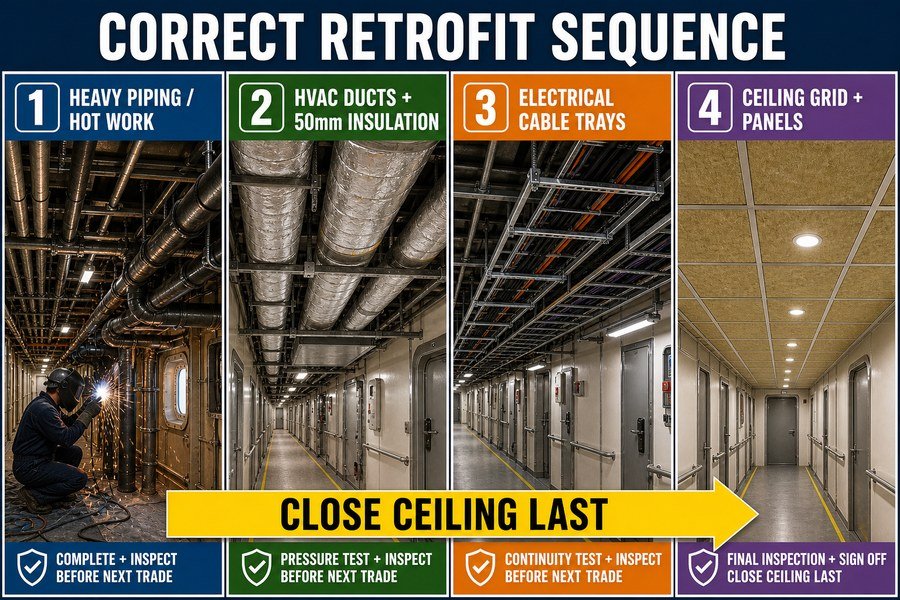
Executing Heavy Piping and HVAC Ductwork Installation First
At Magellan Marine, I always tell procurement officers that buying good materials is only half the job. The installation sequence is just as important. The 4-step sequence starts with heavy hot-work pipes. Welders must finish all steel pipe repairs and fire-line installations first. Welding creates sparks and slag.7 If you install marine ceiling panels first, the sparks will burn the painted surface of the panels. Second, the mechanical team must install the HVAC ductwork. These ducts require thermal insulation to prevent condensation.8 Workers need space to wrap the 50mm thick rock wool around the ducts.9 They cannot do this if the ceiling grid is already hanging in their way.
Completing Electrical Cable Trays Before Final Marine Ceiling Panel Closure
Third, after the large ducts are in place, the electrical team must pull their cables and secure the cable trays. Electrical cables are flexible, so they can bend around the rigid HVAC ducts. The electricians must test the circuits to ensure safety. Only after the first three steps are 100% complete and inspected can we move to the fourth step.10 The fourth step is installing the marine ceiling panel suspension grid and the ceiling tiles. The ceiling is the final closure layer. It hides all the messy pipes and wires above it. If you follow this 4-step sequence, you will never have to remove a clean ceiling panel to fix a leaky pipe. This protects your material investment.
| Sequence Step | Trade Discipline | Key Activities | Why It Must Be Done in This Order |
|---|---|---|---|
| Step 1 | Pipefitters / Welders | Install heavy pipes, hot work | Prevents welding sparks from burning panels |
| Step 2 | HVAC Mechanics | Hang and insulate large ducts | Requires maximum open space for 50mm insulation |
| Step 3 | Electricians | Pull cables and mount trays | Cables can route around fixed HVAC ducts |
| Step 4 | Outfitting Team | Install ceiling grid and panels | Acts as the final visual closure layer |
How Does Limited Onboard Storage Space Complicate Marine Wall Panel Staging?
Ships have zero extra room for material storage. If your panels sit in the open, they get ruined. Smart staging prevents massive material loss.
Limited onboard storage complicates panel staging by forcing 3 bad outcomes: panels stacked in open weather decks suffer moisture damage to their mineral wool cores, scattered panels block escape routes violating safety codes, and constant relocation of panels causes dents in the 0.6mm galvanized steel skins.
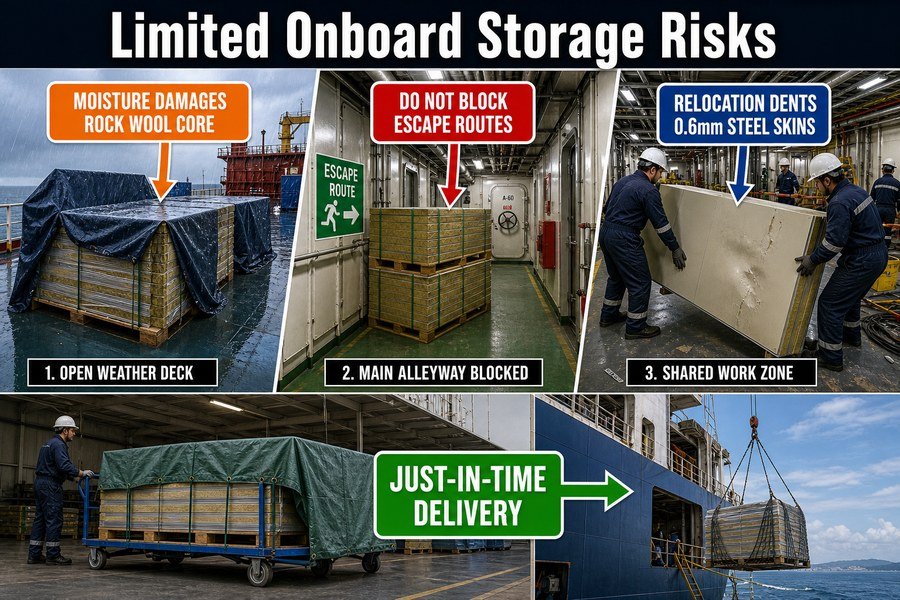
Preventing Moisture Damage to Mineral Wool Cores on Weather Decks
Staging materials on a ship is incredibly difficult because every square inch is used for machinery or cabins. When a shipyard buys containers of A-60 or B-15 marine wall panels, they must store them somewhere. The first bad outcome of limited space is that managers often leave the pallets on the open weather decks. Marine wall panels use rock wool cores for fire protection. While the steel skin is strong, the edges are sometimes open. If it rains, the mineral wool core absorbs moisture like a sponge. Wet rock wool loses its SOLAS fire rating11 and becomes useless. You cannot dry it out. You must throw it away and buy more, which destroys your budget.
Avoiding Blocked Escape Routes and Dents in Galvanized Steel Skins
The second and third bad outcomes happen when people try to cram panels inside the ship. Workers often leave stacks of panels in the main alleyways. This blocks the emergency escape routes12, which is a direct violation of IMO safety codes. Port state control inspectors will stop your project if they see this. Because the panels block the way, other trades constantly move them around to get past. Marine wall panels usually have a 0.6mm or 0.7mm PVC-coated galvanized steel skin. This skin is durable, but if workers drag or drop the panels multiple times, the steel gets deep dents and scratches. To fix this, you must use a "just-in-time" delivery method from the warehouse to the ship.
| Storage Location | Primary Risk Factor | Material Damage Result | Prevention Strategy |
|---|---|---|---|
| Open Weather Deck | Rain and sea spray | Wet mineral wool loses SOLAS rating | Store in covered warehouse off-ship |
| Main Alleyways | Blocks IMO safety escape paths | Project stopped by inspectors | Stage only daily required amounts |
| Shared Work Zones | Constant relocation by other trades | Dents in 0.6mm galvanized steel skin | Use "just-in-time" delivery schedule |
How Do Cabin Handover Deadlines Dictate Marine Wall And Ceiling Panel Retrofit Schedules?
Missing a cabin handover deadline means the ship cannot sail. The penalties for late ships are huge. Your schedule must align with the final date.
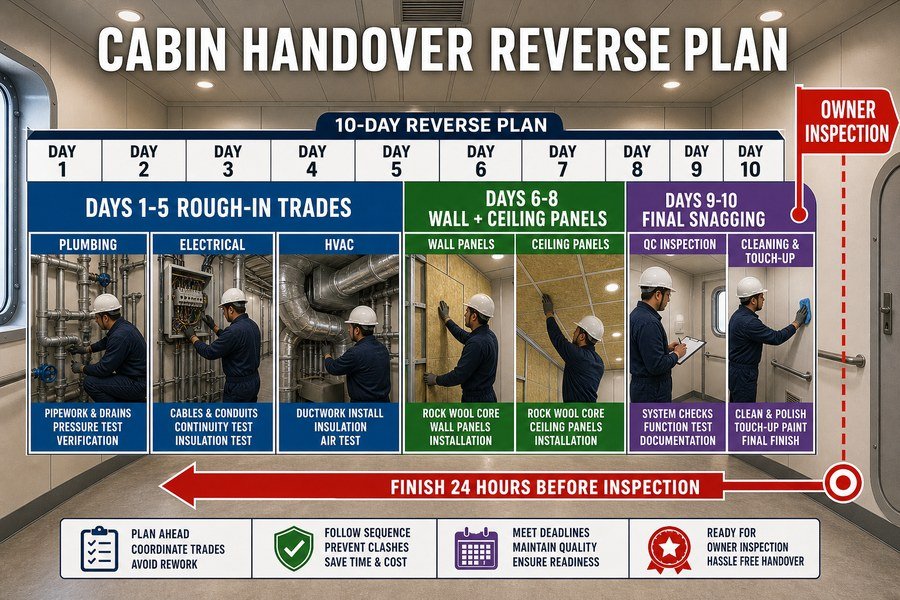
Cabin handover deadlines dictate retrofit schedules by requiring a strict reverse-planning timeline: assigning 5 days for rough-in trades, 3 days for wall and ceiling panel installation, and 2 days for final snagging, ensuring the interior decorator finishes exactly 24 hours before the ship owner's final inspection.
Allocating 5 Days for Rough-In Trades and 3 Days for Panel Installation
In the cruise and commercial shipping world, time is literal money. A shipyard contract often includes late penalties of $10,000 to $50,000 per day13. Because of this, cabin handover deadlines absolutely dictate how we schedule the marine wall and ceiling panels. We use a reverse-planning timeline. Let us say we have a 10-day window to refit a cabin. We start from the deadline and work backward. We must give the first 5 days to the rough-in trades14. This includes plumbers doing pipework, electricians pulling main lines, and HVAC teams hanging ducts. If they do not finish in 5 days, my panel schedule is ruined.
Next, we allocate exactly 3 days for the marine wall and ceiling panel installation. My team comes in and sets the floor tracks, erects the B-15 wall panels15, installs the marine fire doors, and hangs the B-0 ceiling tiles16. This is hard work, but we can do it if the rough-in trades are gone.
Reserving 2 Days for Final Snagging Before the Owner's Inspection
This timeline leaves exactly 2 days for final snagging. Snagging means checking for small defects, wiping down the PVC film on the panels, and touching up paint on the door frames. We must finish all of this exactly 24 hours before the ship owner arrives for the final inspection. If you manage procurement, you must ensure your Asian suppliers deliver the materials weeks before this 10-day window starts. Logistics delays will destroy this tight schedule. You must have all parts on hand before day one begins.
| Day Number | Responsible Team | Task Description | Deadline Criticality |
|---|---|---|---|
| Days 1-5 | Plumbers, Electricians, HVAC | Install pipes, wires, and ducts | Must finish so panel work can start |
| Days 6-8 | Outfitting Installers | Erect wall panels, doors, ceilings | Defines the room shape and fire zones |
| Days 9-10 | Quality Control Team | Clean panels, fix small defects | Must pass owner inspection on Day 10 |
Conclusion
By coordinating HVAC, sequencing electrical trades, managing corridor logistics, and planning storage carefully, you can stop installation clashes. This keeps your marine outfitting projects profitable and on time.
-
"What Is the Purpose and Scope of the IMO FTP Code?", https://magellanmarinetech.com/what-purpose-scope-of-imo-ftp-code/. IMO fire-safety rules define B-class divisions and B-15 performance criteria for shipboard fire protection, supporting the use of “B-15” as a recognized marine fire-rating term for ceiling or division assemblies. Evidence role: definition; source type: institution. Supports: B-15 is a recognized marine fire-rating classification applicable to shipboard ceiling or division assemblies.. Scope note: This supports the fire-rating terminology, but not the specific 50–100 mm installation-clearance range, which may depend on the ceiling system and manufacturer design. ↩
-
"B-118779 Ways To Increase U.S. Shipbuilding Productivity", https://www.gao.gov/assets/b-118779-095788.pdf. Empirical studies of labor productivity in congested construction or industrial work areas report that trade stacking and spatial interference can substantially reduce crew productivity, offering contextual support for the claimed slowdown, though not direct proof of a 30% loss in tiny ship cabins. Evidence role: statistic; source type: paper. Supports: Physical space competition slows down both teams by at least 30%.. Scope note: Most available studies address construction or industrial work more broadly; a source specific to shipyard cabin outfitting would be needed to verify the exact percentage. ↩
-
"1926.405 - Wiring methods, components, and equipment for general ...", http://www.osha.gov/laws-regs/regulations/standardnumber/1926/1926.405. Electrical safety guidance from public agencies explains that damaged or penetrated electrical cables can cause short circuits, arcing, electric shock, and fire, supporting the article’s claim that drilling into live or hidden wiring creates a serious hazard. Evidence role: mechanism; source type: government. Supports: Drilling into hidden temporary active wires creates a severe fire risk.. Scope note: General electrical-safety guidance supports the hazard mechanism but may not address marine wall-panel installation specifically. ↩
-
"[PDF] Supplement - International Maritime Organization", https://wwwcdn.imo.org/localresources/en/publications/Documents/Supplements/English/QF110E_122015.pdf. IMO SOLAS requirements and classification-society rules establish that ship electrical installations and fire-rated divisions are subject to survey, testing, and approval, providing contextual support for inspection before concealment; the precise requirement for conduit sign-off before closing wall panels may derive from class or yard procedures rather than SOLAS text alone. Evidence role: expert_consensus; source type: institution. Supports: Electrical conduits must be tested and approved before being concealed behind fire-rated marine wall panels.. Scope note: SOLAS may not specify the exact workflow described; corroboration from classification-society inspection rules or shipyard quality procedures would strengthen the claim. ↩
-
"[PDF] model safety regulations for inland waterways vessels and non ...", https://wwwcdn.imo.org/localresources/en/MediaCentre/Documents/MODEL%20final%20SAFETY%20REGULATIONS%20INLAND%20Africa-1.pdf. Ship-design and maritime accommodation guidance commonly treats accommodation passageways as compact circulation spaces, with minimum widths often specified around the sub-1.2 m range; this supports the statement as a typical design context rather than a universal regulatory value. Evidence role: general_support; source type: institution. Supports: A standard cabin corridor is usually between 900mm and 1200mm wide.. Scope note: Corridor widths vary by vessel type, flag-state rules, classification society requirements, and owner specifications; the International Convention on Load Lines itself is not the best direct authority for corridor dimensions. ↩
-
"Fundamental principles for avoiding congested work areas-A case ...", https://pure.psu.edu/en/publications/fundamental-principles-for-avoiding-congested-work-areas-a-case-s. Construction productivity research identifies trade stacking, workspace congestion, and interference among crews as factors that reduce labor productivity, providing contextual support for the claim that shared corridor access can interrupt ceiling installation work. Evidence role: mechanism; source type: paper. Supports: Heavy foot traffic from multiple trades can interrupt ceiling installation work in a shared corridor.. Scope note: Most available studies address construction projects generally rather than marine outfitting corridors specifically, so the evidence supports the mechanism of interference rather than the exact frequency of interruptions in this scenario. ↩
-
"[PDF] Hot Work Permit For Compliance With TITLE 8 CCR Sections 4794 ...", https://www.csusm.edu/facilities/safety/weldingandcuttingsafety_sop.pdf. Occupational-safety guidance on hot work describes welding and cutting as processes that can generate sparks, slag, and other ignition sources, supporting the need to protect nearby finished materials during installation sequencing. Evidence role: mechanism; source type: government. Supports: Welding creates sparks and slag that can damage or ignite nearby materials.. Scope note: The source supports the general hazard mechanism of welding sparks and slag; it may not address marine ceiling panels specifically. ↩
-
"[PDF] design guideline 220719 mechanical insulation", https://umaec.umich.edu/desguide/tech/22/DG220719.pdf. Building-services and HVAC references explain that duct insulation can limit surface temperatures and vapor diffusion, thereby reducing condensation risk on air-distribution systems. Evidence role: mechanism; source type: institution. Supports: HVAC ducts require thermal insulation to help prevent condensation.. Scope note: This supports the condensation-control rationale generally; insulation thickness and material requirements depend on climate, duct temperature, vapor barrier design, and applicable marine standards. ↩
-
"[PDF] Mechanical Insulation Shortcuts and Engineering Applications", https://smartenergy.illinois.edu/wp-content/uploads/2023/11/Field-Applications-of-Mechanical-Insulation.pdf. Manufacturer-independent insulation and HVAC installation guidance notes that duct insulation is installed around duct exteriors and requires access for fitting, fastening, and maintaining continuity of the insulation system. Evidence role: mechanism; source type: institution. Supports: Installing rock-wool insulation around ducts requires sufficient working space before ceiling grids obstruct access.. Scope note: The source would support the need for installation access, but the specific 50 mm rock-wool thickness should be verified against the project specification or applicable marine fire/acoustic/thermal standard. ↩
-
"[PDF] Common Inspection Types - Office of the University Building Official", https://oubo.virginia.edu/assets/documents/inspections/TypesofInspections.pdf. Construction-quality guidance commonly distinguishes concealed MEP rough-in work from finish installation and requires inspection or verification before concealment by ceilings, walls, or other finish assemblies. Evidence role: expert_consensus; source type: government. Supports: Piping, ductwork, and electrical work should be completed and inspected before ceiling closure conceals them.. Scope note: This supports the general sequencing and inspection principle; exact inspection hold points vary by contract, classification society, flag-state rules, and project quality plan. ↩
-
"What Is the Purpose and Scope of the IMO FTP Code?", https://magellanmarinetech.com/what-purpose-scope-of-imo-ftp-code/. IMO fire-test procedures and related fire-resistance literature indicate that A- and B-class divisions are certified as tested assemblies, and that insulation condition can affect thermal performance during fire exposure. Evidence role: mechanism; source type: institution. Supports: Wet rock wool loses its SOLAS fire rating.. Scope note: This supports the need to protect mineral-wool cores from moisture, but it does not prove that every wet panel automatically loses certification without assessment by the manufacturer, class society, or flag authority. ↩
-
"Summary of SOLAS chapter II-2 - International Maritime Organization", https://www.imo.org/en/ourwork/safety/pages/summaryofsolaschapterii-2-default.aspx. SOLAS Chapter II-2 sets requirements for means of escape from accommodation, service, and control spaces, supporting the principle that designated escape routes must remain usable during ship operations. Evidence role: expert_consensus; source type: institution. Supports: Leaving stacks of panels in main alleyways can block emergency escape routes and conflict with IMO safety requirements.. Scope note: Whether a specific stack of panels constitutes a violation depends on the ship’s approved escape-route arrangement and the applicable flag-state or class inspection standard. ↩
-
"[PDF] 249 PART 338—PROCEDURE FOR AC- COMPLISHMENT OF ...", https://www.govinfo.gov/content/pkg/CFR-2024-title46-vol8/pdf/CFR-2024-title46-vol8-part338.pdf. Public shipbuilding and ship-repair contract materials document the use of liquidated damages for late delivery, supporting the point that delay can create daily financial exposure in maritime projects. Evidence role: case_reference; source type: government. Supports: Shipyard contracts often include late penalties of $10,000 to $50,000 per day.. Scope note: A public contract example can substantiate the practice and possible scale, but it may not prove that this exact dollar range applies across all cruise and commercial shipyard contracts. ↩
-
"Shipbuilding and Ship Repair - Process: Outfitting (also called "fitting ...", http://www.osha.gov/ship-building-repair/out-fitting. Construction and shipbuilding outfitting references describe rough-in or pre-outfitting work as the installation of services such as piping, electrical cabling, and HVAC before enclosure or finish systems are completed. Evidence role: mechanism; source type: education. Supports: Pipework, electrical lines, and HVAC ducting generally need to be completed before marine wall and ceiling panel installation can proceed efficiently.. Scope note: The source may support the general sequencing logic rather than the article’s exact five-day allocation for a specific cabin refit. ↩
-
"What Is the Purpose and Scope of the IMO FTP Code?", https://magellanmarinetech.com/what-purpose-scope-of-imo-ftp-code/. SOLAS/FTP Code materials define B-class fire divisions and the B-15 rating, supporting that B-15 panels are used where a specified fire-resistance classification is required in ship accommodation spaces. Evidence role: definition; source type: institution. Supports: B-15 wall panels are marine fire-rated wall divisions used to meet specified shipboard fire-zone requirements.. Scope note: This supports the meaning and regulatory context of the B-15 classification, not the suitability of any particular manufacturer’s wall panel. ↩
-
"What Is the Purpose and Scope of the IMO FTP Code?", https://magellanmarinetech.com/what-purpose-scope-of-imo-ftp-code/. Marine fire-safety rules define B-class divisions and distinguish B-0 from higher insulation ratings, supporting the statement that B-0 ceiling systems are a recognized shipboard fire-classification category. Evidence role: definition; source type: institution. Supports: B-0 ceiling tiles refer to a recognized marine fire-classification category for shipboard ceiling divisions.. Scope note: The source would establish the classification framework, but it would not verify that the specific ceiling tiles in the article comply with B-0 requirements. ↩