Are you worried about ordering replacement panels that do not fit? Mismatched panels cause costly shipyard delays. I will show you exactly how to verify compatibility before you buy anything.
Marine interior panel compatibility is verified through five primary methods: structural surveys, joint profile matching, framing dimension checks, suspension grid load tests, and reviewing as-built drawings. Checking these ensures replacement panels meet IMO SOLAS standards and fit perfectly into your existing ship framing without needing expensive rework.
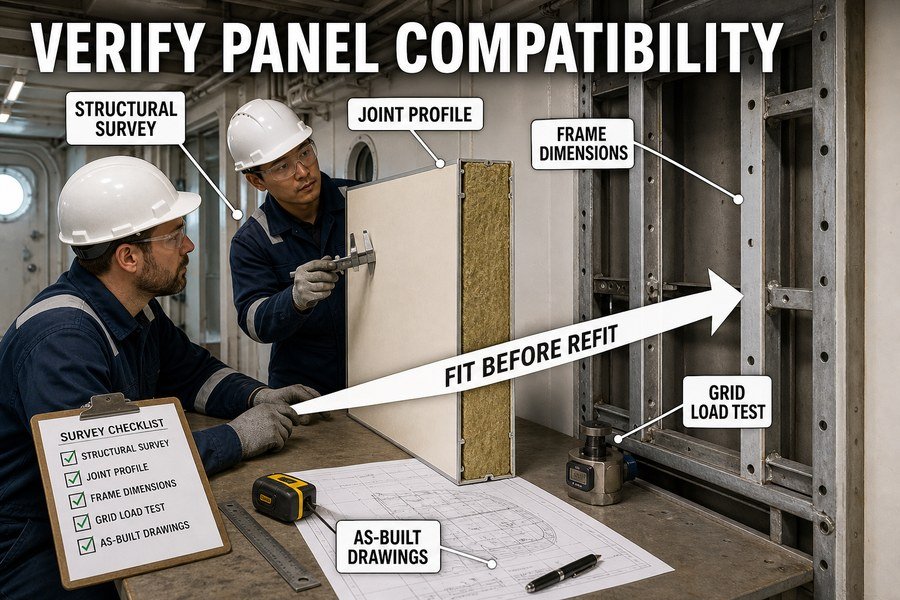
If you do not check these things first, your installation team will spend days cutting panels or changing frames. Let us look closely at the steps you need to take to avoid this mess.
What Checks Confirm Replacement Marine Interior Panels Fit Existing Joiner Framing?
Does your new panel slide easily into the old metal frame? If it is too thick or too wide, you are stuck. Here are the exact checks you need to make.
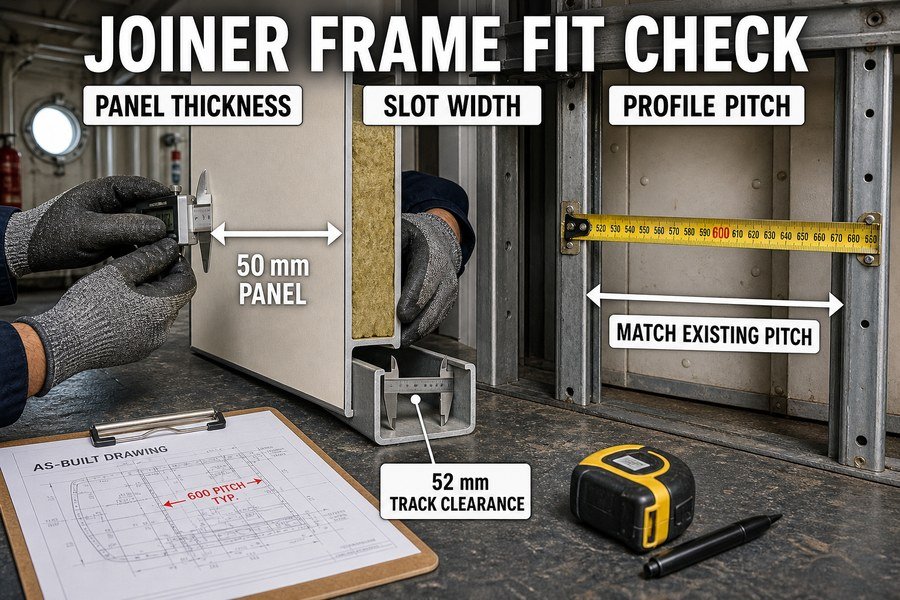
To confirm replacement marine interior panels fit existing joiner framing, you must check three specific dimensions: the panel thickness, the framing slot width, and the pitch distance between vertical profiles. Measuring these three things ensures the new panels slide securely into the legacy U-channels and top tracks.
When I worked in the marine outfitting factory, I saw many buyers make the same mistake. They bought panels because the price was good, but they did not check the old framing on the ship. The installation team tried to push a new panel into an old frame, and it simply did not fit. To stop this from happening to you, you must check three specific things: panel thickness, framing slot width, and pitch distance.
Checking the Panel Thickness and Framing Slot Width
The first two things you must check are the panel thickness and the framing slot width. These two measurements go together. Standard marine interior panels usually come in two main thicknesses: 50mm and 25mm1. According to standard manufacturer data, a 50mm bulkhead panel is the most common size for separating ship cabins2. If your old panel is 50mm thick, the bottom steel U-channel (the framing slot) will usually have an inner width of about 52mm. This gives the installation workers 2mm of extra space to slide the panel in. If you buy a new panel that is 50mm thick, but the old framing slot is only 27mm wide (because it was built for a 25mm panel), you cannot force it in. You will have to tear out all the steel floor tracks, which costs a lot of money and time. Always use a caliper tool to measure the inside width of the old floor tracks before you place your order.
Measuring the Pitch Distance Between Vertical Profiles
The third thing you must check is the pitch distance. The pitch distance is the space from the center of one panel joint to the center of the next panel joint. For most modern marine panels, the standard width is 600mm3. This means the pitch distance should also be exactly 600mm. However, on older ships built in the 1990s, some European shipyards used a pitch distance of 590mm or 610mm4. If your legacy framing is set at 590mm and you buy standard 600mm panels, the final panel in the wall will overlap, and you will have to cut the steel skins of every single panel to make them fit. Cutting panels on the ship breaks the factory finish and takes away the clean look your shipyard clients want. I always tell buyers to measure the distance across five existing panels and divide by five to find the true average pitch distance.
| Compatibility Check Item | Common Value Range | Purpose of the Check | Tool Needed |
|---|---|---|---|
| Panel Thickness | 25mm or 50mm | Ensures panel is not too thick for the track | Caliper |
| Framing Slot Width | 27mm or 52mm | Gives 2mm clearance to slide the panel in | Tape Measure / Caliper |
| Pitch Distance | 590mm, 600mm, 610mm | Ensures panel width matches the wall grid | Tape Measure |
How Is Marine Bulkhead Panel Alignment Assessed Against Legacy Connection Profiles?
Do the new panel joints line up with the old ones? Gaps in bulkhead panels look bad and ruin the fire rating. Let us look at how to assess alignment.
Marine bulkhead panel alignment is assessed against legacy connection profiles by evaluating three specific joint types: spline joints, tongue-and-groove joints, and omega profile connections. Verifying the exact joint shape and depth ensures the new panel locks tightly into the old one, maintaining required A-class fire integrity.
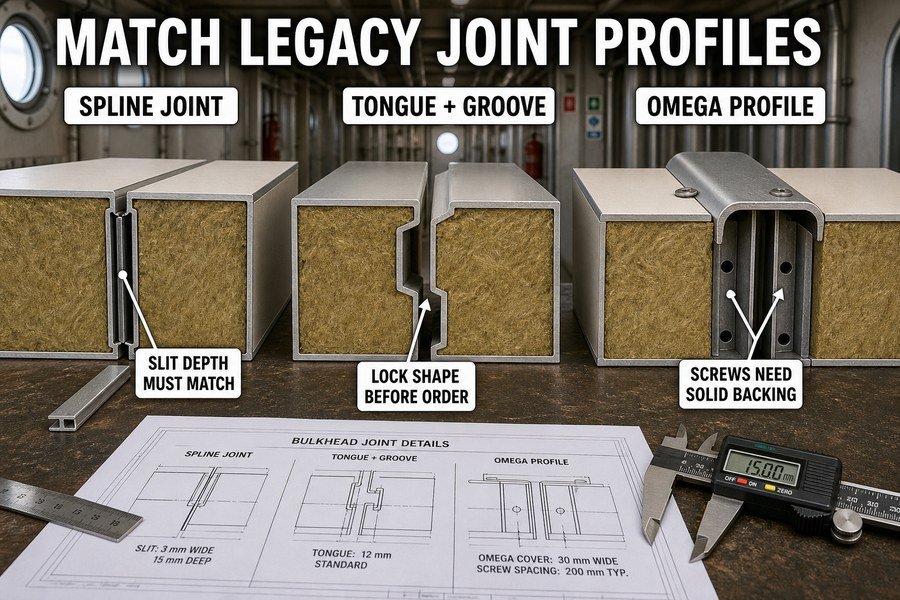
If you are replacing a whole room, panel joints are easy because all the new panels match each other. But if you are only replacing a few damaged panels on an older ship, the new panels must connect perfectly to the old panels. The International Maritime Organization (IMO) Fire Test Procedures (FTP) Code says that panel joints must not let smoke or fire pass through5. If the new joint does not fit the legacy joint, you leave a gap. To stop this, you must look at three types of joints: spline joints, tongue-and-groove joints, and omega profile connections.
Assessing Spline Joints and Tongue-and-Groove Joints
First, you must check if the old system uses spline joints or tongue-and-groove joints6. A spline joint uses a separate thin strip of metal (the spline) that slides into a slit on the edges of two flat panels. If your ship has spline joints, you need to measure the width and depth of the slit. Usually, the slit is 3mm wide and 15mm deep. If your new panel has a slit that is only 10mm deep, the old spline will not go in all the way, and the panels will not sit flat against each other.
A tongue-and-groove joint is different. One panel has a sticking-out edge (the tongue), and the other panel has a slot (the groove). A standard tongue sticks out by about 12mm. If you try to push a new tongue-and-groove panel into an old spline panel, it will fail completely. You have to take one old panel off the wall, look at the edge, take a photo, and send it to your supplier so they can make the exact same shape.
Verifying Omega Profile Connections for Fire Integrity
The third joint type is the omega profile connection. This is mainly used for heavy A-class bulkheads, like A-60 walls separating the engine room from a hallway7. Instead of the panels touching each other directly, they sit side-by-side, and a metal cap shaped like the Greek letter Omega ($\Omega$) is screwed over the gap. The omega profile is usually 30mm wide. To assess alignment here, you must measure the distance between the screw holes on the old wall. If the old screw holes are 200mm apart vertically, the new panels must have inner steel supports located in the exact same places so the screws have solid metal to grab into. If the screws just go into soft rockwool8, the wall will shake, and it will fail the IMO fire safety inspection.
| Joint Type | Typical Depth/Width | Good For Which Fire Class | Alignment Check Method |
|---|---|---|---|
| Spline Joint | 15mm depth | B-15 Class | Measure slit depth and width |
| Tongue-and-Groove | 12mm tongue length | B-0 and B-15 Class | Match male and female shapes |
| Omega Profile | 30mm cover width | A-30 and A-60 Class | Measure vertical screw hole spacing |
What Structural Surveys Prevent Marine Interior Panel Mismatches During Ship Refits?
Are the steel decks rusted or bent? Putting perfect new panels on bent steel tracks wastes money. You must do a structural survey first.
Structural surveys prevent marine interior panel mismatches by examining three critical areas: deck track levelness, overhead channel integrity, and signs of steel hull corrosion. Using laser levels and ultrasonic thickness gauges, surveyors map out deformations to confirm the ship can hold standard panels straight.
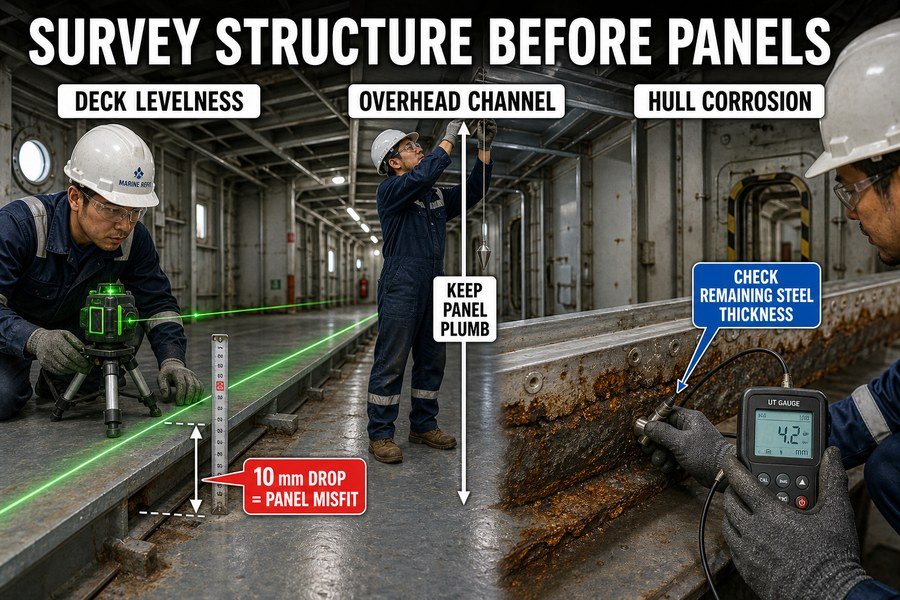
When a ship is in service for 15 or 20 years, the steel body of the ship moves, bends, and rusts9. You cannot expect a 20-year-old steel deck to be as flat as a new one. If you order new wall panels based only on the original ship drawings, you might find that the room is actually shorter or slanted because the steel deck has warped. To prevent a mismatch, you need a surveyor to check three areas: deck track levelness, overhead channel integrity, and steel hull corrosion.
Surveying Deck Track Levelness and Overhead Channels
First, you must survey the deck track levelness and the overhead channels. You use a green beam laser level to check how flat the floor is. According to the International Association of Classification Societies (IACS) standard guidelines for ship repair, the maximum allowed deviation for a deck plate under an interior bulkhead is usually 3mm over a 2-meter distance. If the floor bends down by 10mm in the middle, your new square panels will not fit. The bottom will hit the floor, but the top will not reach the overhead channel.
You must also check the overhead channels on the ceiling. These steel guides hold the top of the wall panels. Because ships vibrate from the main engine, these top channels often shake loose or bend over time. If the overhead channel is bent, the new panel will sit at an angle. The installation team will have to spend hours hammering the overhead channel straight before they can put the first panel in.
Mapping Steel Hull Corrosion and Deformation
The third critical area to check is steel hull corrosion. Water often leaks from bathrooms or pipes and gathers under the bottom tracks of the interior walls. This water rusts the steel deck. Surveyors use an Ultrasonic Thickness (UT) gauge to check how much healthy steel is left10. If the original steel deck was 8mm thick, but the UT gauge shows it is now only 4mm thick due to rust, it is not strong enough to hold heavy A-60 fire panels (which weigh around 22 to 25 kg per square meter). You must cut out the rusty steel and weld new plates before you install the interior panels. If you do not do this survey, your beautiful new panels will be sitting on rotten steel, and the shipyard will reject the entire job.
| Survey Area | Tool Used | Acceptable Standard Limit | Action if Failed |
|---|---|---|---|
| Deck Levelness | Laser Level | Max 3mm drop per 2 meters | Level the deck with marine underlayment |
| Overhead Channel | Plumb Bob / Laser | Must be 90 degrees to deck | Straighten or replace the top steel guide |
| Steel Corrosion | UT Gauge (Ultrasonic) | Must not lose >25% original thickness | Weld new steel insert plates |
How Are Incompatible Marine Ceiling Panels Avoided When Using Existing Suspension Grids?
Are your ceiling panels falling down? That happens when the old grid cannot hold the new weight. Here is how to avoid ceiling mismatches.
Incompatible marine ceiling panels are avoided by verifying three suspension grid factors: the C-channel runner spacing, the hanger clip load capacity, and the panel edge fold design. Checking these ensures the existing grid safely supports the 12 to 18 kg/m2 weight of new fire-rated ceilings.
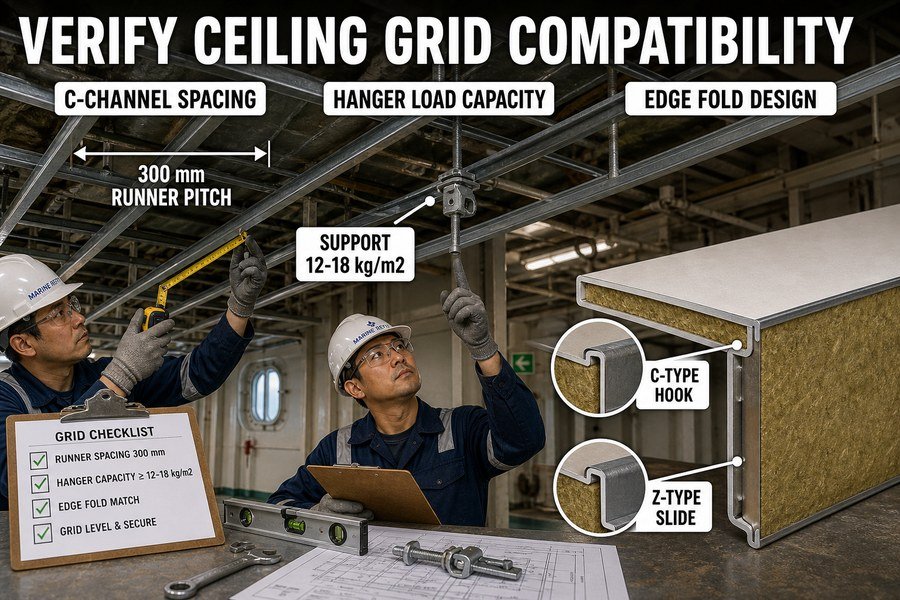
Replacing ceiling panels is one of the hardest jobs during a ship refurbishment. Ship owners always want to save money by keeping the old hidden metal grid in the ceiling and only buying the new decorative face panels. But if the old grid does not match the new panels, the panels will vibrate, make terrible noises, or fall down on the crew. To make sure your new ceiling panels work with the old grid, you must check three specific factors: C-channel runner spacing11, hanger clip load capacity, and panel edge fold design.
Verifying C-Channel Runner Spacing and Hanger Clip Capacity
The first two factors are C-channel runner spacing and hanger clip capacity. The C-channel runners are the long metal bars that hang from the ship's steel roof. For standard 300mm wide ceiling panels, the distance between these C-channels must be exactly 300mm.12 If the old grid was built for 200mm panels, you cannot use 300mm panels unless you take down the whole grid and move the metal bars.
You also need to check the hanger clip load capacity. The hanger clips tie the C-channels to the steel roof. A standard modern B-15 fire-rated ceiling panel weighs between 12 to 18 kg per square meter because it is full of dense rockwool.13 If the old ceiling was just a thin aluminum plate that weighed 5 kg per square meter, the old hanger clips will break under the new weight. You must check the load rating of the legacy clips. If they cannot hold 20 kg each, you must buy new hanger clips with your new panels.
Testing Panel Edge Fold Design Compatibility
The third factor is the panel edge fold design. This is the shape of the metal on the side of the ceiling panel. To attach to the C-channel, the edge of the panel must hook onto the runner. There are two common edge folds: the C-type edge and the Z-type edge. A C-type edge hooks straight up and over. A Z-type edge slides in from an angle. If the old grid has runners made for C-type panels, and you buy Z-type panels, they will not lock into place.14 As soon as the ship hits a wave, the panels will pop out. Always ask the ship owner for a clear photo of the side of one old ceiling panel so you know exactly which edge fold to order from your factory in China.
| Ceiling Grid Factor | Standard Specification | Compatibility Issue if Ignored |
|---|---|---|
| Runner Spacing | 300mm center-to-center | Panels will not fit between the metal bars |
| Hanger Capacity | Must hold > 15 kg/m2 | Grid will collapse under heavy B-15 panels |
| Edge Fold Design | Z-type or C-type profile | Panels will not lock and will fall out during storms |
What Documentation Confirms Replacement Marine Wall Panel Fitment on Aging Vessels?
Missing the original ship plans? Buying panels without data is a huge risk. You need the right paperwork to confirm fitment.
Replacement marine wall panel fitment is confirmed using three key documents: the original As-Built general arrangement drawings, the fire control plan, and the maker's type approval certificates. These documents provide the legacy part numbers, required fire ratings, and exact dimensions needed to order matching modern panels.
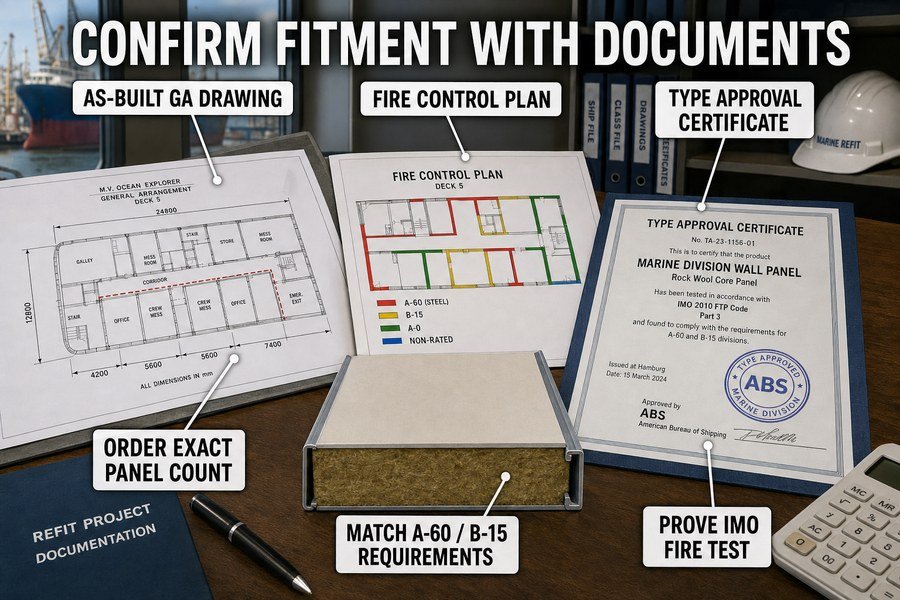
You can measure everything on the ship perfectly, but if you do not have the right paperwork, the class surveyor will not let you install the panels. The surveyor works for classification societies like DNV or ABS15, and they check the ship's documents against what you are doing. If the paperwork does not match the panels, you fail. To confirm your replacement panels are legal and correct, you need three key documents: As-Built general arrangement drawings, the fire control plan, and type approval certificates.
Using As-Built General Arrangement Drawings
The first document you need is the As-Built general arrangement (GA) drawing16. When a ship is built, the shipyard makes a final map of every room. This is called the As-Built drawing. It is very different from the early design drawings because things change during construction. The As-Built drawing shows the exact room sizes, door locations, and wall lengths. If you use the As-Built GA, you can count exactly how many standard 600mm panels you need for a room, and how many custom 300mm or 400mm cut panels you need for the corners. This stops you from ordering too much material, which saves your company money and reduces shipping costs from Asia to your clients in Europe.
Checking Fire Control Plans and Type Approval Certificates
The next two documents are the fire control plan and the type approval certificates. According to SOLAS Chapter II-2, every ship must have a fire control plan permanently displayed17. This plan uses colors and lines to show which walls are A-60 (holding fire for 60 minutes) and which are B-15 (holding fire for 15 minutes). If the fire plan says the wall between the cabin and the hallway is B-15, you cannot install a B-0 panel, even if it fits the physical frame perfectly.
Finally, you must have the type approval certificates from the panel manufacturer. When you buy panels from a factory in China or Vietnam, you must ask them for their latest DNV, ABS, or Lloyd's Register certificate. The certificate proves that their specific 50mm panel design passed the IMO fire test18. The class surveyor will check the certificate against the ship's fire control plan. If the certificate shows the panel is tested and rated for B-15, and the plan requires B-15, you are safe to install.
| Document Name | Who Provides It | What Information It Gives You | Why You Need It |
|---|---|---|---|
| As-Built GA Drawing | Ship Owner | Exact room dimensions and layout | To order the correct number of panels |
| Fire Control Plan | Ship Owner | Fire rating requirements (A-60, B-15) | To buy the correct level of fire protection |
| Type Approval Cert | Panel Supplier | Proof of IMO FTP fire test success | To pass the class surveyor inspection |
Conclusion
Verifying marine panel compatibility requires measuring frame gaps, checking joint profiles, surveying deck flat levels, matching ceiling grids, and studying ship documents. Doing this guarantees your refit projects stay on budget and schedule.
-
"How to choose the right marine wall panels for marine interior ...", https://magellanmarinetech.com/how-choose-right-marine-wall-panels-for-marine-interior-projects/. A technical ship-accommodation or classification-oriented reference documenting 25 mm and 50 mm bulkhead/interior panel thicknesses would support the statement that these are common dimensional options in marine interior panel systems. Evidence role: general_support; source type: institution. Supports: Standard marine interior panels usually come in two main thicknesses: 50mm and 25mm.. Scope note: This would support common industry practice, not necessarily prove that the dimensions are mandated by an international standard. ↩
-
"How to choose the right marine wall panels for marine interior ...", https://magellanmarinetech.com/how-choose-right-marine-wall-panels-for-marine-interior-projects/. A comparative ship-accommodation specification or survey showing frequent use of 50 mm bulkhead panels for cabin partitions would support the claim that 50 mm panels are commonly used for separating cabins. Evidence role: statistic; source type: research. Supports: A 50mm bulkhead panel is the most common size for separating ship cabins.. Scope note: Unless the source compares panel use across vessel types and regions, it may substantiate common use but not definitively prove that 50 mm is the most common size globally. ↩
-
"How to choose the right marine wall panels for marine interior ...", https://magellanmarinetech.com/how-choose-right-marine-wall-panels-for-marine-interior-projects/. A marine accommodation panel specification listing 600 mm as a standard module or panel width would support the statement that modern panel layouts often use a 600 mm grid. Evidence role: general_support; source type: institution. Supports: For most modern marine panels, the standard width is 600mm.. Scope note: Such evidence would establish a common modular dimension, but it may not apply to all manufacturers, vessel classes, or refit projects. ↩
-
"How to choose the right marine wall panels for marine interior ...", https://magellanmarinetech.com/how-choose-right-marine-wall-panels-for-marine-interior-projects/. A historical shipbuilding, refit, or accommodation-system reference documenting 590 mm or 610 mm panel pitch in European-built vessels would support the claim that these non-600 mm legacy grids existed. Evidence role: historical_context; source type: institution. Supports: On older ships built in the 1990s, some European shipyards used a pitch distance of 590mm or 610mm.. Scope note: A case-specific source would demonstrate that such pitch distances were used, but would not by itself establish how widespread the practice was among European shipyards in the 1990s. ↩
-
"What Is the Purpose and Scope of the IMO FTP Code?", https://magellanmarinetech.com/what-purpose-scope-of-imo-ftp-code/. The IMO Fire Test Procedures Code describes fire-resisting divisions in terms of integrity criteria, including preventing the passage of flames and hot gases during standardized fire tests; this supports the article’s emphasis on smoke/fire-tight panel joints. Evidence role: expert_consensus; source type: institution. Supports: The IMO FTP Code requires fire-rated panel joints/divisions to prevent passage of smoke, flame, or hot gases.. Scope note: The Code supports the fire-integrity principle for tested divisions, but it may not prescribe the exact retrofit joint geometry used by a specific panel system. ↩
-
"Tongue and groove - Wikipedia", https://en.wikipedia.org/wiki/Tongue_and_groove. Engineering references define a spline joint as a connection using an inserted strip or key between mating parts and a tongue-and-groove joint as one using a projecting tongue fitted into a matching groove; this supports the article’s distinction between the two joint forms. Evidence role: definition; source type: encyclopedia. Supports: Spline joints and tongue-and-groove joints are distinct mechanical joint types with different edge geometries.. Scope note: General engineering definitions explain the joint mechanisms but do not verify the dimensions or fire-rating performance of any marine wall-panel product. ↩
-
"How to choose the right marine fire door for different ship ...", https://magellanmarinetech.com/how-to-choose-right-marine-fire-door-for-different-ship-compartments/. SOLAS fire-protection rules and IMO/classification summaries define A-class divisions, including A-60 divisions, as steel or equivalent bulkheads/decks that maintain integrity in a standard fire test and meet insulation-temperature limits for 60 minutes; this contextualizes why machinery-space boundaries commonly require high fire ratings. Evidence role: definition; source type: institution. Supports: A-60 bulkheads are high-rated fire divisions used for boundaries such as those around machinery spaces.. Scope note: The source may establish the A-60 rating and machinery-space fire-protection context, but the exact rating required for a particular hallway boundary depends on vessel type, layout, and flag/class rules. ↩
-
"[PDF] CODE UNLIMITED, LLC - Portland.gov", https://www.portlandoregon.gov/bds/appeals/index.cfm?action=getfile&appeal_id=20398&file_id=25442. Mineral wool/rockwool is described in building and fire-protection literature primarily as non-combustible insulation, while fire-rated wall assemblies rely on tested support, fastening, and installation details; this supports the caution that fasteners must engage structural backing rather than insulation alone. Evidence role: mechanism; source type: research. Supports: Fasteners in a fire-rated panel assembly need suitable structural backing; rockwool insulation alone is not an adequate screw substrate.. Scope note: This evidence supports the general fastening principle, but a pass/fail result for an IMO inspection would depend on the approved panel certificate and installation manual for the specific system. ↩
-
"[PDF] Marine Structures 15 (2002) 211-231", https://www.ctsm.umd.edu/archive/akpanuokokotsay21123.pdf. A naval-architecture or classification-society source should support that ships in service experience hull-girder deformation, fatigue loading, and corrosion as part of normal structural ageing; this provides context for why original drawings may not match as-built conditions after many years. Evidence role: general_support; source type: institution. Supports: Ships in long-term service can experience steel movement, bending, and corrosion, so a 15- to 20-year-old ship structure may differ from its original drawings.. Scope note: Such sources establish common ageing mechanisms but may not quantify the amount of distortion for a particular vessel or deck area. ↩
-
"[PDF] MSC.261(84) - International Maritime Organization", https://wwwcdn.imo.org/localresources/en/KnowledgeCentre/IndexofIMOResolutions/MSCResolutions/MSC.261(84).pdf. A nondestructive-testing or classification-society source should be cited to support that ultrasonic thickness measurement is a standard method for measuring remaining steel thickness and assessing corrosion wastage in ship structures. Evidence role: mechanism; source type: institution. Supports: Ultrasonic thickness gauges are used by surveyors to determine remaining steel thickness in corroded ship structures.. ↩
-
"Marine Ceiling Panel | Reliable Ship Components for Global Buyers", https://magellanmarinetech.com/marine-ceiling-panel/. A marine accommodation-ceiling installation or classification/type-approval document can substantiate that suspended ceiling panels depend on carrier or runner spacing matched to the panel module; if the source is system-specific, it supports the compatibility principle rather than proving a universal 300 mm standard. Evidence role: mechanism; source type: institution. Supports: Ceiling panel compatibility depends on verifying that the existing C-channel runner spacing matches the module width of the replacement panels.. Scope note: Support may be limited to a particular certified ceiling system or installation manual, not all ship ceiling products. ↩
-
"What Thickness Factors Apply to Marine Accommodation Ceiling ...", https://magellanmarinetech.com/what-thickness-factors-apply-marine-accommodation-ceiling-panels/. A technical installation guide or type-approval drawing for a marine ceiling system can document that 300 mm-wide panels require matching 300 mm center-to-center carriers; this would verify the dimensional relationship for that system, not establish that every marine ceiling uses the same module. Evidence role: definition; source type: institution. Supports: Standard 300 mm ceiling panels require the supporting C-channel spacing to match the panel width, typically 300 mm center-to-center for compatible systems.. Scope note: The evidence is likely product- or system-specific and may not establish a universal industry standard. ↩
-
"Marine Ceiling Panel", https://magellanmarinetech.com/marine-ceiling-panel/. Marine fire-test documentation, class type-approval certificates, or technical datasheets for B-15 ceiling constructions can support that such ceilings commonly use mineral wool insulation and have area weights in the stated range; the evidence would describe typical certified constructions rather than prove all B-15 panels share the same weight. Evidence role: statistic; source type: institution. Supports: Modern B-15 fire-rated marine ceiling panels often use mineral wool insulation and may weigh approximately 12–18 kg/m².. Scope note: B-15 panel mass varies by manufacturer, thickness, facing material, and certificate design. ↩
-
"What Are Marine Ceiling Panels?", https://magellanmarinetech.com/what-are-marine-ceiling-panels/. Installation details for marine hook-on ceiling panels can show that edge-profile geometry and carrier shape are interdependent, supporting the claim that incompatible C-type and Z-type profiles may fail to engage correctly; such evidence demonstrates mechanical compatibility for documented systems rather than all possible proprietary profiles. Evidence role: mechanism; source type: institution. Supports: Ceiling panel edge-fold geometry must match the runner profile for the panel to lock securely into the suspended grid.. Scope note: Profile names and locking details may differ across manufacturers and certified systems. ↩
-
"RECOGNIZED ORGANIZATIONS", https://www.imo.org/en/OurWork/IIIS/Pages/Recognized-Organizations.aspx. Classification societies such as DNV and ABS publish rules and statutory guidance for ships and may act as recognized organizations in surveying and certifying vessel compliance with applicable class and flag-state requirements. Evidence role: definition; source type: institution. Supports: Class surveyors work for classification societies such as DNV or ABS and check ship documentation against installed work.. Scope note: This supports the institutional role of classification societies generally; the exact survey authority depends on the vessel’s flag state, class status, and delegated statutory functions. ↩
-
"[PDF] Kennesaw State University Design and Construction Standards", https://campus.kennesaw.edu/offices-services/planning-construction/docs/d-c-standards-and-appendix-combined.pdf. Ship design and construction references describe general arrangement drawings as plans showing the arrangement of spaces, compartments, doors, and principal layouts on a vessel; as-built documentation records the configuration after construction changes are incorporated. Evidence role: definition; source type: education. Supports: An as-built general arrangement drawing provides the final vessel layout needed to verify room dimensions, door locations, and wall arrangements.. Scope note: A general source may define GA drawings and as-built records separately rather than specifically address replacement panel ordering. ↩
-
"Summary of SOLAS chapter II-2 - International Maritime Organization", https://www.imo.org/en/ourwork/safety/pages/summaryofsolaschapterii-2-default.aspx. SOLAS Chapter II-2 requires fire control plans to be permanently exhibited for the guidance of ship officers, showing fire-control arrangements and related safety information on board. Evidence role: expert_consensus; source type: institution. Supports: SOLAS Chapter II-2 requires ships to carry and permanently display fire control plans.. Scope note: SOLAS requirements vary by ship type, size, construction date, and applicable flag-state implementation; the source should be checked for the exact regulation and vessel category. ↩
-
"What Is the Purpose and Scope of the IMO FTP Code?", https://magellanmarinetech.com/what-purpose-scope-of-imo-ftp-code/. The IMO Fire Test Procedures Code specifies standardized fire test methods used to evaluate fire resistance and fire-protection performance of ship construction materials and assemblies for SOLAS fire safety compliance. Evidence role: mechanism; source type: institution. Supports: A panel type approval certificate can show that a specific marine panel design has passed the relevant IMO fire test for its required rating.. Scope note: The FTP Code establishes test procedures; a specific panel’s compliance must still be demonstrated by its own valid type approval certificate and test report. ↩