Ship refits often face tight space limits. Using thick panels eats up valuable room, making your cabins feel cramped. Choosing the right panel thickness solves this space problem immediately.
Available thickness restricts panel selection because refits must fit new materials into existing steel structures without losing cabin volume. Panels must meet IMO fire ratings, sound reduction goals, and structural needs, limiting options to 25mm, 30mm, or 50mm boards based on the strict space left by legacy frames.
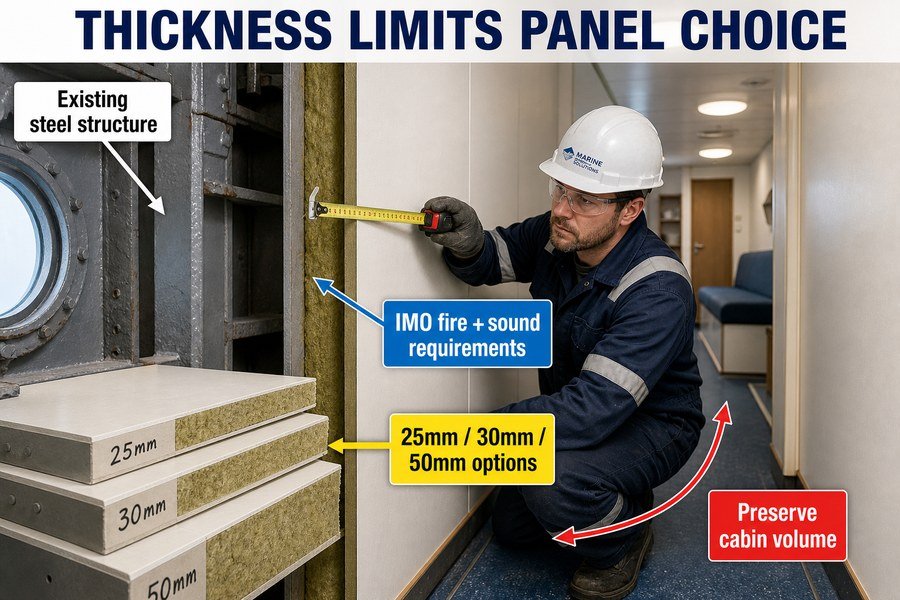
You might think any panel will work, but grabbing the wrong size will stop your project completely. Let me show you how these thickness limits affect every step of your work.
How Do Cabin Dimensions Restrict Marine Wall Panel Thickness During Retrofits?
Old cabins are already small. Adding panels that are too thick shrinks the floor space further, frustrating your clients. Proper thickness control keeps the room size exactly as planned.
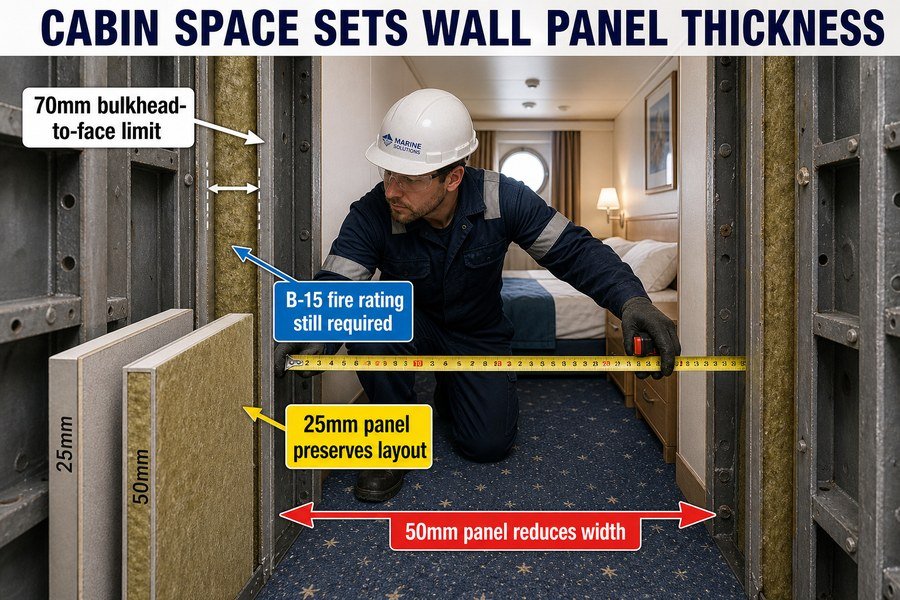
Cabin dimensions restrict marine wall panel thickness during retrofits by forcing installers to maintain a minimum 70mm clearance between the steel bulkhead and final panel face for insulation. This leaves only room for 25mm or 50mm thick B-15 rated panels to preserve passenger walking space and furniture placement.
Preserving Passenger Walking Space and Furniture Placement in Legacy Cabins
I remember working on an old European cruise ship refit. The existing cabins were already tight. When we strip the old walls down to the bare steel, we have a fixed distance to work with. According to SOLAS regulations for B-Class bulkheads1, we usually need to pack 50mm of rockwool insulation behind the panel. If the cabin width is 2400mm, every millimeter counts. If we use a standard 50mm panel instead of a 25mm panel on both sides of the room, we lose an extra 50mm of total width. That might not sound like much, but it means standard beds or desks will not fit anymore. We must preserve every bit of walking space for the passengers. By choosing the thinner panel, we keep the original floor plan intact.
We have a strict 70mm clearance rule from the raw steel to the finished wall face in many designs. This space holds cables, pipes, and A-60 or A-0 structural fire insulation. If we choose a 50mm B-15 rated wall panel, we only leave 20mm for air gaps and wiring. That is too tight. Choosing a 25mm B-15 rated panel leaves 45mm of working space behind it. Both panels pass the fire test, but only the 25mm board fits the reality of the cabin dimensions. The cost difference is small but important. A 50mm rockwool core panel costs around $18 to $22 per square meter, while a 25mm honeycomb or thin rockwool panel costs $20 to $25 per square meter2 from reliable factories in China.
| Panel Thickness | Fire Rating (Typical) | Back-Panel Clearance (70mm total limit) | Impact on Cabin Space | Estimated Price (per sqm) |
|---|---|---|---|---|
| 50mm | B-15 | 20mm (Too tight) | Reduces floor width by 100mm | $18 - $22 |
| 25mm | B-15 | 45mm (Ideal) | Preserves original layout | $20 - $25 |
Why Do Slim-Profile Marine Bulkhead Panels Matter for Fixed-Layout Ship Refits?
Fixed steel layouts refuse to bend. Trying to force standard panels into old tracks causes delays and broken materials. Slim-profile panels slide right into these strict spaces without trouble.
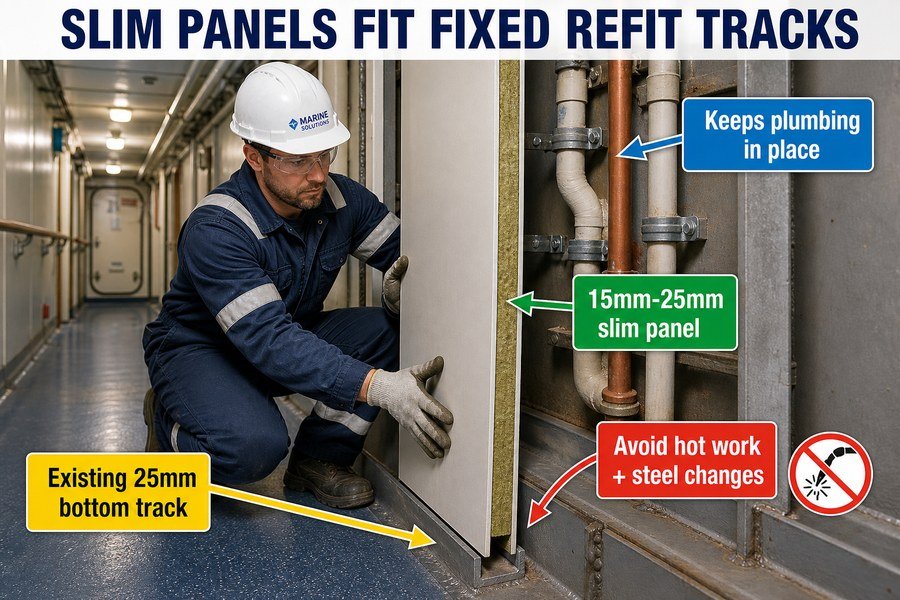
Slim-profile marine bulkhead panels matter in fixed-layout ship refits because they fit into existing 25mm bottom tracks, avoid relocating pre-installed plumbing, and maintain the exact fire boundary lines. These 15mm to 25mm panels save thousands of dollars by preventing costly steel modifications or track replacements.
Fitting Panels into Existing 25mm Bottom Tracks
When we work on fixed-layout ship refits, the steel U-channels welded to the deck stay in place. Removing them requires hot work. Hot work needs special permits3 and costs about $500 per day in safety watch fees in European shipyards. Most old ships use a 25mm bottom track system. If we buy 30mm or 50mm panels, they simply will not fit into these channels. We must use slim-profile marine bulkhead panels, typically 25mm thick, to drop perfectly into the old tracks. I always tell my clients to measure the inner width of the steel channel before ordering. If the track is 26mm wide, a 25mm panel is the only choice. This fast installation cuts labor time drastically.
Avoiding Plumbing Relocation and Keeping Exact Fire Boundaries
Slim panels, ranging from 15mm for C-Class non-combustible partitions to 25mm for B-Class fire walls, also keep us away from old pipes. In a fixed layout, the plumbing is already clamped to the steel. A thicker panel will hit the pipes. Moving a single toilet pipe can cost over $300 in labor. Furthermore, these thin panels maintain the exact fire boundary lines drawn on the original general arrangement plan. A 25mm slim B-15 panel4 uses dense ceramic wool or thin rockwool (120kg/m3 density) to pass the fire test without adding bulk. This saves both time and money during the refit, letting the project stay on schedule without changing the engineering drawings.
| Panel Type | Thickness | Application in Fixed Layout | Risk to Plumbing / Steel Tracks |
|---|---|---|---|
| Slim C-Class | 15mm | Bathroom partitions, thin dividers | Zero risk, easily clears pipes |
| Slim B-Class | 25mm | Standard cabin dividers, corridors | Low risk, fits 25mm tracks perfectly |
| Standard B-Class | 50mm | Newbuilds, open spaces | High risk, hits pipes, requires hot work |
How Does Thickness Tolerance Affect Integrating Marine Interior Panels Into Legacy Framing?
Uneven panel thicknesses create ugly gaps and weak joints. Poorly made panels will not lock into old frames, ruining the look. Strict thickness tolerance ensures every piece fits smoothly.
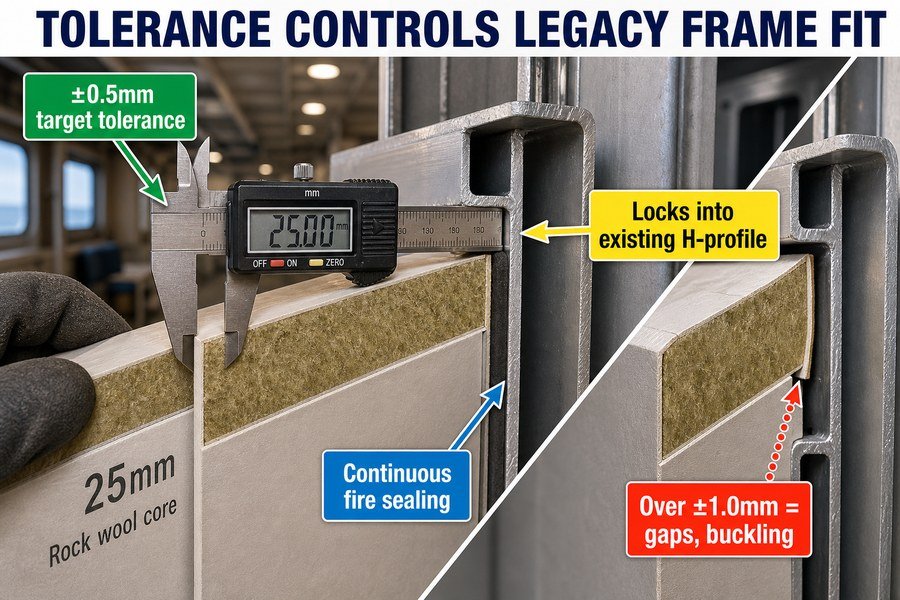
Thickness tolerance affects legacy framing integration by dictating joint tightness and structural stability. A tolerance of ±0.5mm allows seamless locking into existing H-profiles, prevents vibration noise, and ensures continuous fire sealing. Panels with poor tolerances over ±1.0mm cause buckling, fail inspections, and require expensive frame rebuilding.
Ensuring Seamless Locking into Existing H-Profiles and Preventing Vibration
Thickness tolerance is the allowed mistake in a panel's size. In marine outfitting, we often join panels using steel or aluminum H-profiles. A standard legacy H-profile slot is exactly 50.5mm wide to hold a 50mm panel. If the panel factory has bad quality control and the panel is 51.5mm thick (a tolerance of +1.5mm), it will not slide into the H-profile. The workers will try to hit it with a hammer, bending the metal skin. We need a strict tolerance of ±0.5mm. This small number guarantees the panel slides in easily. It also stays tight enough to stop vibration noise when the ship's engine is running. Loose panels rattle5, and passengers hate noisy cabins.
Maintaining Continuous Fire Sealing and Preventing Panel Buckling
If the panel is too thin, say 49mm (a tolerance of -1.0mm), it creates a 1.5mm gap inside the H-profile. Fire and smoke can travel through this gap, breaking the continuous fire sealing. IMO resolution A.754(18) requires tight joints to pass the fire test.6 When panels have a tolerance worse than ±1.0mm, they also buckle under stress because they do not sit flat against the legacy framing. Fixing this mistake means removing the panel, adding custom shims, and sealing the gap with fire mastic. This repair costs an extra $15 to $20 per joint in labor and materials. I always demand the ±0.5mm tolerance from my suppliers to avoid this mess.
| Tolerance Level | Fit in 50.5mm H-Profile | Fire Sealing Quality | Structural Result |
|---|---|---|---|
| ±0.5mm | Perfect slide-in fit | Excellent, blocks smoke | Stable, no vibration |
| ±1.0mm | Loose or slightly tight | Poor, leaves small gaps | Prone to rattling or minor buckling |
| ±1.5mm | Fails to insert or falls out | Fails IMO inspection | Requires expensive repair or replacement |
Why Is Newbuild Marine Wall Panel Thickness Planned Without Spatial Restrictions?
New builds start as empty drawings. You do not have to fight old steel walls. You can plan the panel thickness freely to get the best fire and sound ratings.
Newbuild marine wall panel thickness is planned without spatial restrictions because naval architects design the steel structure around the required outfitting materials. They can freely specify 50mm to 100mm panels to achieve superior 45dB sound reduction and A-60 fire ratings without compromising passenger cabin size or layout.
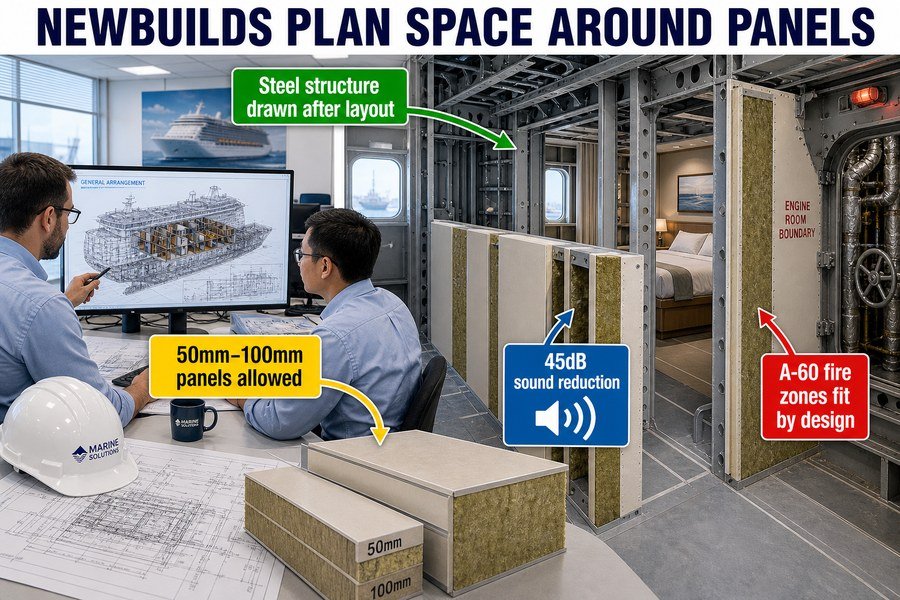
Designing Steel Structures Around 50mm to 100mm Outfitting Panels
When building a new ship, we do not worry about existing small cabins. The naval architect draws the cabin first, then places the steel walls on the outside. If we need a 50mm wall panel for normal areas or a 100mm wall panel for high-noise areas, the architect simply moves the steel lines on the computer. This freedom means we can use thicker panels that are cheaper to make. A standard 50mm rockwool panel costs about $18 per square meter. It is much easier to produce than a high-tech 25mm slim panel. We can buy these in bulk without worrying about fitting into old tracks. The lack of spatial restrictions makes procurement very straightforward.
Achieving Superior 45dB Sound Reduction and A-60 Fire Ratings
Because space is not a problem in newbuilds, we can focus entirely on performance. A thicker panel naturally holds more insulation. To get a superior sound reduction of 45dB between luxury cabins, we need mass and space. We typically use a 50mm panel, a 50mm air gap, and another 50mm panel7. This dual-wall system blocks almost all noise. For critical fire zones near the engine room, we can easily fit 100mm thick A-60 rated panels8. These thick panels use a heavy 150kg/m3 density rockwool core, ensuring absolute safety. In a refit, we could never give up 150mm of space. But in a newbuild, this layout is planned from day one.
| Panel Thickness | Primary Use in Newbuild | Sound Reduction | Fire Rating | Space Requirement |
|---|---|---|---|---|
| 50mm Single | Standard cabins | 30dB - 35dB | B-15 | Minimal |
| 50mm Double (with gap) | Luxury cabins | 45dB | B-15 / B-30 | 150mm total |
| 100mm Single | Engine room boundaries | 40dB | A-60 | 100mm total |
How Is Ceiling Void Space Assessed When Selecting Refit Marine Ceiling Panels?
Low ceilings make cabins feel like boxes. Hiding pipes in a small ceiling void is a nightmare. Assessing the void space properly ensures you pick panels that fit perfectly.
Ceiling void space is assessed by measuring the exact distance between the steel deckhead and the lowest hanging pipe or cable tray. This measurement determines if standard 50mm self-supporting panels will fit, or if thin 25mm strip ceilings are required to maintain the mandatory 2100mm cabin clear height.
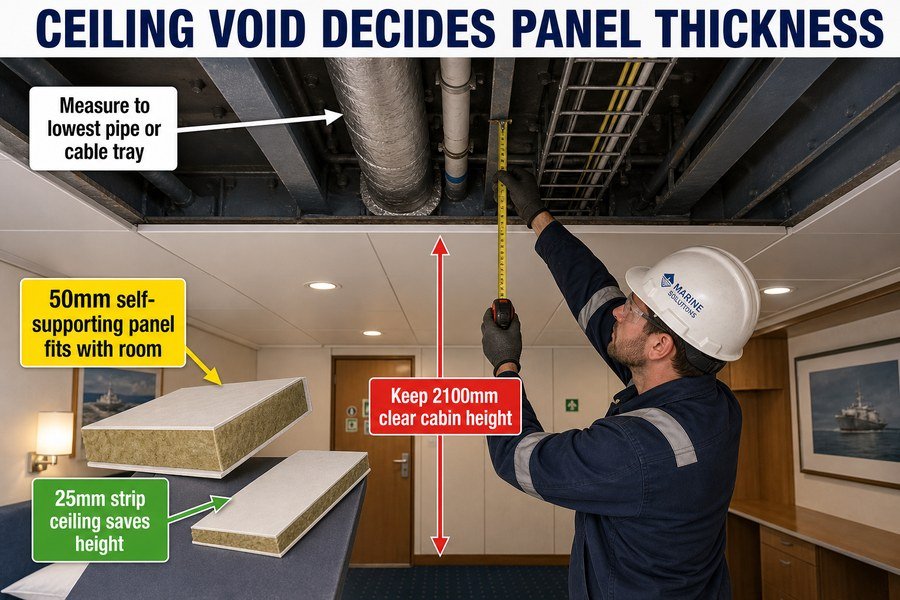
Measuring the Distance Between the Deckhead and Lowest Hanging Obstructions
I spend a lot of time looking up at ceilings during ship inspections. The ceiling void is the empty space above the visible ceiling. To assess it, we measure from the raw steel deckhead down to the lowest obstacle. This obstacle is usually a heavy HVAC duct, a water pipe, or a cable tray. Let us say the steel is at a height of 2400mm from the floor. The lowest pipe drops down 200mm. We now have a fixed horizontal line at 2200mm. We cannot install our ceiling suspension system above this 2200mm line. This physical limit dictates our marine ceiling panel choice before we even look at a supplier's catalog.
Maintaining the Mandatory 2100mm Cabin Clear Height with 50mm or 25mm Panels
Maritime rules, like the Maritime Labour Convention (MLC 2006), state that the clear headroom in a cabin must not be less than 2030mm. However, most modern shipowners demand a 2100mm clear height for comfort9. In our example, the lowest pipe is at 2200mm. If we want a 2100mm clear height, we only have 100mm of space left for the hanging clips and the panel itself. A standard 50mm thick self-supporting ceiling panel leaves 50mm for the suspension system. This is usually enough. But if the pipes drop to 2150mm, a 50mm panel will push the clear height exactly to 2100mm with zero room for clips. In that case, we must switch to thin 25mm strip ceilings to save every millimeter.
| Void Space Available (Pipe to Floor) | Desired Clear Height | Remaining Space for Panel + Clips | Best Ceiling Panel Choice |
|---|---|---|---|
| 2200mm | 2100mm | 100mm | 50mm self-supporting panel |
| 2150mm | 2100mm | 50mm | 25mm thin strip ceiling |
| 2130mm | 2030mm (MLC minimum) | 100mm | 50mm standard panel |
Conclusion
In ship refits, managing panel thickness is crucial. By matching your wall and ceiling panels to the exact space limits, you control costs, pass inspections, and deliver high-quality cabins.
-
"What Is the Purpose and Scope of the IMO FTP Code?", https://magellanmarinetech.com/what-purpose-scope-of-imo-ftp-code/. The IMO/SOLAS fire-test framework defines B-class divisions by their ability to prevent flame passage and limit temperature rise for specified periods, including B-15 performance; it does not by itself prescribe a universal 50 mm rockwool build-up. Evidence role: definition; source type: institution. Supports: B-Class bulkheads and B-15 cabin wall assemblies are governed by SOLAS/IMO fire-performance requirements.. Scope note: Supports the regulatory context for B-class and B-15 fire performance, but the exact insulation thickness depends on the tested and approved panel assembly. ↩
-
"How to choose the right marine wall panels for marine interior ...", https://magellanmarinetech.com/how-choose-right-marine-wall-panels-for-marine-interior-projects/. Market or customs-price data for Chinese marine sandwich panels can document the approximate per-square-meter price range for rockwool and honeycomb-core panels, although such figures vary by certification, order volume, steel finish, and shipping terms. Evidence role: statistic; source type: other. Supports: The stated per-square-meter cost comparison between 50 mm rockwool panels and thinner honeycomb or rockwool panels is broadly plausible for Chinese suppliers.. Scope note: Would support only an indicative price range at a point in time, not a fixed or universally available market price. ↩
-
"[PDF] Fire Watch Duties during Hot Work - OSHA", https://www.osha.gov/sites/default/files/publications/OSHA4188.pdf. Shipyard safety guidance treats welding, cutting, and similar hot work as controlled activities requiring authorization and fire-prevention measures, including fire watches where fire hazards are present. Evidence role: expert_consensus; source type: government. Supports: Hot work on ship refits requires special permits and associated safety controls.. Scope note: This supports the need for permits and safety controls, but it does not verify the article’s specific estimate of $500 per day in European safety-watch fees. ↩
-
"[PDF] recommendation for fire test procedures for “a” and “b” class ...", https://wwwcdn.imo.org/localresources/en/KnowledgeCentre/IndexofIMOResolutions/AssemblyDocuments/A.163(ES.IV).pdf. International maritime fire-safety rules define B-class divisions and B-15 performance by standardized fire-test criteria, including limits on flame passage and temperature rise for a specified duration. Evidence role: definition; source type: institution. Supports: A B-15 marine bulkhead panel must satisfy standardized fire-test performance requirements.. Scope note: This supports the meaning of the B-15 fire rating, but it does not by itself prove that any specific 25 mm panel construction or 120 kg/m3 insulation product will pass the test. ↩
-
"Vibration and Rattle Mitigation: PARTNER Project 1.6 report - ROSA P", https://rosap.ntl.bts.gov/view/dot/66404. Research on vibration-induced rattle identifies clearance or looseness between components as a mechanism that can produce intermittent impacts and audible noise under excitation. Evidence role: mechanism; source type: paper. Supports: Loose panels can rattle when exposed to ship vibration or engine-induced excitation.. Scope note: This supports the general vibration mechanism, not the specific noise performance of 50 mm marine panels in H-profiles. ↩
-
"[PDF] RESOLUTION A.754(18) adopted on 4 November 1993 ...", https://wwwcdn.imo.org/localresources/en/KnowledgeCentre/IndexofIMOResolutions/AssemblyDocuments/A.754(18).pdf. IMO Resolution A.754(18) describes fire-resistance test procedures for divisions and requires representative construction details to be tested against integrity criteria, supporting the importance of joint continuity in fire-rated assemblies. Evidence role: expert_consensus; source type: institution. Supports: Marine fire-rated panel joints must maintain continuity and integrity to satisfy IMO fire-test expectations.. Scope note: The resolution supports the need for tested, continuous fire-resisting construction; it may not use the exact phrase “tight joints” or specify the article’s 1.5 mm gap example. ↩
-
"[PDF] Investigation of transmission loss through double wall ... - ThinkIR", https://ir.library.louisville.edu/cgi/viewcontent.cgi?referer=&httpsredir=1&article=2758&context=etd. Acoustics literature describes double-leaf partitions with an intervening air cavity as mass–air–mass systems whose sound insulation depends on panel mass, cavity depth, absorption in the cavity, and structural connections. Evidence role: mechanism; source type: paper. Supports: A dual-wall panel system with an air gap can provide higher sound reduction than a single panel assembly and is a plausible method for targeting about 45 dB cabin-to-cabin sound reduction.. Scope note: This supports the acoustic principle behind the proposed assembly, but it does not by itself verify that the specified marine panel build-up achieves exactly 45 dB in all installations. ↩
-
"[PDF] MSC.99(73) - International Maritime Organization", https://wwwcdn.imo.org/localresources/en/KnowledgeCentre/IndexofIMOResolutions/MSCResolutions/MSC.99(73).pdf. IMO/SOLAS fire-protection rules define A-class divisions, including A-60, by standardized fire-test performance and insulation criteria intended to limit temperature rise on the unexposed side for 60 minutes. Evidence role: definition; source type: institution. Supports: A-60 is a recognized marine fire rating for structural divisions used where higher fire resistance is required, such as machinery-space boundaries.. Scope note: This establishes the regulatory meaning of an A-60 rating, but it does not confirm that any specific 100 mm panel product or rockwool density meets that rating without its own certification test. ↩
-
"46 CFR Part 177 Subpart H -- Passenger Accommodations - eCFR", https://www.ecfr.gov/current/title-46/chapter-I/subchapter-T/part-177/subpart-H. Ship habitability and accommodation guidance can contextualize 2100 mm headroom as a design or enhanced-comfort benchmark in marine accommodation, rather than merely a statutory minimum. Evidence role: expert_consensus; source type: institution. Supports: Most modern shipowners demand a 2100mm clear height for comfort.. Scope note: Such sources may show that 2100 mm is used in design guidance or comfort criteria, but they may not directly prove that most shipowners demand it. ↩