Struggling to plan panel installations for different shipyard projects? Newbuilds and retrofits bring unique challenges that can ruin your timeline and budget if you treat them exactly the same.
Marine wall and ceiling panel installations differ in three key areas: speed, accessibility, and cost. Newbuilds offer open hull access and sequential planning, allowing faster, cheaper installations. Retrofits require dismantling old structures, navigating tight spaces, and adapting to fixed layouts, significantly increasing labor time and overall project expenses.
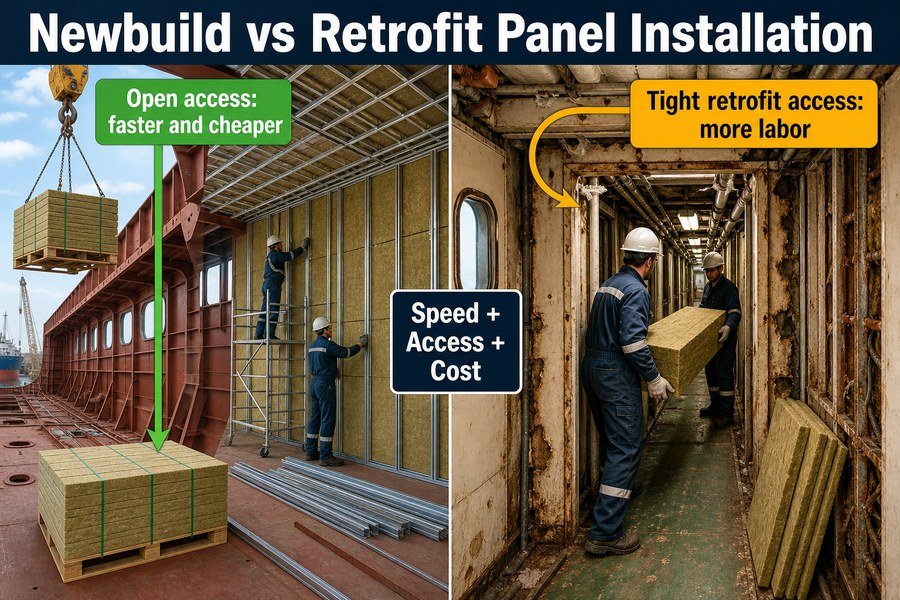
You might think panel installation is the same no matter the ship you are working on. But knowing these hidden differences will save your next project from massive delays and keep your customers happy.
Why Are Marine Wall Panels Installed Faster on Newbuilds Than Refurbishments?
Worried about missing tight deadlines on an upcoming outfitting job? Refurbishments often take much longer, leaving you stressed and facing heavy shipyard financial penalties for late project delivery.
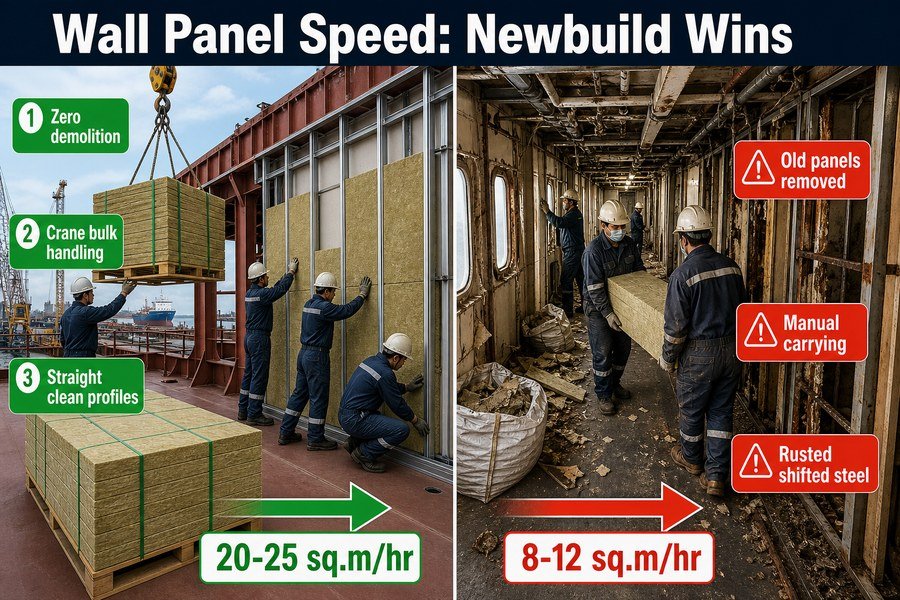
Newbuilds allow faster installation due to three factors: zero demolition time, direct crane access for bulk material handling, and clean, unwarped structural profiles. Refurbishments require removing old panels, navigating debris, and dealing with rusted or shifted steel frameworks, which adds days to the schedule.
Demolition and Material Handling Impacts on Installation Speed
When I worked on the factory floor, I saw how fast we could manufacture and ship panels. But at Magellan Marine, I quickly learned that unloading those same panels on the ship changes everything about the timeline. For a newbuild vessel, we have zero demolition time. Workers start with a completely bare steel deck. Shipyard cranes lift large pallets containing 50 to 100 panels straight through the open deck before the steel roof is permanently welded. This direct crane access for bulk material handling speeds up the whole process.1 A skilled four-person crew can comfortably install 20 to 25 square meters of standard marine wall panels per hour on a newbuild.
In a refurbishment, we must carefully remove old panels first2. We also have to carry dirty debris out through very narrow corridors. Workers must carry new replacement panels by hand, one by one. This heavy manual labor cuts installation speed to just 8 to 12 square meters per hour. You must account for this slow speed when you hire local installation teams.
How Clean Structural Profiles Accelerate Assembly
The third critical factor is the actual condition of the steel framework. Clean, unwarped structural profiles are standard on every newbuild. The shipyard welding is fresh. The deck is flat within a strict tolerance of 3 to 5 millimeters per 3 meters, according to standard IACS (International Association of Classification Societies) shipbuilding guidelines. Our metal track profiles lay down perfectly straight on this clean floor.
Refurbishments are completely different. Ships bend and shift after spending 10 to 15 years at sea.3 The steel framework often rusts or twists out of shape. We must spend many hours measuring and shimming the bottom tracks with small steel plates to make them level again. If we skip this leveling step, the tongue-and-groove joints on our 50mm thick B-15 marine wall panels will simply not lock together properly. Dealing with these shifted steel frameworks adds unexpected days to your overall timeline and increases your shipyard docking fees.
| Installation Factor | Newbuild Conditions | Refurbishment Conditions | Impact on Speed |
|---|---|---|---|
| Demolition Phase | None required | 1 to 2 days per cabin | Retrofits are 40 to 50% slower |
| Material Access | Crane loads bulk pallets | Manual hand-carrying | Heavy delay on retrofits |
| Deck Levelness (IACS) | Flat within 3 to 5mm per 3m | Warped, requires steel shimming | Adds hours to track layout |
| Average Install Rate | 20 to 25 sq.m per hour | 8 to 12 sq.m per hour | Newbuilds are twice as fast |
How Does Open Hull Access Accelerate Newbuild Marine Ceiling Panel Installation?
Does lifting ceiling panels through tiny cabin doors frustrate your crew? Trying to maneuver long panels in dark, cramped spaces leads to damaged goods and angry workers.
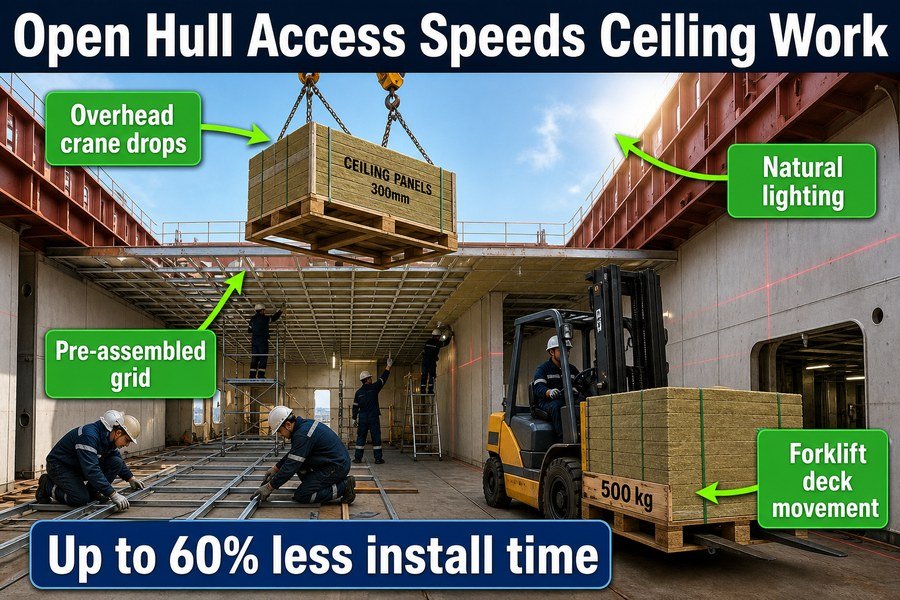
Open hull access accelerates newbuild ceiling installations in four ways: overhead crane drops, pre-assembly of suspension grids, unimpeded forklift movement on decks, and natural lighting. These structural advantages eliminate manual panel lifting through tight corridors, reducing ceiling installation time by up to 60 percent.
Overhead Crane Drops and Pre-Assembly of Suspension Grids
Installing ceiling panels is very hard physical work. You must look up and hold heavy weights for a long time4. On a newbuild, the ship structure is not closed yet. We use overhead crane drops to bring materials directly into the work zone. We lower entire heavy crates of 300mm wide ceiling panels exactly where we need them. We do not have to move them again.
This open top also allows the pre-assembly of suspension grids on the deck before we raise them5. My crew often builds a large 10-square-meter galvanized steel grid section flat on the floor. Then, we lift the whole grid into place at once. Standard shipyard data shows this method saves about 45 minutes per cabin compared to building the grid piece by piece in the air.
Forklift Movement on Decks and Natural Lighting Benefits
Open hulls also give us wide open floor space. We have unimpeded forklift movement on decks. A small shipyard forklift can carry a 500-kilogram pallet of rockwool-core ceiling panels right to the cabin door. In a retrofit, the bulkheads are already up. Forklifts simply cannot fit down a standard 900mm wide ship corridor6. We must rely on sheer human muscle to move heavy boxes.
Finally, open hulls provide excellent natural lighting. Workers can clearly see the laser levels and chalk lines on the walls. When we install standard C-class ceilings, we need perfect alignment to avoid ugly gaps. Natural sunlight prevents installation mistakes7. On retrofits, we rely on temporary string lights powered by portable generators. These lights cast bad shadows and lead to uneven panels. Together, these four structural advantages reduce ceiling installation time by up to 60 percent.
| Access Advantage | Newbuild Method | Refurbishment Method | Time Saved (Approximate) |
|---|---|---|---|
| Material Delivery | Overhead crane drops | Manual carry through doors | 2 hours per cabin |
| Grid Construction | Pre-assembly on deck floor | Piece-by-piece overhead work | 45 minutes per cabin |
| On-Deck Transport | Unimpeded forklift movement | Hand carts in 900mm halls | 1 hour per cabin |
| Work Visibility | Natural daylight from open hull | Temporary shadow-casting lights | Reduces error rework by 15% |
Why Are Marine Wall and Ceiling Layouts More Flexible on Newbuilds Than Retrofits?
Are you struggling to fit modern modular cabins into an old ship design? Rigid old layouts can ruin your interior plans and force you to buy expensive custom panels.
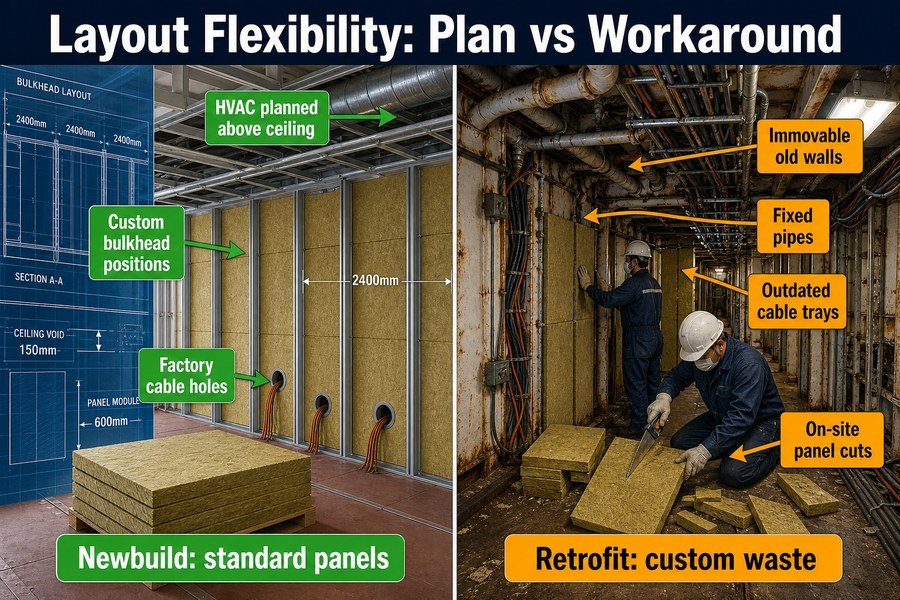
Newbuild layouts offer high flexibility because they involve three elements: customizable steel bulkhead positions, integrated HVAC duct planning, and zero pre-existing electrical cable trays. Retrofits force you to cut standard panels to fit around immovable 20-year-old steel walls, fixed pipes, and outdated wiring routes.
Customizable Steel Bulkhead Positions and HVAC Duct Planning
Every time I help a client order panels for a newbuild project, we can easily optimize the panel sizes. The ship designer sets customizable steel bulkhead positions.8 If we use standard 50mm thick, 600mm wide marine wall panels, we simply ask the shipyard to place the steel supports exactly at 2400mm intervals. We use exactly four full panels for that wall. We waste zero material.
We also have integrated HVAC duct planning9. The naval architects draw the air conditioning pipes to fit perfectly above our standard 150mm ceiling void. We do not have to cut special holes in the ceiling. On a retrofit, the steel bulkheads are already welded in place. If the space is only 2300mm wide, we must cut 100mm off a panel on every single wall. This wastes good material and slows down the project immensely.
The Impact of Pre-Existing Electrical Cable Trays on Retrofits
The third element is electrical wiring. A newbuild has zero pre-existing electrical cable trays when we design the room layout. We decide where the cables will drop down behind the PVC film steel panels. We punch the cable holes at the factory using precision machines for very little cost.
In a retrofit, we must work around massive bundles of old wires. Ships built 20 years ago under older SOLAS rules have fixed pipes and outdated wiring routes that we cannot legally move without a complete recertification from the marine surveyor10. My clients often find that these immovable obstacles force their workers to cut custom notches into every single ceiling panel with a jigsaw on site. This custom cutting creates rockwool dust11, ruins the panel finish, and completely destroys layout flexibility.
| Layout Element | Newbuild Flexibility | Retrofit Constraint | Material Waste Impact |
|---|---|---|---|
| Steel Bulkheads | Customizable positions for panels | Immovable 20-year-old steel walls | Up to 15% offcuts |
| HVAC Ducts | Integrated duct planning above ceiling | Fixed pipes block standard voids | Extra cutouts needed |
| Electrical Routes | Zero pre-existing cable trays | Outdated wiring routes block paths | High waste from bad cuts |
| Standard Sizes | Uses factory 600mm width panels | Requires custom cutting on site | Low vs. High material waste |
How Does Shipyard Outfitting Sequence Dictate Newbuild Marine Wall Panel Scheduling?
Does your panel delivery always seem to arrive at the wrong time? Poor scheduling leads to damaged panels sitting in the rain while the shipyard falls behind schedule.
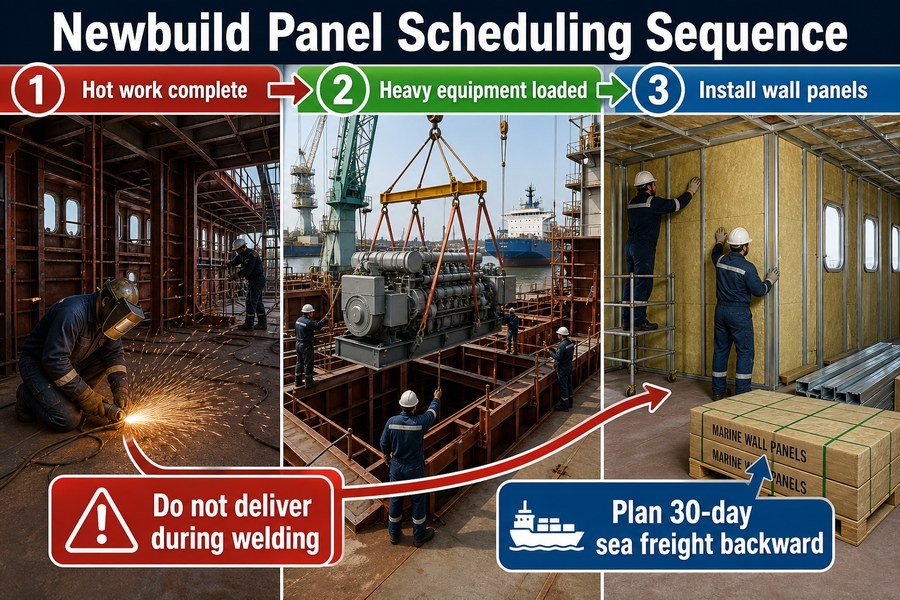
Newbuild scheduling follows a strict three-phase sequence: hot work completion, heavy equipment loading, and finally, panel installation. You cannot install marine wall panels until all steel welding is finished and large engines are loaded, ensuring the panels are safe from fire hazards and structural impacts.
Hot Work Completion and Heavy Equipment Loading Phases
Planning is just as important as buying good products. In my years at the factory, I saw many clients demand early delivery, only to ruin their beautiful panels on site. A newbuild relies on a strict outfitting sequence. The first phase is hot work completion. According to standard shipyard safety protocols, all steel welding and grinding must stop before we bring in decorative interior panels12. A single spark from a welder can burn a hole straight through the PVC finish of a wall panel in one second13.
The second phase is heavy equipment loading. Cranes must lower large main engines, generator sets, and massive water tanks into the lower decks14. If we install the corridor wall panels too early, the shipyard cannot move these big machines through the halls. They will crash into our walls and destroy the thin steel plates.
The Final Panel Installation Phase
The third phase is the actual panel installation. We only begin this step after the dirty work is completely done. The structural impacts of moving heavy equipment are over. The fire hazards from welding sparks are gone. At this point, the environment is finally safe for our high-quality marine wall panels.
We usually sequence the panel delivery in exact batches. For a 5,000-ton vessel, we might ship 2,000 square meters of panels in week 12, exactly as the hot work ends in the accommodation block. If you are buying from a factory in China or Vietnam, you must calculate the 30-day sea freight time backward from this exact shipyard sequence phase. If you miss this window, your panels will sit at the port. You will pay expensive demurrage fees15, and your workers will sit idle, costing you thousands of dollars in wasted daily wages.
| Outfitting Phase | Shipyard Activity | Wall Panel Status | Risk if Installed Early |
|---|---|---|---|
| 1. Hot Work | Steel welding and grinding | Do not deliver yet | Fire hazard, PVC finish burns |
| 2. Heavy Loading | Moving engines and water tanks | Hold in local warehouse | Structural impact damage |
| 3. Panel Install | Final interior decoration | Begin panel installation | Safe environment established |
| Delivery Lead Time | Ordering from Asian factory | Plan 30 days sea freight | Demurrage fees at the port |
Why Do Marine Wall and Ceiling Panel Refurbishments Incur Higher Labor Costs?
Shocked by the massive labor quotes for your latest ship upgrade project? Refurbishments bleed money through hidden hours that completely destroy your carefully planned interior decoration budget.
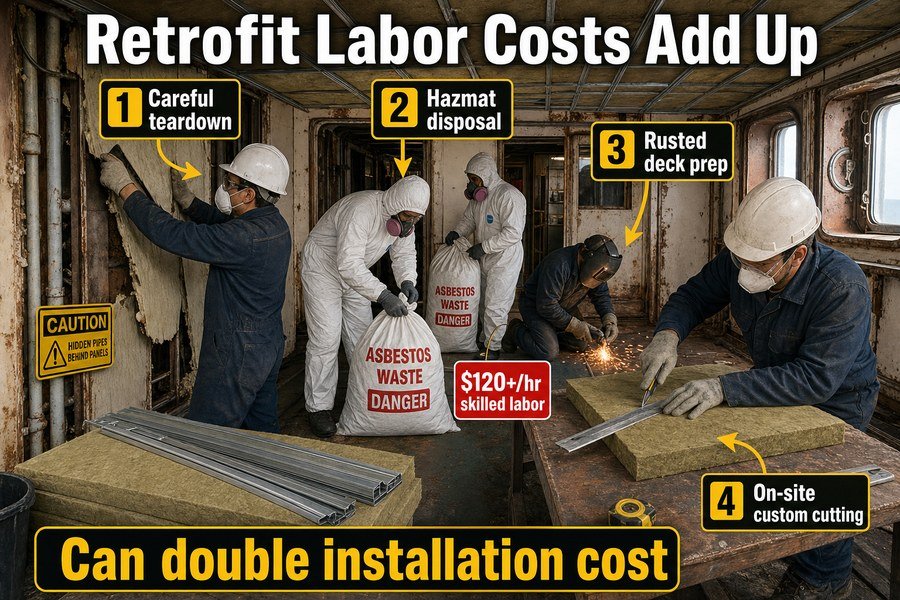
Refurbishments incur higher labor costs due to four intensive tasks: careful teardown of old materials, hazardous waste disposal like asbestos, surface preparation of rusted decks, and on-site custom fabrication. These unexpected manual tasks require highly paid skilled labor, easily doubling the total installation cost compared to newbuilds.
Careful Teardown and Hazardous Waste Disposal Costs
When you buy a B-15 marine fire door or a stack of wall panels, the product price is fixed. But the labor cost changes wildly depending on the ship. On refurbishments, you pay for four intensive tasks that simply do not exist on newbuilds. First is the careful teardown of old materials. We cannot just smash the old cabin with hammers. We must unscrew old panels gently to avoid breaking hidden water pipes behind the walls.
Second is hazardous waste disposal. Many old ships built before 2002 still have hidden asbestos behind old ceiling panels.16 Under strict SOLAS regulations, removing this dangerous material requires special hazmat teams17. The cost of labor jumps from a standard 40 dollars per hour to over 120 dollars per hour just for safe disposal. This hazard alone destroys standard budgets.
Surface Preparation and On-Site Custom Fabrication
The third task is the surface preparation of rusted decks. Once the old panels are gone, we often find severe rust on the bottom steel floor plates. My clients have to pay specialized welders to grind the rust away and paint new anti-corrosion primers18 before we can lay our U-tracks. This heavy preparation can add 10 to 15 hours of extra labor per room.
The fourth task is on-site custom fabrication. Because old ships are rarely straight anymore, workers must measure and cut every single ceiling panel by hand. Using a circular saw to cut a 50mm rockwool panel takes about 10 minutes per piece. If a standard room has 20 panels, that is over three hours of extra skilled labor just for cutting panels down to size. Together, these unexpected manual tasks easily double the installation cost compared to a clean newbuild19.
| Labor Task in Retrofit | Time Added per Cabin | Average Labor Cost Impact | Required Skill Level |
|---|---|---|---|
| Careful Teardown | 8 to 12 hours | High (adds extra working day) | General labor |
| Hazmat/Asbestos Disposal | 24 to 48 hours | Very High (over 120 USD/hr) | Certified Hazmat Team |
| Rusted Deck Prep | 10 to 15 hours | Medium to High | Welders and Painters |
| On-Site Custom Fabrication | 3 to 5 hours | Medium | Skilled Carpenters |
How Does Restricted Spatial Access Delay Marine Ceiling Panel Retrofits?
Does fitting modern ceiling systems into an old accommodation block feel impossible? Working in tight spaces causes a massive drop in worker efficiency and drags out your timeline.
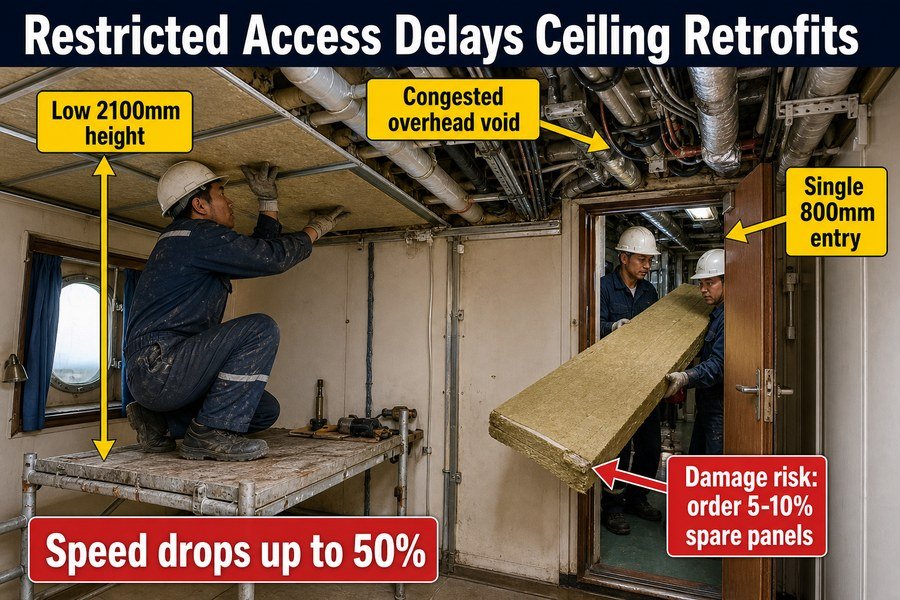
Restricted spatial access delays ceiling retrofits through three bottlenecks: low floor-to-ceiling heights, congested overhead voids filled with retrofitted pipes, and single-point entryways. Workers must crawl on scaffolds and navigate around active ship systems, which reduces their installation speed and increases the risk of panel damage.
Low Floor-to-Ceiling Heights and Congested Overhead Voids
Space is the biggest enemy during a ship upgrade. I hear complaints about this from buyers every single week. Restricted spatial access delays projects through three main bottlenecks. First, old ships often have very low floor-to-ceiling heights. Many older vessels designed in the 1990s only have 2100mm of clearance. When workers set up small scaffolds to install ceiling panels, they cannot stand up straight. This constant bending hurts their backs, causes extreme fatigue, and slows down their work20.
Second, we deal with terribly congested overhead voids. Over the years, ship engineers add new internet cables, extra water pipes, and larger AC ducts. These retrofitted pipes completely fill the ceiling space. We must carefully thread our suspension hooks around this huge mess. It takes twice as long to hang a main carrier profile in a retrofit compared to a new ship.21
The Challenge of Single-Point Entryways
The third bottleneck is the single-point entryway. In a retrofit, the cabin doors are already installed. We often only have one narrow 800mm clear opening to bring in materials. Two workers must carefully angle a 2400mm long ceiling panel just to get it inside the room. They must navigate around active ship systems without breaking them.
If they twist the panel too hard in the doorway, the PVC surface scratches deeply, or the thin steel edge bends out of shape. We lose the panel and have to order a replacement. This restricted access not only reduces installation speed but also increases material waste. If you plan a retrofit, you must order an extra 5 to 10 percent of panels22 just to cover the high risk of panel damage during handling in these tight spaces.
| Spatial Bottleneck | Standard Retrofit Condition | Impact on Workers | Mitigation Strategy |
|---|---|---|---|
| Floor-to-Ceiling Height | Often under 2100mm | Back strain, slow movement | Use low-profile rolling stools |
| Overhead Voids | Filled with retrofitted pipes | Hard to place suspension hooks | Map out pipe routes first |
| Cabin Entryways | Single 800mm door opening | High risk of panel damage | Angle panels, carry very slowly |
| Overall Accessibility | Must work around active systems | Reduces speed by up to 50% | Order 5 to 10% extra spare panels |
Conclusion
Understanding the differences between newbuilds and retrofits in speed, access, layout, scheduling, and labor helps you control budgets. Plan carefully, choose the right materials, and your outfitting projects will succeed.
-
"[PDF] Estimation of Ship Construction Costs - DSpace@MIT", https://dspace.mit.edu/bitstreams/a14fa24a-2af5-49a2-9c3e-ec4094e1ad00/download. Studies of modular and block-based ship construction describe improved access and reduced material-handling constraints as factors that shorten outfitting and assembly work; this supports the mechanism that crane-fed bulk panel delivery can accelerate installation, although it does not verify the article’s specific crew productivity figures. Evidence role: mechanism; source type: research. Supports: Direct crane access for bulk material handling can speed up newbuild panel installation.. Scope note: Contextual support only; it does not directly measure Magellan Marine panel installations. ↩
-
"Reexamining Lackluster Productivity Growth in Construction", https://www.federalreserve.gov/econres/feds/files/2023052r1pap.pdf. Construction and refurbishment productivity literature identifies demolition, removal, and site-preparation work as additional activities that distinguish renovation from new construction and can reduce effective installation productivity; this supports the general claim, while the magnitude depends on vessel layout and material condition. Evidence role: general_support; source type: paper. Supports: Refurbishment requires removal of existing panels before new installation, adding work that slows the overall schedule.. Scope note: General construction/refurbishment evidence; not specific to marine wall panels unless a ship-refit source is found. ↩
-
"[PDF] Ultimate Strength, Corrosion, Fatigue, Fracture, and Systems", https://www.ctsm.umd.edu/archive/ayyubbmstambaug02639.pdf. Naval-architecture and classification-society literature explains that ship hulls experience cyclic wave loading, corrosion, fatigue, and possible permanent deformation during service; this supports the mechanism for structural misalignment in older vessels, though it does not establish a universal 10–15 year threshold. Evidence role: mechanism; source type: education. Supports: Ships can undergo structural deformation or misalignment after years of service at sea.. Scope note: Supports the physical mechanism of service-related deformation, not the exact age range for every vessel. ↩
-
"Ergonomics | Occupational Safety and Health Administration - OSHA", http://www.osha.gov/ergonomics. Ergonomics research identifies sustained overhead work and manual handling of loads as risk factors for musculoskeletal strain, supporting the characterization of ceiling-panel installation as physically demanding. Evidence role: expert_consensus; source type: government. Supports: Installing ceiling panels requires workers to look up and hold heavy weights for extended periods, making the work physically demanding.. Scope note: This supports the general ergonomic mechanism, not the specific weight or duration of the panels described in the article. ↩
-
"[PDF] Prefabrication and Modularization:", https://www.nist.gov/system/files/documents/el/economics/Prefabrication-Modularization-in-the-Construction-Industry-SMR-2011R.pdf. Construction and shipbuilding literature on modularization and pre-assembly reports that fabricating components at deck or ground level can reduce on-site installation labor and overhead work, providing contextual support for using pre-assembled ceiling grids. Evidence role: mechanism; source type: paper. Supports: Open-top newbuild conditions allow suspension grids to be pre-assembled on the deck before being lifted into place.. Scope note: The source may support the productivity mechanism generally rather than documenting this exact ceiling-grid method or cabin type. ↩
-
"eTool : Powered Industrial Trucks (Forklift) - Narrow Aisles - OSHA", http://www.osha.gov/etools/powered-industrial-trucks/workplace/narrow-aisles. Guidance on industrial truck operation and ship accommodation dimensions can be used to compare typical forklift width and turning-clearance requirements with a 900 mm corridor, supporting the claim that forklift use is generally impractical in such passageways. Evidence role: general_support; source type: government. Supports: Forklifts generally cannot operate in a standard 900 mm wide ship corridor.. Scope note: Actual feasibility depends on the specific forklift model, corridor geometry, load size, and ship design. ↩
-
"[PDF] The Effect of Nighttime Lighting on Construction Workers' Safety", https://dot.nebraska.gov/media/0d2hsh4d/ho_fy25-041-_final_report.pdf. Studies and occupational guidance on construction lighting indicate that inadequate or uneven illumination can impair visual task performance and increase errors or safety risks, offering contextual support for the role of daylight in reducing installation mistakes. Evidence role: mechanism; source type: research. Supports: Natural sunlight helps prevent ceiling installation mistakes by improving visibility of alignment references.. Scope note: This supports the lighting-performance relationship generally, not a measured error rate for C-class ceiling installation specifically. ↩
-
"[PDF] Signature redacted - DSpace@MIT", https://dspace.mit.edu/bitstream/handle/1721.1/119612/31943371-MIT.pdf?sequence=1&isAllowed=y. Naval architecture references describe bulkhead arrangement as part of the vessel’s structural and subdivision design, supporting the general point that bulkhead locations are coordinated during the design stage rather than improvised after construction. Evidence role: general_support; source type: education. Supports: In a newbuild, the ship designer can coordinate steel bulkhead positions with the interior panel layout.. Scope note: This support is contextual; it does not prove that every steel bulkhead position is freely customizable, because watertight subdivision, strength, and class requirements can constrain placement. ↩
-
"[PDF] HVAC Design Manual", https://www.cfm.va.gov/til/dmanual/dmHVAC.pdf. Ship accommodation and marine HVAC design sources discuss the coordination of ventilation duct routing with deckhead or ceiling spaces, supporting the claim that HVAC layout is normally integrated with ship arrangement and accommodation design. Evidence role: mechanism; source type: institution. Supports: Newbuild projects can coordinate HVAC duct routing with ceiling voids and interior layout during design.. Scope note: The source would support the planning principle, not the specific 150 mm ceiling void or the claim that no ceiling openings are required in every project. ↩
-
"[PDF] comdtpub p16700.4 nvic 01-13, ch-2 - Department of War", https://media.defense.gov/2025/May/09/2003707640/-1/-1/0/NVIC%2001-13%20CH-2_5P%20SIGNED.PDF. IMO, flag-state, and classification-society materials establish that alterations affecting ship safety systems, structure, or statutory arrangements may require survey, approval, or certification before the vessel remains in service. Evidence role: expert_consensus; source type: institution. Supports: Moving fixed pipes or electrical routes in an existing ship can trigger surveyor approval or recertification requirements.. Scope note: The exact need for “complete recertification” depends on the vessel type, flag administration, classification society, and the scope of the cable or pipe modification. ↩
-
"MINERAL WOOL FIBER | Occupational Safety and Health ... - OSHA", http://www.osha.gov/chemicaldata/791. Occupational health guidance on mineral wool insulation notes that cutting or handling rock wool can release fibers and dust, supporting the statement that on-site cutting of rockwool-core panels can generate particulate material. Evidence role: mechanism; source type: government. Supports: Cutting rockwool-containing ceiling or wall panels on site can create rockwool dust.. Scope note: This supports dust generation from mineral wool cutting generally; it does not quantify dust levels for the specific marine panel product or cutting method. ↩
-
"[PDF] Hot Work Program NFPA 51B - SUNY Cortland", https://www2.cortland.edu/information/campus-safety/environmental-health/policies/Hot%20Work%20Program%202022.pdf. OSHA shipyard hot-work standards require combustible materials and fire hazards in exposed areas to be removed, guarded, or protected before welding, cutting, or heating operations, supporting the separation of hot work from installation of heat-sensitive interior finishes. Evidence role: expert_consensus; source type: government. Supports: Standard shipyard safety protocols require steel welding and grinding to be completed or controlled before decorative interior panels are brought into the area.. Scope note: The standards support the fire-prevention principle but do not specifically address PVC-finished marine wall panels. ↩
-
"Welding operations spark wildfires - Texas A&M Forest Service", https://tfsweb.tamu.edu/welding-operations-spark-wildfires/. Technical references on PVC note that polyvinyl chloride softens or decomposes under elevated heat, while hot-work safety guidance identifies welding sparks and slag as ignition and burn hazards for nearby combustible or heat-sensitive materials. Evidence role: mechanism; source type: research. Supports: Welding sparks can rapidly damage PVC-finished wall panels because PVC is heat-sensitive and hot work produces high-temperature sparks or slag.. Scope note: Such sources support the heat-damage mechanism, but the exact claim of a hole forming in one second would require a product-specific test. ↩
-
"[PDF] SHIPBUILDING - GovInfo", https://www.govinfo.gov/content/pkg/GOVPUB-P32_4800-be6def951132ab4fea6254400f9adf04/pdf/GOVPUB-P32_4800-be6def951132ab4fea6254400f9adf04.pdf. Shipbuilding process literature describes outfitting as a sequenced activity in which large machinery and equipment are installed using lifting and access planning before later interior completion work, supporting the need to coordinate heavy-equipment loading with accommodation finishing. Evidence role: general_support; source type: education. Supports: Large machinery and tanks are typically loaded or installed during a planned outfitting phase before final interior panel installation.. Scope note: The evidence is general to shipbuilding workflow and may not specify the same equipment list or vessel size used in the article. ↩
-
"Detention and Demurrage - Federal Maritime Commission", https://www.fmc.gov/detention-and-demurrage/. The U.S. Federal Maritime Commission defines demurrage as charges assessed when cargo remains at a marine terminal beyond the allowed free time, supporting the article’s warning that mistimed deliveries can create port storage-related fees. Evidence role: definition; source type: government. Supports: Panels that arrive too early or are not collected within free time can incur demurrage fees at the port.. Scope note: The source defines the fee mechanism; actual charges vary by carrier, terminal, contract, and jurisdiction. ↩
-
"Asbestos – An ongoing problem in maritime shipping", https://www.issa.int/news/prevention/asbestos-ongoing-problem-maritime-shipping. IMO/SOLAS materials guidance and ship-recycling guidance identify asbestos-containing materials as a recognized hazardous material in ship structures and document progressive restrictions on asbestos use; this supports the plausibility of asbestos in older vessels, but does not quantify prevalence behind ceiling panels or validate the 2002 cutoff specifically. Evidence role: historical_context; source type: institution. Supports: Older ships may contain hidden asbestos in interior building materials such as ceiling or wall systems.. Scope note: Contextual support only; the exact location and date threshold need source-specific confirmation. ↩
-
"[PDF] Asbestos: Worker and Employer Guide to Hazards And ...", https://www.niehs.nih.gov/sites/default/files/health/materials/asbestos_508.pdf. Government asbestos standards for shipyard or construction work require trained personnel, controlled work areas, exposure controls, and competent supervision when asbestos-containing materials are disturbed; this supports the need for specialized abatement teams, although licensing and certification requirements vary by jurisdiction and are not established solely by SOLAS. Evidence role: expert_consensus; source type: government. Supports: Asbestos removal requires specialized trained or certified hazardous-materials personnel rather than ordinary demolition labor.. Scope note: Supports specialized handling requirements, not the article’s specific labor-rate estimate. ↩
-
"[PDF] Update on Frequently Specified Standards for Surface Preparation ...", https://www.waru.edu/sites/default/files/Migrated/CopDocuments/Update%20on%20Frequently%20Specified%20Standards%20for%20Surface%20Preparation%20of%20Steel.pdf. Marine protective-coating standards and corrosion-control guidance require suitable steel surface preparation, including removal of rust and contaminants and use of compatible primer or coating systems, before protective coatings are applied; this supports the described sequence, but not the stated room-by-room labor hours. Evidence role: mechanism; source type: institution. Supports: Rusted steel decks require corrosion removal and priming before installation of new marine interior tracks or coatings.. Scope note: Does not substantiate the specific time estimate of 10 to 15 hours per room. ↩
-
"[PDF] The Total Costs of Seismic Retrofits: State of the Art", https://tsapps.nist.gov/publication/get_pdf.cfm?pub_id=928704. Research on renovation and retrofit projects identifies existing-condition uncertainty, demolition, hazardous-material abatement, and fitting work as major causes of productivity loss and cost growth compared with new construction; this provides contextual support for higher retrofit installation costs, but does not prove a universal doubling for marine cabins. Evidence role: general_support; source type: paper. Supports: Retrofit work can cost substantially more than newbuild installation because of demolition, hazardous materials, surface preparation, and custom fitting.. Scope note: Contextual support only; the magnitude should be verified with project cost data if the article keeps the word “double.” ↩
-
"Effects of Prolonged Sitting with Slumped Posture on Trunk ... - PMC", https://pmc.ncbi.nlm.nih.gov/articles/PMC7822118/. Occupational ergonomics guidance identifies sustained trunk bending and awkward postures as risk factors for back disorders and fatigue, and notes that these postures can impair task performance. Evidence role: mechanism; source type: government. Supports: Working in low-clearance spaces that require constant bending can cause back strain, fatigue, and slower work.. Scope note: The evidence would support the ergonomic mechanism generally, not the exact magnitude of delay in ship ceiling installation. ↩
-
"[PDF] The Productivity Problem in United States Shipbuilding - ROSA P", https://rosap.ntl.bts.gov/view/dot/11452/dot_11452_DS1.pdf. Empirical studies of construction and retrofit productivity report that congestion, restricted access, and working around existing services can substantially reduce labor productivity compared with unobstructed new-build work. Evidence role: general_support; source type: paper. Supports: Installing ceiling carrier profiles in retrofit conditions can take much longer than in new-build conditions because of overhead congestion and restricted access.. Scope note: Such evidence would support the plausibility and direction of the claim; a shipyard-specific time study would be needed to verify the exact twofold increase. ↩
-
"[PDF] The Zero Waste Concept in the California Commercial Construction ...", https://digitalcommons.calpoly.edu/cgi/viewcontent.cgi?article=1554&context=cmsp. Construction waste and material-estimating references commonly document that finish materials may require contingency allowances for cutting loss, handling damage, and site waste. Evidence role: statistic; source type: institution. Supports: Retrofit projects may need a 5–10% spare-panel allowance to cover handling damage and waste in tight access conditions.. Scope note: This would support the use of a waste allowance in principle; the exact 5–10% range for marine ceiling panels would require a source specific to panel installation or ship retrofit work. ↩