Upgrading ship interiors can cause major headaches if panels do not fit. Let us look at why newbuilds and retrofits have totally different rules for panel thickness constraints.
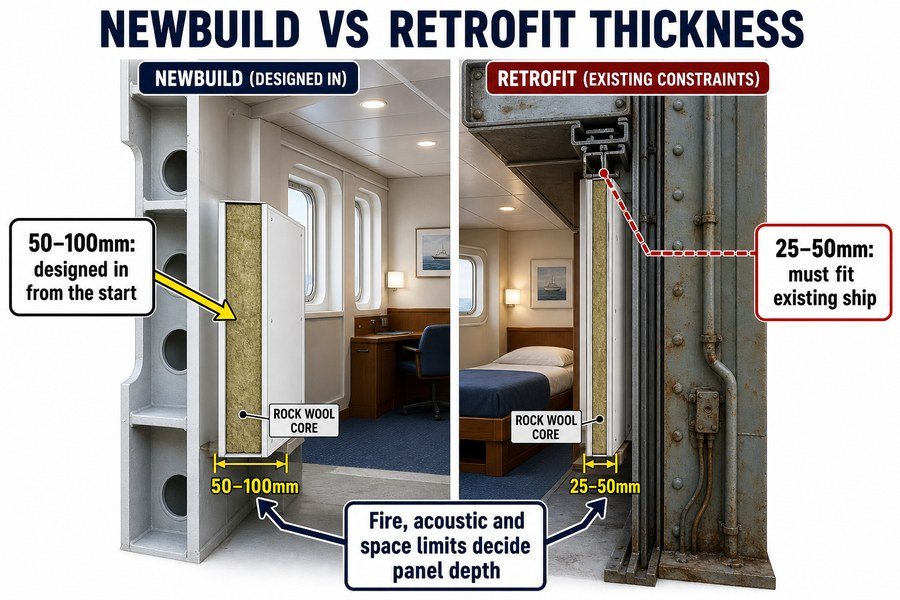
Thickness constraints differ because newbuilds allow custom structural design to accommodate thicker 50mm to 100mm panels for optimal fire ratings and acoustics. Retrofits must adapt to existing steel boundaries and legacy track systems, restricting panels to thinner 25mm or 50mm profiles to avoid costly structural modifications.
If you ignore these differences, you will waste money on materials that do not fit. Read on to understand how to choose correctly.
Why Are Newbuild Marine Wall Panels Generally Thicker Than Retrofit Wall Panels?
Choosing wall panels for a new ship is easy, but retrofits face tight limits. If you pick the wrong size, your project will fail and lose money.
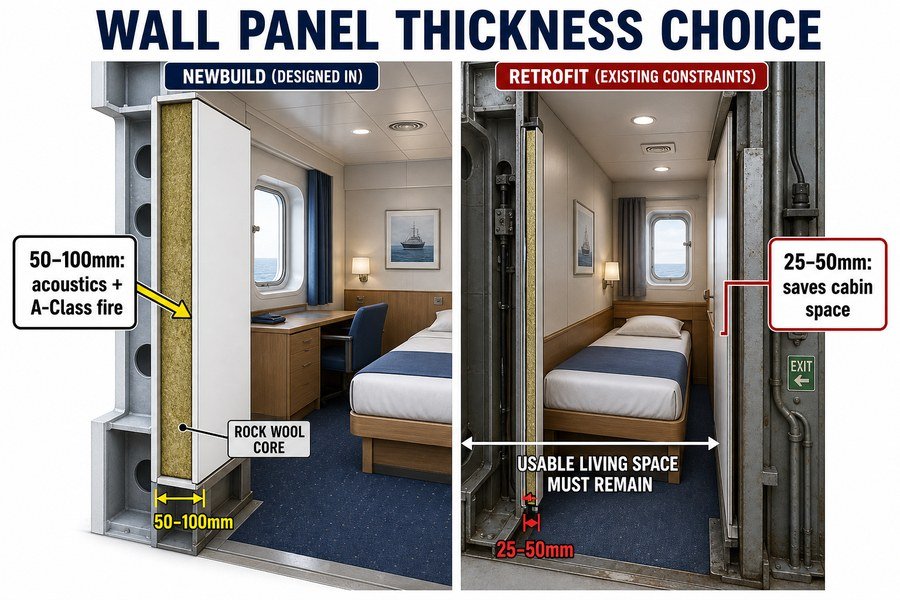
Newbuild panels are thicker (50mm to 100mm) because engineers design the hull spaces around the panels to achieve maximum acoustic reduction and A-Class fire safety. Retrofit panels are thinner (25mm to 50mm) to fit inside older, pre-existing cabin footprints without eating into usable living space or corridors.
I have seen many buyers make the mistake of buying thick panels for old ships. They quickly find out the panels will not fit. We need to look at both the newbuild strategy and the retrofit strategy in great detail so you can avoid wasting money on the wrong materials.
Accommodating Acoustics and A-Class Fire Ratings in Newbuilds
In a newbuild project, shipyards start with an empty space. They can draw the rooms as big as they want on the computer. This freedom allows them to use panels that are 50mm to 100mm thick. Why do they want thick panels? Thick panels hold a lot more mineral wool insulation inside them. According to the SOLAS IMO FTP Code Annex 1 Part 3, an A-60 rated fire bulkhead must block high heat and flames for exactly 60 minutes.1 To do this successfully, you usually need at least 100mm of high-density insulation2. Thicker panels also stop noise very well. A 50mm thick acoustic panel can block about 35 decibels (dB) of sound3, which keeps the crew happy and meets the strict noise rules. Because the shipyard knows the exact panel size very early in the project, they just build the steel walls further apart to make room for them without any stress.
Preserving Cabin Space in Retrofit Projects
Retrofit projects are completely different and much harder. The steel walls and cabin sizes are already fixed and welded. If a crew cabin is exactly 2 meters wide, and you decide to use 100mm thick panels on both sides of the room, the internal space shrinks to 1.8 meters. You lose a lot of usable living space. Also, the ship corridors must stay wide enough for people to escape quickly in a fire emergency4. Because of this strict space limit, retrofit panels are usually limited to 25mm or 50mm in thickness. A thin 25mm panel uses much less space but still meets the B-15 fire rating required for cabin walls. You simply cannot use a thick newbuild panel in an old ship because the bed, desk, and bathroom module will no longer fit inside the room. I always tell my clients to double-check the original floor plans before buying.
| Project Type | Common Panel Thickness | Primary Focus | SOLAS Fire Rating Capability |
|---|---|---|---|
| Newbuild | 50mm to 100mm | High acoustics, A-Class fire safety | A-0 to A-60 |
| Retrofit | 25mm to 50mm | Saving cabin space, B-Class partitions | B-0 to B-15 |
How Does Existing Steelwork Limit Wall Panel Thickness in Retrofits Versus Newbuilds?
Steel bulkheads on old ships cannot be moved easily. This fixed steelwork forces you to rethink your panel thickness, or you will face huge delay costs.
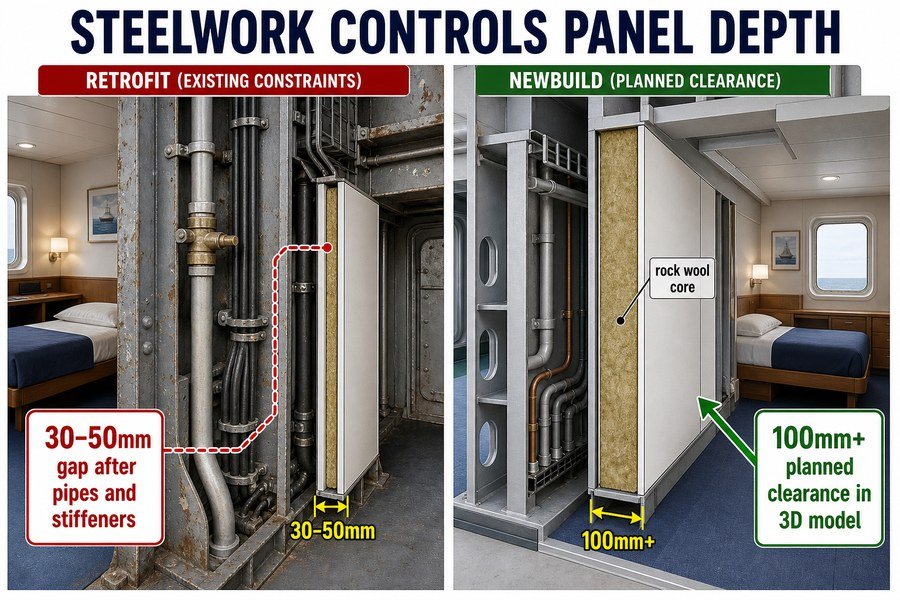
Existing steelwork limits retrofit panel thickness because old stiffeners, pipes, and cable trays are already fixed in place, leaving gaps as narrow as 30mm to 50mm. Newbuilds avoid this by placing steel bulkheads based on the 3D model, allowing enough clearance for 100mm thick panels and heavy insulation.
When I work on a ship, the raw steel behind the beautiful walls is always the biggest problem. The steelwork dictates exactly how thick your wall panels can be. You must consider both the old ship obstacles and the new ship 3D models to understand why the sizes are so different.
The Impact of Fixed Stiffeners on Retrofit Clearances
On an older ship, the steel bulkheads have vertical beams called stiffeners. These stiffeners add structural strength to the hull of the ship. A common steel bulb flat stiffener sticks out about 100mm to 150mm from the flat wall. Besides the large stiffeners, old ships have water pipes and heavy cable trays welded directly to the steel. When you want to put a new decorative wall panel in front of this mess, you must leave a clear gap. Often, the space left for the decorative panel is very narrow, sometimes only 30mm to 50mm of total depth. If you try to use a large 100mm thick panel, it will immediately hit the pipes and stiffeners. You cannot cut or move the pipes without spending thousands of dollars in extra shipyard labor. So, you must buy a thin 25mm panel to easily fit in front of the existing steelwork obstacles.
3D Modeling Clearances in Modern Newbuilds
In a newbuild, the shipyard uses advanced 3D computer models long before cutting any steel plates. They plan exactly where every single pipe, cable, and stiffener will go. If the shipyard wants to install a thick 100mm A-Class wall panel for better fire protection5, they simply tell the computer software to move the water pipes 150mm away from the wall. This creates a large, clean, empty space. The clearance is planned from day one. I have noticed that newbuilds have very straight and deep installation zones. This means you do not have to worry about hitting a hidden pipe when you push a thick panel into place.
| Steelwork Feature | Impact on Retrofits (Thin Panels) | Impact on Newbuilds (Thick Panels) | Typical Clearance Available |
|---|---|---|---|
| Stiffeners | Very high; forces panels outward | Low; modeled into the design | 30mm to 50mm (Retrofit) |
| Piping and Cables | Cannot be moved easily | Routed around the panel space | 100mm+ (Newbuild) |
| 3D Design Planning | None; must work around old layout | High; prevents clearance issues | Varies by design |
What Thickness Flexibility Is Lost When Replacing Marine Panels in Existing Vessels?
When you replace panels on an old ship, you lose the freedom to choose any size. Forcing a thick panel into an old track is a nightmare.
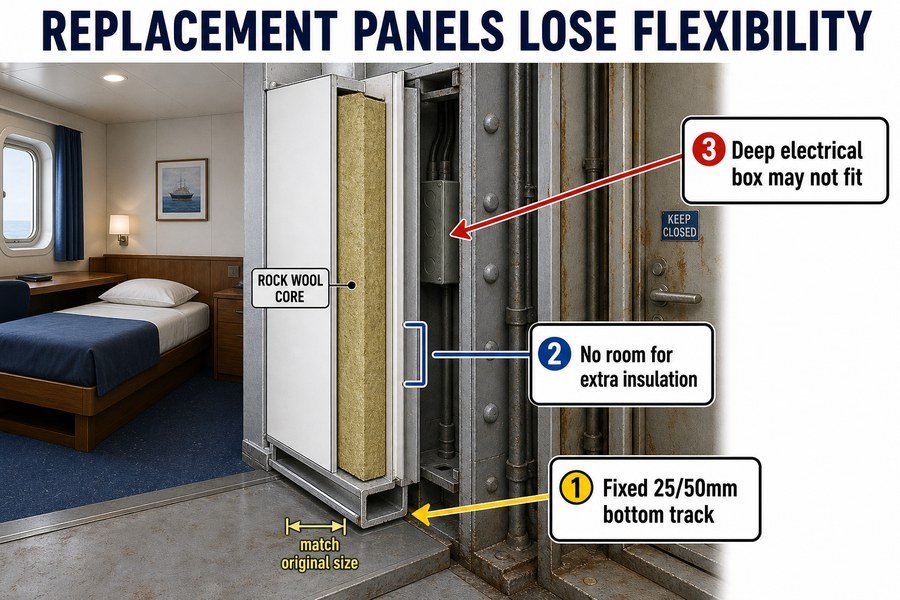
Replacing panels in existing vessels eliminates three areas of thickness flexibility: the ability to change the bottom track profile (fixed at 25mm or 50mm), the space for added thermal insulation, and the depth of recessed electrical boxes. You must match the original layout exactly to avoid rebuilding the sub-floor.
Replacing one or two damaged panels in a cabin seems like an easy job, but it is actually very strict. You lose almost all your choices regarding panel thickness. Here is a detailed look at the three specific areas of flexibility you lose during a panel replacement job.
Matching Legacy Bottom Track Profiles (25mm and 50mm)
The first major flexibility you lose is the bottom track profile. Marine wall panels sit tightly inside a metal U-channel track6 that is either welded or bolted securely to the steel deck. In an existing vessel, these tracks are already fixed there permanently. If the original track was made for a 25mm panel, you absolutely cannot put a 50mm panel into it7. Ripping out the old steel track and welding a new one takes far too much time and it ruins the expensive deck leveling compound underneath. Therefore, you are forced to buy a new panel that perfectly matches the existing 25mm or 50mm track. I have helped many buyers source custom thin panels just so they can slide them right into these old U-channels without breaking the floor.
Insulation and Electrical Depth Constraints
The second lost flexibility is the space for thermal insulation. Sometimes a client wants to use a much thicker panel to keep the room warmer in cold weather. But, the existing ceiling and floor margins are already fixed. You cannot add a thicker panel packed with extra mineral wool8 because it will strongly misalign with the rest of the room's fixed boundaries and corners.
The third lost flexibility is the depth of recessed electrical boxes. Light switches and power outlets sit inside metal boxes cut deep into the panel. A standard marine electrical box needs at least 40mm of depth to hold the wires safely. If you are forced to replace a wall using a thin 25mm panel because of the floor track, a 40mm deep electrical box will stick out the back and hit the raw steel wall. You lose the flexibility to use standard deep boxes and you must hunt for special ultra-thin electrical fittings instead.
| Lost Flexibility Area | Problem in Existing Vessels | Cost Avoided by Matching Size |
|---|---|---|
| Bottom Track Profile | Cannot fit 50mm panel in 25mm track | Re-welding tracks and re-pouring floors |
| Thermal Insulation | Fixed boundaries block thicker panels | Redesigning the entire cabin footprint |
| Electrical Box Depth | 40mm deep boxes will not fit in 25mm panels | Buying custom ultra-thin switches |
Why Must Retrofit Marine Ceiling Panels Match Pre-Set Deck Head Heights Unlike Newbuilds?
Ceiling heights in old cabins are set in stone. If your new ceiling panels are too thick, you will break the minimum height rules and fail inspection.
Retrofit ceiling panels must match pre-set deck heights because the overhead space is already packed with fixed HVAC ducts and sprinkler pipes, leaving only 25mm to 30mm for the panel itself. Newbuilds can adjust deck heights to fit thicker 50mm acoustic ceilings while meeting the IMO minimum 2000mm cabin height.
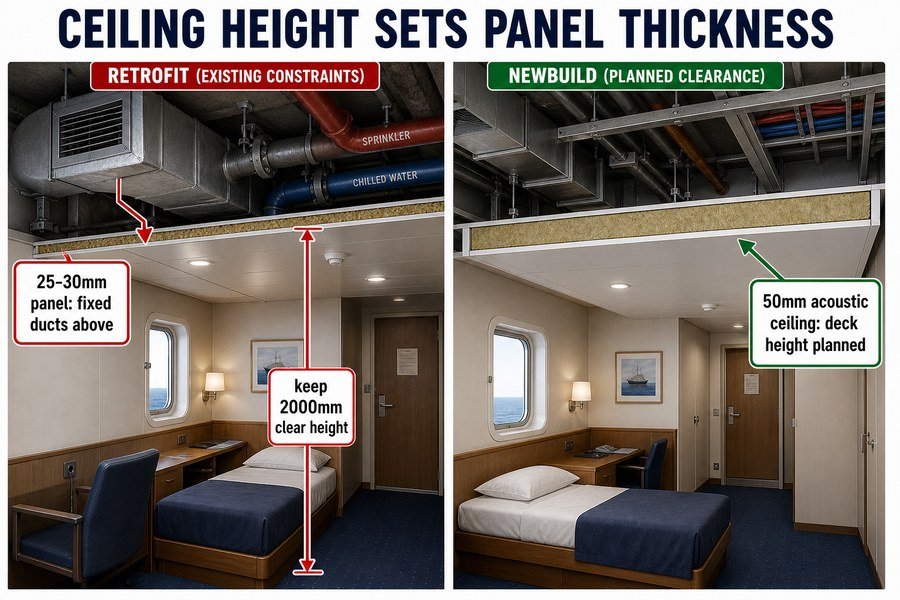
The ceiling of a ship cabin is a very crowded and messy place. The thickness of your ceiling panels depends heavily on exactly how much space is left between the raw steel roof and the living area below.
In a retrofit project, the overhead space is already full of equipment. You will find large air conditioning (HVAC) ducts, drinking water pipes, and heavy fire sprinkler lines9. These items hang down very low from the steel deck. The space left underneath them for the decorative ceiling panel is usually very small. In most old ships, you only have room for a thin ceiling panel, usually about 25mm to 30mm thick10. If you try to use a heavy, thick 50mm panel, it will crash into the bottom of the HVAC ducts. Moving these ducts is basically impossible because they run continuously through the entire ship11. So, the thickness of the retrofit ceiling is strictly limited by the fixed pipes located above it. I always remind customers to carefully measure the lowest hanging pipe before ordering new ceilings.
Meeting IMO Minimum Cabin Height Regulations
There is a strict and legal rule for ceiling heights on a ship. The International Maritime Organization (IMO) states that a cabin must always have a minimum clear height. According to standard maritime safety rules, this clear height is usually at least 2000mm (2 meters)12 from the floor straight up to the ceiling panel. In a newbuild, if the shipyard wants to use a thick 50mm ceiling panel to block loud engine noise, they simply make the steel room taller. They build the steel deck at 2200mm, leaving plenty of room for thick panels and still easily passing the 2000mm rule. In a retrofit, the steel roof is already built low. If you use a thick panel, the clear height might drop to 1950mm. If that happens, the ship will fail the safety inspection. You must use thin panels to keep the room tall enough for the inspector.
| Project Stage | Obstacles in Overhead Space | Allowable Ceiling Panel Thickness | Ability to Change Deck Height |
|---|---|---|---|
| Retrofit | Fixed HVAC, fixed sprinklers | 25mm to 30mm | None; steel is fixed |
| Newbuild | Modeled in 3D, adjustable | 50mm | Full; engineers adjust raw steel |
How to Match Retrofit Wall Panel Dimensions to Legacy Ship Joinery?
Connecting new panels to old ship doors and windows is very tricky. A bad match will leave ugly gaps and ruin the fire rating.
To match retrofit wall panels to legacy joinery, you must measure the original U-channels, use custom transition profiles (like Z-bars) to connect new 25mm panels to old 50mm door frames, and apply IMO-approved fire sealants to close gaps up to 10mm, ensuring both visual continuity and B-15 fire compliance.
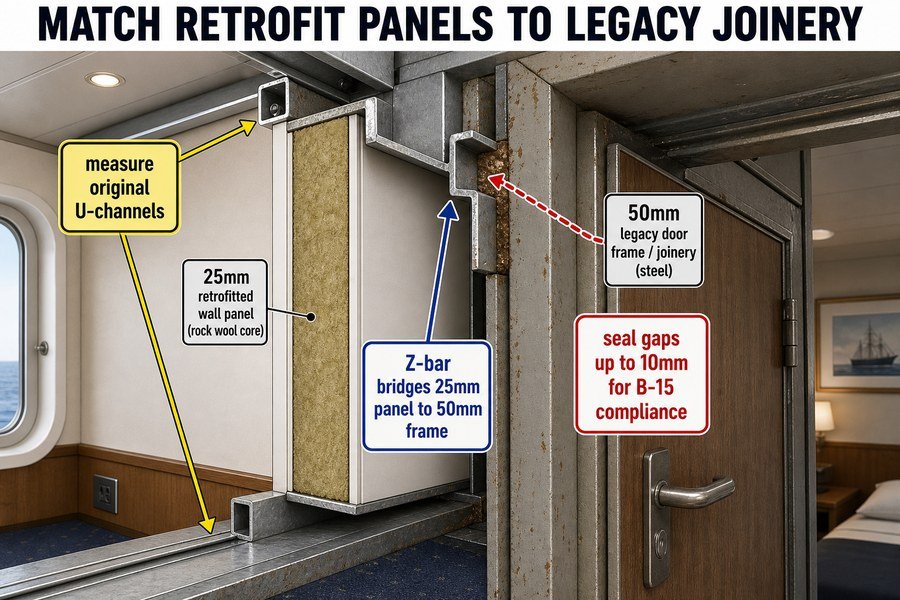
When you buy new wall panels for an old ship, they must connect perfectly to the old doors, windows, and corners. We call these parts legacy joinery. Old ships often have very strange sizes, so making the new panels fit the old joinery is a very big challenge.
Utilizing Custom Transition Profiles Like Z-Bars
The first critical step is to carefully measure the original U-channels on the floor and ceiling. You absolutely need to know the exact width. Very often, you will find that the old cabin door frame was originally built for a 50mm thick wall panel13. But, you only bought a 25mm thick replacement panel to save money and space. How do you firmly connect a thin panel to a thick door frame? You must use custom metal transition profiles. The most common and effective tool for this job is a Z-bar profile. A Z-bar is made of strong 1.2mm thick galvanized steel bent sharply into the shape of a letter "Z". One side screws tightly into the 25mm panel, and the other side fills out the 50mm door frame gap. This keeps the panel tight and stops it from shaking loudly when the ship moves at sea. It makes the wall look very clean and gives you perfect visual continuity.
Applying IMO-Approved Sealants for Gap Management
Even if you use custom Z-bars, old ships are almost never perfectly straight. Over many years at sea, the steel deck might bend slightly, leaving small uneven spaces between the new panel and the old joinery. Sometimes these annoying gaps are up to 10mm wide. You cannot leave these gaps open, or deadly fire and smoke will quickly pass through to the next room14. To safely close these gaps, you must neatly apply special fire sealants. You cannot use normal cheap house glue. The sealant must be rigorously tested and approved by the IMO15 to meet the B-15 fire standard. When you completely fill the 10mm gap with this approved marine sealant, you restore the total safety of the room and keep the fire rating fully legal.
| Matching Method | Specific Purpose | Material / Size Details | Resulting Benefit |
|---|---|---|---|
| Measuring U-channels | Confirm base dimensions | Checks for 25mm or 50mm tracks | Avoids wrong panel orders |
| Using Z-bar Profiles | Connects thin panels to thick frames | 1.2mm steel, 25mm to 50mm step | Stops shaking, visual continuity |
| Applying IMO Sealants | Fills crooked wall gaps | Closes gaps up to 10mm | Maintains B-15 fire compliance |
Conclusion
Understanding these thickness constraints prevents costly delays. Always measure your existing steelwork, tracks, and ceiling heights before buying materials to ensure your marine outfitting project is a complete success.
-
"What Is the Purpose and Scope of the IMO FTP Code?", https://magellanmarinetech.com/what-purpose-scope-of-imo-ftp-code/. The IMO Fire Test Procedures Code, Annex 1, Part 3 defines A-class divisions and requires an A-60 division to prevent the average unexposed-side temperature from rising more than 140°C above the initial temperature, with no point rising more than 180°C, during a 60-minute standard fire test. Evidence role: definition; source type: institution. Supports: An A-60 rated fire bulkhead is defined by SOLAS/IMO fire-test criteria requiring 60 minutes of fire resistance performance.. Scope note: The source defines the fire-test performance criteria; it does not by itself specify the construction thickness needed for any particular commercial panel. ↩
-
"How to choose the right marine wall panels for marine interior ...", https://magellanmarinetech.com/how-choose-right-marine-wall-panels-for-marine-interior-projects/. Published marine fire-test documentation and classification guidance show that A-60 bulkhead and deck constructions commonly rely on mineral-wool insulation systems of substantial thickness and density to meet the 60-minute temperature-rise limits. Evidence role: mechanism; source type: institution. Supports: A-60-rated marine divisions commonly require substantial high-density mineral-wool insulation, often around 100 mm depending on the tested construction.. Scope note: This supports the general engineering rationale for thick insulation in A-60 assemblies, but exact required thickness varies by tested assembly, insulation density, facing material, and approval certificate. ↩
-
"[PDF] optimizing sandwich panels with graded tubular cell core for ... - arXiv", https://arxiv.org/pdf/2401.11412. Laboratory sound-transmission data for lightweight sandwich or mineral-wool-filled partition panels indicate that panels in the 50 mm range can achieve airborne sound reduction values in the mid-30 dB range under controlled test conditions. Evidence role: statistic; source type: paper. Supports: A 50 mm acoustic partition panel can have an airborne sound insulation rating of roughly 35 dB in laboratory testing.. Scope note: The value is product- and test-method-dependent and may not represent installed shipboard performance, where flanking transmission and penetrations can reduce effective noise isolation. ↩
-
"[PDF] resolution msc.27(61) - International Maritime Organization", https://wwwcdn.imo.org/localresources/en/KnowledgeCentre/IndexofIMOResolutions/MSCResolutions/MSC.27(61).pdf. SOLAS Chapter II-2 and associated IMO guidance require ships to provide protected means of escape from accommodation and service spaces, including corridors and stairways arranged to permit safe evacuation in an emergency. Evidence role: expert_consensus; source type: institution. Supports: Retrofit work must preserve corridor and escape-route dimensions so occupants can evacuate during a fire emergency.. Scope note: This supports the need to preserve escape-route function, but the exact minimum corridor width depends on ship type, size, flag-state implementation, and detailed SOLAS provisions. ↩
-
"Are Marine Fire Divisions the Same as Marine Panel Ratings?", https://magellanmarinetech.com/are-marine-fire-divisions-same-as-marine-panel-ratings/. IMO/SOLAS fire-safety rules define A-class divisions as insulated structural divisions required to resist fire exposure for specified periods, supporting the association between A-class panels and fire protection. Evidence role: definition; source type: government. Supports: A-Class wall panels are associated with higher fire-protection performance in ship interiors.. Scope note: The rules define performance requirements for A-class divisions but do not establish that a 100 mm panel thickness is required in all cases. ↩
-
"How to choose the right marine wall panels for marine interior ...", https://magellanmarinetech.com/how-choose-right-marine-wall-panels-for-marine-interior-projects/. A ship-accommodation installation or technical reference describes modular marine wall panels as being seated in floor and ceiling retaining channels, supporting the article’s explanation of the panel-to-track interface. Evidence role: mechanism; source type: institution. Supports: Marine wall panels are commonly installed into fixed metal U-channel or retaining track systems.. Scope note: Such sources may document common installation systems rather than prove that every vessel uses this exact U-channel arrangement. ↩
-
"What Risks Come From Incorrect Marine Accommodation Panel ...", https://magellanmarinetech.com/what-risks-come-from-incorrect-marine-accommodation-panel-thickness/. Dimensional guidance for modular accommodation panels and their retaining channels indicates that panel thickness and track width must correspond, supporting the claim that a thicker replacement panel will not fit a narrower legacy track. Evidence role: mechanism; source type: institution. Supports: A 50 mm marine panel cannot be installed in a track designed for a 25 mm panel without changing the track or system components.. Scope note: The evidence would support the dimensional incompatibility in general; actual tolerances may vary by manufacturer and vessel design. ↩
-
"Determination of Thermal Properties of Mineral Wool Required for ...", https://pmc.ncbi.nlm.nih.gov/articles/PMC10488771/. Building-science and insulation references identify mineral wool as a thermal-insulation material and explain that thermal resistance generally increases with insulation thickness, providing contextual support for the discussion of thicker insulated panels. Evidence role: mechanism; source type: government. Supports: Using thicker panels with more mineral wool can improve thermal insulation, although existing cabin boundaries may limit that option.. Scope note: This supports the thermal principle and material function, not the specific feasibility of changing panel thickness in a given cabin retrofit. ↩
-
"[PDF] 21 00 00 fire suppression standards july 2023", https://www.capitalprograms.ucla.edu/file/pdf/UCLA_CAMPUS_STANDARDS_JUL_2023.pdf. A marine accommodation or ship-design source can document that overhead service zones commonly contain HVAC distribution, piping, and fire-protection services, supporting the description of crowded ceiling voids in ship cabins. Evidence role: general_support; source type: education. Supports: Ship cabin overhead spaces commonly contain HVAC ducts, water pipes, and fire sprinkler lines.. Scope note: Such sources may describe typical ship service arrangements rather than the exact configuration of every retrofit cabin. ↩
-
"How to choose the right marine wall panels for marine interior ...", https://magellanmarinetech.com/how-choose-right-marine-wall-panels-for-marine-interior-projects/. A technical standard, classification-society document, or ship-interior specification can show the typical thickness range of lightweight marine ceiling panels, providing context for the stated 25–30 mm retrofit panel range. Evidence role: statistic; source type: institution. Supports: Retrofit ship cabins often require thin ceiling panels, commonly around 25 mm to 30 mm, because overhead clearance is limited.. Scope note: Evidence may establish common product or specification ranges, not prove that most old ships specifically allow only this thickness. ↩
-
"[PDF] RESOLUTION MSC.365(93) (adopted on 22 May 2014 ...", https://wwwcdn.imo.org/localresources/en/KnowledgeCentre/IndexofIMOResolutions/MSCResolutions/MSC.365(93).pdf. A ship HVAC or piping-design reference can explain that distribution ducts and pipe runs are integrated longitudinally through ship zones, supporting why relocation during retrofit can be difficult. Evidence role: mechanism; source type: education. Supports: Moving existing ducts and pipes in a ship retrofit is difficult because these systems are part of continuous vessel-wide distribution networks.. Scope note: This supports the engineering rationale for difficult relocation, but the practical feasibility still depends on the individual vessel layout and retrofit scope. ↩
-
"[PDF] Proposed new Regulations on safety in passenger spaces", https://www.eftasurv.int/cms/sites/default/files/documents/gopro/%28eng%29%20Forslag%20til%20forskrift%20om%20tryggleik%20i%20passasjeromr%C3%A5de.pdf. International seafarer-accommodation rules, such as the ILO Maritime Labour Convention provisions on headroom, establish minimum clear-height requirements for sleeping-room accommodation and provide context for a roughly 2 m cabin-height threshold. Evidence role: historical_context; source type: institution. Supports: Ship cabin accommodation is subject to minimum clear-height requirements of approximately 2 meters.. Scope note: The strongest neutral source may be the ILO Maritime Labour Convention rather than IMO rules, and the cited minimum may be 203 cm with limited permitted reductions rather than exactly 2000 mm. ↩
-
"How to choose the right marine wall panels for marine interior ...", https://magellanmarinetech.com/how-choose-right-marine-wall-panels-for-marine-interior-projects/. Marine accommodation panel certificates and classification documentation show that shipboard bulkhead and wall panel systems are manufactured and tested in nominal thicknesses such as 50 mm, providing context for why legacy frames may be matched to that dimension. Evidence role: case_reference; source type: institution. Supports: Some legacy cabin door frames may have been designed around a 50 mm wall-panel thickness.. Scope note: Such documentation can show that 50 mm panels are a recognized marine accommodation-panel size, but it would not prove that the specific old door frame in the article was originally designed for 50 mm panels. ↩
-
"[PDF] RESOLUTION MSC.307(88) (adopted on 3 December 2010 ...", https://wwwcdn.imo.org/localresources/en/KnowledgeCentre/IndexofIMOResolutions/MSCResolutions/MSC.307(88).pdf. Fire-safety guidance on compartmentation explains that unsealed joints, gaps, and service penetrations can permit smoke and hot gases to bypass fire-resisting barriers, undermining the intended separation between spaces. Evidence role: mechanism; source type: government. Supports: Leaving gaps between panels and joinery can allow fire and smoke to spread into adjacent spaces.. Scope note: The source would support the fire-spread mechanism generally; the speed and severity in a particular shipboard gap depend on fire conditions, ventilation, and the tested wall assembly. ↩
-
"What Is the Purpose and Scope of the IMO FTP Code?", https://magellanmarinetech.com/what-purpose-scope-of-imo-ftp-code/. The IMO Fire Test Procedures Code establishes internationally used test methods for materials and fire-resisting divisions on ships, while approval of specific products is normally carried out by flag administrations or recognized organizations in accordance with those procedures. Evidence role: historical_context; source type: institution. Supports: Marine fire sealants used in rated divisions should be tested and approved under the IMO fire-testing framework rather than treated as ordinary household adhesives.. Scope note: This supports the regulatory framework behind IMO fire testing, but it does not show that the IMO itself directly approves a particular sealant product. ↩