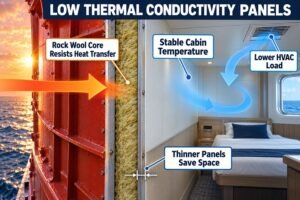
Upgrading ship interiors? Big panels get stuck. Moving materials through old ships causes delays. I will show you how handling limits decide the exact size of your retrofit panels.
Modular sizing of retrofit marine panels is affected by five key handling constraints: access hatch dimensions, narrow corridor turning radii, risks of using newbuild sizes, manual carry-in limits, and shipyard lifting constraints. Understanding these ensures panels fit safely, preventing costly rework and project delays during installation.
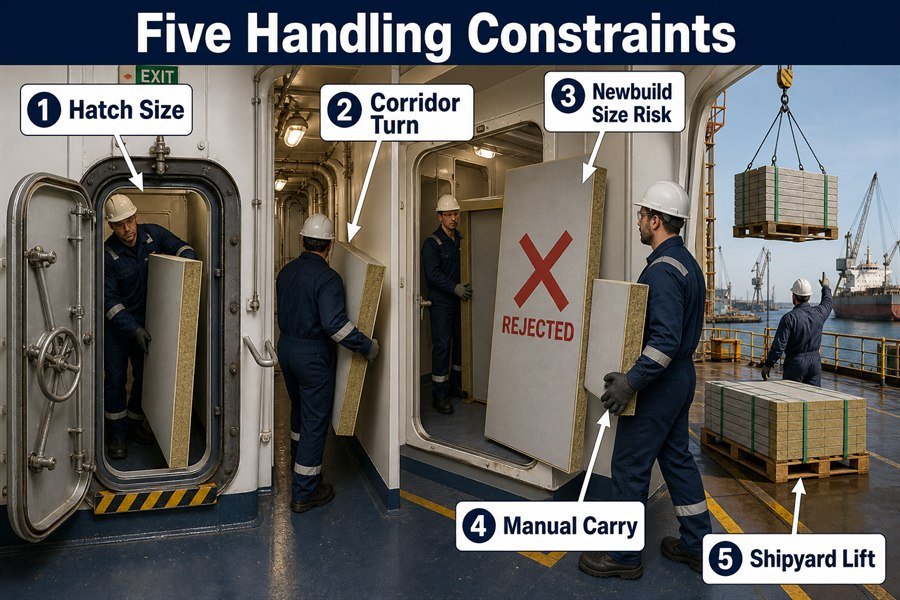
You cannot just order standard sizes and hope for the best. Let us look at each hurdle you will face when moving these panels through an existing vessel.
Why Must Retrofit Marine Wall Panels Be Sized for Existing Vessel Access Hatches?
Old ships have small openings. Trying to force large boards through them damages materials. Let us explore why matching hatch sizes prevents costly installation disasters.
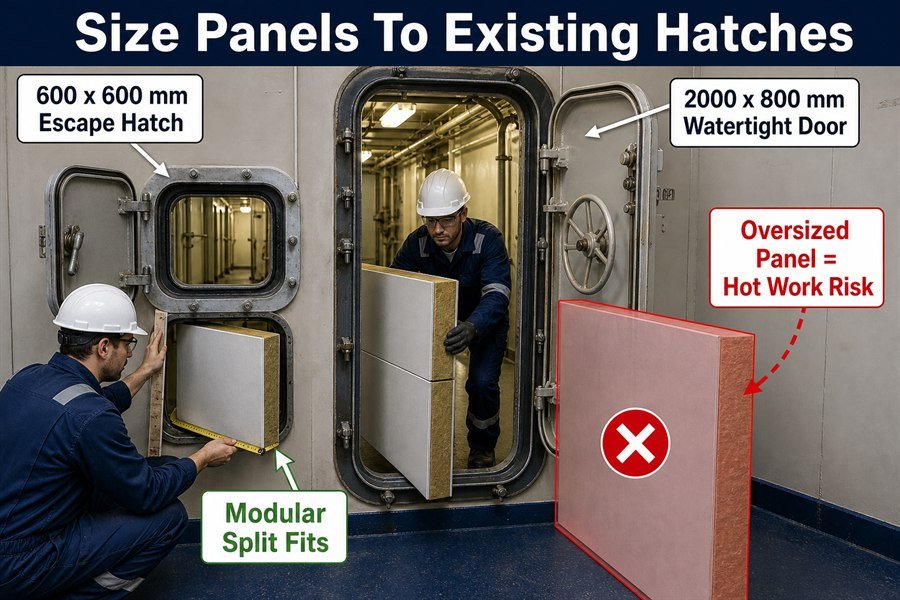
Retrofit marine wall panels must be sized for existing access hatches because standard hatches dictate maximum entry clearances, typically ranging from 600mm x 600mm for emergency escapes to 2000mm x 800mm for standard watertight doors. Exceeding these limits requires cutting hull steel, dramatically increasing costs and safety risks.
Standard Hatch Clearance Limits for Retrofit Panels
I have seen many projects stop completely because panels simply would not fit through the main access doors. When we outfit an existing ship, we cannot change the steel structure easily. We must design our retrofit marine wall panels to fit the ship. Standard access points define our absolute maximum limits. According to typical SOLAS structural guidelines, emergency escape hatches are often as small as 600mm by 600mm1. Standard watertight doors usually provide an opening of 2000mm by 800mm. If your panel is 2400mm by 1200mm, it will not pass through standard watertight doors without tilting, and sometimes it will not pass at all if the entry angle is tight. To solve this, we must divide large panels into smaller modular pieces. The maximum diagonal length of the panel must be smaller than the diagonal of the door minus 50mm for handling clearance.
Cost Analysis of Modifying Steel vs Resizing Panels
Now, let us talk about the costs and risks of ignoring these limits. Some buyers think it is better to cut a larger hole in the ship to bring standard panels inside. This is a very bad idea. Cutting hull steel or bulkheads requires hot work permits, fire watches, and class society approvals (like DNV or ABS). Cutting and re-welding one standard structural hatch can cost between $4,000 and $7,000 in labor and inspection fees. In contrast, ordering custom modular panels only adds about $15 to $25 per square meter. The safety risks of hot work in an active vessel are also very high, including fire hazards. Resizing your panels avoids these massive costs and keeps the ship safe.
| Access Point Type | Standard Dimensions (SOLAS Average) | Max Recommended Panel Size for Entry |
|---|---|---|
| Emergency Escape Hatch | 600mm x 600mm | Custom split modular units required |
| Watertight Bulkhead Door | 2000mm x 800mm | 1950mm x 750mm |
| Main Deck Double Door | 2000mm x 1500mm | 1950mm x 1200mm |
How Do Narrow Corridors Limit Maximum Replacement Marine Panel Dimensions?
Hallways on ships are tight. Long panels cannot turn corners. We need to measure turning radii to avoid trapping workers or damaging expensive interior wall materials.
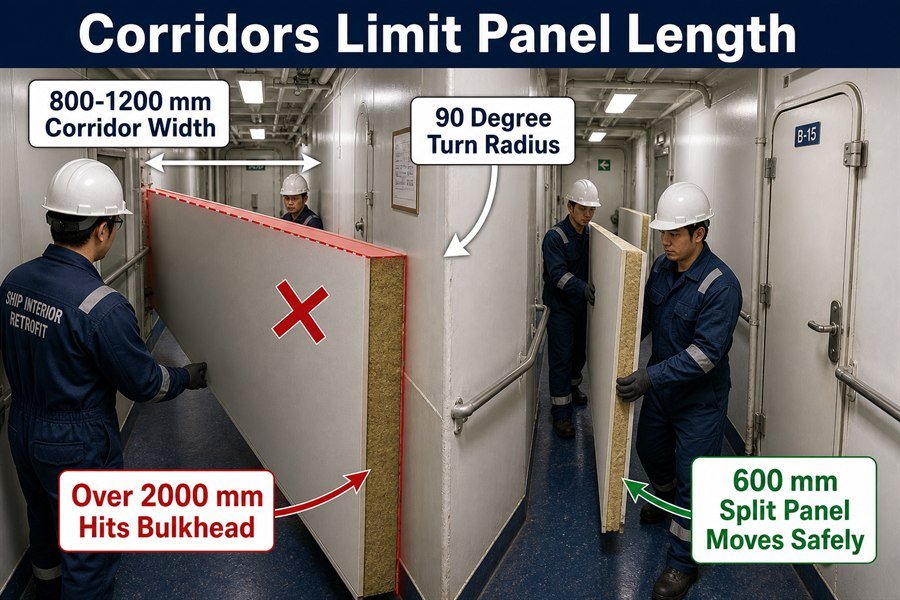
Narrow corridors limit maximum replacement marine panel dimensions through two main factors: straight corridor width, typically 800mm to 1200mm, and corner turning radii. Panels exceeding 2000mm in length often cannot pivot 90 degrees in standard passageways, requiring split-panel designs or vertical jointing to ensure safe transit to cabins.
Straight Corridor Width Impact on Marine Panel Transport
Moving panels down a straight hallway is one thing, but making sure they fit is the first challenge. Passenger and crew corridors on vessels are designed to save space. Based on standard maritime interior design codes, a standard straight corridor width is typically between 800mm and 1200mm2. If your crew carries a standard 1200mm wide panel flat, it takes up the entire hallway. This leaves no room for hands, leading to damaged panel edges and injured fingers against the steel bulkheads. You must leave at least 150mm on each side of the panel for a worker's grip3.
Corner Turning Radii Calculations for Marine Panels
The biggest limitation comes from corner turning radii. When a corridor makes a 90-degree turn to enter a cabin, the length of the panel becomes a major problem. Geometric limits mean that panels exceeding 2000mm in length often cannot pivot 90 degrees in a standard 900mm wide passageway4. The corners will hit the bulkheads. We use a simple Pythagorean theorem check for 90-degree turns, but in practice, you must leave at least 100mm of buffer space.
To overcome this, we rely on split-panel designs. Instead of full-height 2100mm panels, we cut them horizontally or vertically. Vertical jointing is a common method where a 1200mm wide wall is split into two 600mm wide sections5. This reduces the turning radius significantly. Using a joint profile like an omega profile or H-profile connects these smaller panels seamlessly inside the cabin. This approach guarantees safe transit. I always tell buyers that ignoring the corner turning radii calculations will lead to panels piling up outside the cabin, forcing workers to cut them manually on site.
| Corridor Feature | Standard Ship Dimension | Impact on Panel Dimensioning |
|---|---|---|
| Straight Width | 800mm - 1200mm | Panel width should not exceed 600mm for safe grip |
| 90-Degree Corner | 900mm intersecting 900mm | Panel length must remain under 2000mm |
| Cabin Entry Door | 800mm wide | Vertical jointing needed for full-wall panels |
What Are the Risks of Using Standard-Sized Newbuild Panels in Confined Retrofits?
Buying standard newbuild panels seems cheaper initially. But fitting them into old ships causes disasters. Let us look at the real risks of ignoring space constraints.
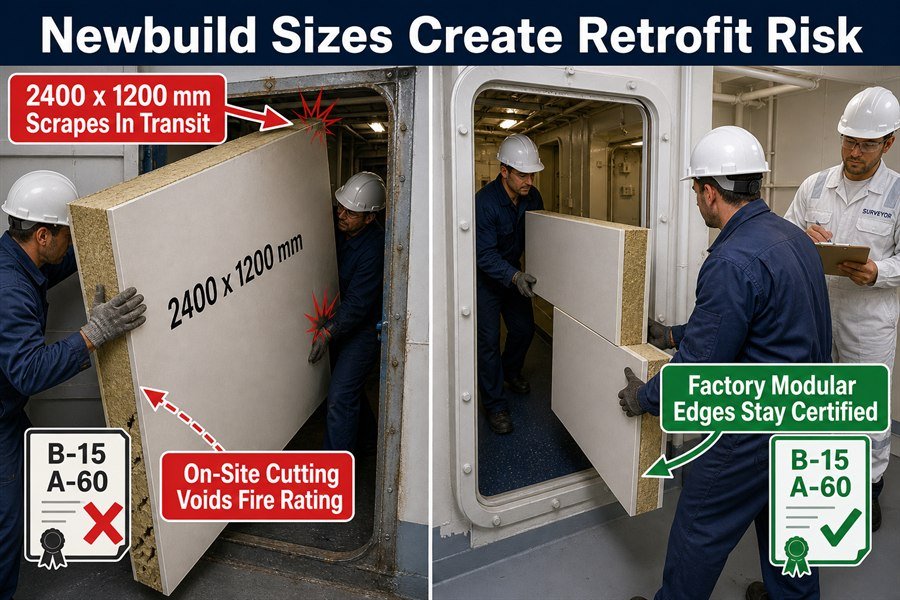
Using standard-sized newbuild panels (often 2400mm x 1200mm) in confined retrofits creates three major risks: severe surface damage during transit, high labor costs from on-site manual cutting, and compromised fire-rating certifications if factory edges are modified to force the panels into small cabin spaces.
Surface Damage and On-Site Labor Costs
Many buyers look at a price list and want to buy standard-sized newbuild panels because they are cheaper upfront. A standard newbuild marine panel is often 2400mm high and 1200mm wide.6 In a shipyard building a new vessel, they lower these large panels by crane before the upper decks are sealed. In a confined retrofit, using these sizes creates huge problems. The first risk is severe surface damage during transit. Forcing a 2400mm x 1200mm panel through small doors means it will scrape against steel frames. You will end up with deep scratches on your beautiful PVC or galvanized steel finish.
The second risk is the high labor costs from on-site manual cutting. When standard panels do not fit, your installation crew has to cut them in the hallway. A worker might spend 30 minutes measuring and cutting one panel. If shipyard labor costs $45 per hour7, you are wasting $22.50 per panel just on cutting. This completely wipes out the money you saved by buying standard sizes.
Compromised Fire-Rating Certifications for Modified Panels
The third and most dangerous risk is compromised fire-rating certifications. Marine panels have B-15 or A-60 fire ratings regulated by IMO and SOLAS.8 These certifications rely on intact factory edges and specific joint systems.9 If your workers cut the panels manually on-site to force them into small cabin spaces, the factory edge is gone. The marine surveyor from the classification society will see this and void your fire certificate. This means the ship cannot legally sail until you replace the walls again. Using properly sized modular panels keeps the factory edges intact.
| Risk Factor | Standard Newbuild Panel | Modular Retrofit Panel |
|---|---|---|
| Transit Damage | High (scratches from forcing fit) | Low (moves easily through doors) |
| On-Site Cutting Cost | High ($22.50 extra per panel) | Zero (factory pre-cut) |
| Fire Certification | High Risk of being voided | 100% Safe (factory edges kept) |
How to Design Modular Retrofit Wall Panels for Manual Cabin Carry-In?
Heavy panels exhaust workers and slow down projects. Designing for human limits speeds up work. Here is how to size your panels for easy manual transport.
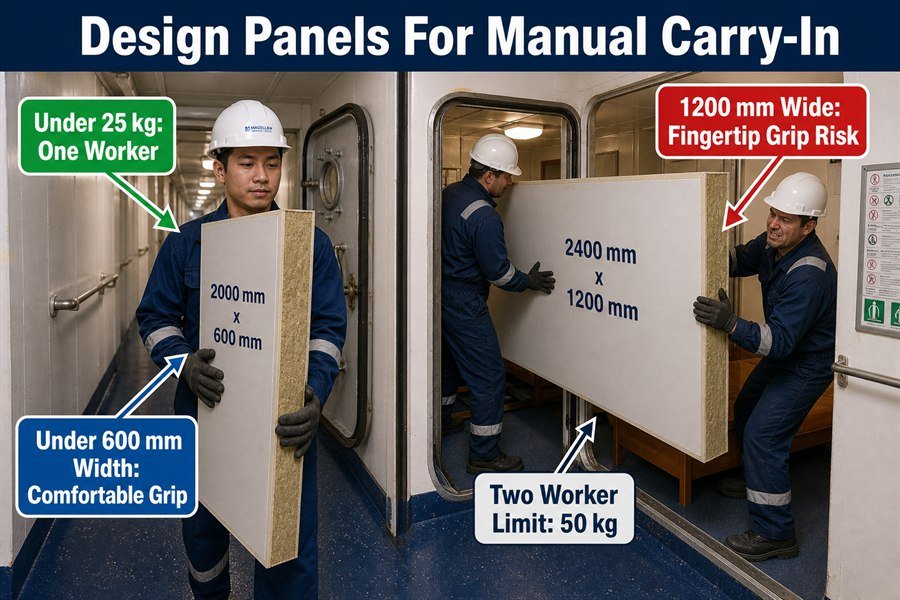
Designing modular retrofit wall panels for manual cabin carry-in requires controlling two factors: weight limits and grip spans. Panels must be sized to weigh under 25kg for a single worker or 50kg for two, while keeping widths under 600mm to allow a comfortable arm span grip during transport.
Weight Limits for Single and Double Worker Transport
In retrofit projects, there are no cranes inside the cabin. Every single piece of material must be carried by hand. Therefore, designing modular retrofit wall panels for manual cabin carry-in requires strict control over physical human limits. The first factor we must manage is weight limits for single and double worker transport.
Occupational health guidelines in most shipyards state that one worker should not lift more than 25kg safely on a continuous basis10. Two workers can handle up to 50kg together. A standard 50mm thick rockwool marine wall panel weighs about 16kg to 18kg per square meter. A full 2400mm x 1200mm panel weighs over 45kg. This is very difficult for two men to carry through tight spaces all day, causing fatigue and dropping hazards. By dividing the panel into smaller modular sizes, say 2000mm x 600mm, the weight drops to around 20kg. Now, a single worker can safely carry it alone.
Optimizing Grip Spans with Narrow Panel Widths
The second factor we must control is optimizing grip spans by using narrow panel widths. Even if a panel is light, it is impossible to carry if the worker cannot wrap their arms around it. Keeping widths under 600mm allows a comfortable arm span grip during transport. A worker can hold a 600mm wide panel securely against their body. If the panel is 1200mm wide, they must grip the edges with fingertips. Fingertip grips fail quickly11, which leads to dropped panels and damaged corners. By controlling these two physical factors, your installation crew will work faster and much safer.
| Panel Size (Rockwool Core) | Panel Weight (approx. 17kg/sqm) | Handling Requirement | Grip Comfort |
|---|---|---|---|
| 2400mm x 1200mm | 48.9 kg | 2 Workers | Poor (fingertip grip) |
| 2000mm x 1200mm | 40.8 kg | 2 Workers | Poor (fingertip grip) |
| 2000mm x 600mm | 20.4 kg | 1 Worker | Excellent (arm span grip) |
How Do Shipyard Handling Constraints Affect Retrofit Marine Panel Dimensioning?
Shipyards have strict rules for material handling. Ignoring them delays your schedule. Let us see how yard cranes and staging areas dictate your panel sizes.
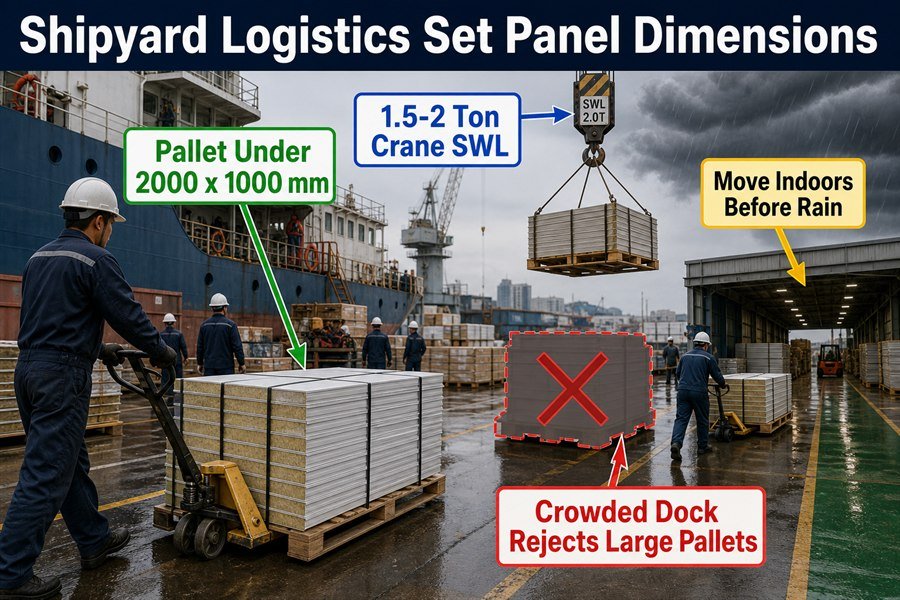
Shipyard handling constraints affect retrofit marine panel dimensioning through three logistical limits: restricted staging area footprints, crane lifting capacity limits for palletized loads, and weather exposure windows. Modular panels must be dimensioned tightly on custom pallets (under 2000mm x 1000mm) to move quickly through these shipyard bottlenecks.
Restricted Staging Area Footprints and Weather Exposure
When you buy materials from Asia to install in Europe or the US, the logistics do not stop at the port. Shipyard handling constraints dictate exactly how you must dimension your retrofit marine panels. We deal with three main logistical limits. Let us start with restricted staging area footprints and weather exposure windows. Shipyards are crowded places. You rarely get a massive warehouse to store your panels. Materials are often placed on a crowded dock. If your panels are too large, they take up too much floor space, and the yard master will complain. Also, panels cannot sit outside forever due to weather exposure windows. Rain will ruin the rockwool core very fast12. You need panels dimensioned tightly so they can be moved indoors quickly before the weather changes.
Crane Lifting Capacity Limits for Palletized Marine Loads
Next, we face crane lifting capacity limits for palletized marine loads. To move materials from the dock to the ship's deck, shipyards use shore cranes or the ship's own provision cranes. Many onboard provision cranes have a safe working load (SWL) limit of around 1.5 to 2 tons13. If you pack huge 2400mm x 1200mm panels onto massive pallets, the total weight might exceed the crane's limit at maximum reach. To solve this, modular panels must be packed on custom pallets, strictly kept under 2000mm in length and 1000mm in width. These smaller pallets fit perfectly into standard shipping containers, easily meet crane load limits, and can be maneuvered by standard manual pallet jacks on the dock.
| Logistical Constraint | Challenge | Modular Sizing Solution |
|---|---|---|
| Staging Footprint | Crowded docks reject large pallets | Keep pallet sizes below 2000mm x 1000mm |
| Weather Exposure | Rain ruins insulation cores | Small batches move inside quickly |
| Crane Lifting Limits | Cranes limited to 1.5 - 2 tons | Smaller pallets reduce total weight per lift |
Conclusion
Retrofit marine panel sizing relies entirely on the handling constraints of the vessel and shipyard. By respecting hatch sizes, corridor limits, and manual handling rules, you ensure a smooth project.
-
"[PDF] resolution msc.27(61) - International Maritime Organization", https://wwwcdn.imo.org/localresources/en/KnowledgeCentre/IndexofIMOResolutions/MSCResolutions/MSC.27(61).pdf. SOLAS provisions and maritime authority guidance on escape arrangements identify minimum clear-opening requirements for escape hatches, supporting 600 mm × 600 mm as a practical lower-bound access constraint in vessel design. Evidence role: general_support; source type: institution. Supports: Emergency escape hatches on ships can be as small as 600 mm by 600 mm under commonly referenced SOLAS-related escape-access requirements.. Scope note: This supports the dimensional constraint contextually; actual hatch sizes vary by vessel type, flag state, and class interpretation. ↩
-
"[PDF] resolution msc.27(61) - International Maritime Organization", https://wwwcdn.imo.org/localresources/en/KnowledgeCentre/IndexofIMOResolutions/MSCResolutions/MSC.27(61).pdf. Maritime accommodation or escape-route standards document that ship passageway widths are commonly specified in the sub-1.2 m range, supporting the statement that vessel corridors impose tight transport clearances. Evidence role: general_support; source type: government. Supports: A standard straight corridor width on vessels is typically between 800mm and 1200mm.. Scope note: Exact corridor-width requirements vary by vessel type, flag state, age of vessel, and whether the corridor is part of an escape route. ↩
-
"[PDF] Ergonomic Guidelines for Manual Material Handling - CDC", https://www.cdc.gov/niosh/media/pdfs/Ergonomic-Guidelines-for-Manual-Material-Handling_2007-131.pdf. Human-factors and manual-material-handling guidance describes the need for hand clearance and safe grip space when carrying loads, providing ergonomic context for reserving side clearance around transported panels. Evidence role: expert_consensus; source type: government. Supports: Workers should leave at least 150mm of clearance on each side of a carried panel for grip and hand safety.. Scope note: Such sources may support the need for grip clearance generally, but may not directly prescribe a universal 150 mm clearance for marine panel transport. ↩
-
"[PDF] The pipe-around-a-corner or ladder-over-a-fence max/min problem", https://www.math.washington.edu/~conroy/m124-general/pipeAroundCorner/pipeAroundCorner.pdf. Mathematical treatments of the moving-ladder problem show that the maximum rigid object length that can be maneuvered around a right-angle corridor depends on the widths of the two corridors, supporting the geometric basis for limiting panel length in a 900 mm by 900 mm turn. Evidence role: mechanism; source type: education. Supports: Panels longer than about 2000mm may be unable to pivot through a 90-degree turn in a standard 900mm-wide passageway.. Scope note: The classic calculation assumes an ideal thin rigid line or ladder; real panels require additional allowance for thickness, handlers, surface protection, and operational safety buffers. ↩
-
"How to choose the right marine wall panels for marine interior ...", https://magellanmarinetech.com/how-choose-right-marine-wall-panels-for-marine-interior-projects/. Technical literature on modular marine accommodation and prefabricated interior panels describes the use of segmented wall panels and joint profiles, supporting the general practice of dividing large wall elements into smaller transportable sections. Evidence role: general_support; source type: research. Supports: Vertical jointing is commonly used to split wider marine wall panels into narrower sections for installation.. Scope note: A source may confirm the modular split-panel practice without specifically validating the exact 1200 mm-to-600 mm example used in the article. ↩
-
"How to choose the right marine wall panels for marine interior ...", https://magellanmarinetech.com/how-choose-right-marine-wall-panels-for-marine-interior-projects/. A neutral technical source should document common dimensional formats for marine accommodation or wall panels, supporting that 2400 mm × 1200 mm is a commonly supplied size rather than a universal standard. Evidence role: general_support; source type: institution. Supports: Standard newbuild marine panels are often supplied in 2400 mm by 1200 mm dimensions.. Scope note: Panel dimensions vary by manufacturer, vessel type, and project specification; the source would support common practice, not an industry-wide requirement. ↩
-
"[PDF] Introduction to the Prevailing Rate Schedule - Department of Labor", https://apps.labor.ny.gov/wpp/viewPrevailingWageSchedule.do?typeid=1&county=91. A government labor or ship-repair cost source can contextualize hourly shipyard labor costs and show whether a USD 45 per hour assumption is plausible for estimating cutting labor. Evidence role: statistic; source type: government. Supports: A shipyard labor cost of about USD 45 per hour is a plausible assumption for estimating on-site cutting costs.. Scope note: Published wage data may exclude overhead, benefits, regional premiums, or contractor markup, so it may not directly equal a shipyard billing rate. ↩
-
"What Is the Purpose and Scope of the IMO FTP Code?", https://magellanmarinetech.com/what-purpose-scope-of-imo-ftp-code/. IMO/SOLAS fire-safety rules and the FTP Code define fire-resisting divisions such as A-class and B-class ratings, including time-temperature performance categories relevant to A-60 and B-15 divisions. Evidence role: definition; source type: institution. Supports: Marine panels can be certified under IMO/SOLAS fire-rating categories such as B-15 and A-60.. Scope note: The source defines regulatory fire-rating categories; it may not address a specific manufacturer’s panel certificate. ↩
-
"What Is the Purpose and Scope of the IMO FTP Code?", https://magellanmarinetech.com/what-purpose-scope-of-imo-ftp-code/. Fire-test and approval documentation for marine divisions generally evaluates the complete tested assembly, including panel construction, joints, edges, insulation, and installation details; this supports the need to preserve the approved configuration. Evidence role: mechanism; source type: institution. Supports: Marine fire-rating certifications depend on the tested panel assembly, including edges and joint systems.. Scope note: This supports the general principle that modifications can affect certification, but a specific certificate’s restrictions must be checked in its approval documents. ↩
-
"[PDF] Applications Manual for the Revised NIOSH Lifting Equation", https://stacks.cdc.gov/view/cdc/110725/cdc_110725_DS1.pdf. NIOSH’s Revised Lifting Equation uses a 23 kg load constant for ideal two-handed lifting conditions, providing contextual support for treating loads around 25 kg as an upper manual-handling threshold rather than a routine continuous-lift target. Evidence role: expert_consensus; source type: government. Supports: A single worker should not routinely lift more than about 25 kg safely on a continuous basis.. Scope note: The NIOSH value is not shipyard-specific and decreases when lifts involve poor posture, long reach, twisting, high frequency, or awkward access routes. ↩
-
"[PDF] ERGONOMIC TECH GUIDE – PINCH GRIP VS POWER GRIP", https://oshainfo.gatech.edu/wp-content/uploads/2023/05/General-Industry-Tech-Guide-Ergonomics-2018.pdf. Ergonomics literature comparing pinch or fingertip grips with power grips reports substantially lower force capacity and endurance for pinch grips, supporting the claim that fingertip-edge handling is more prone to rapid fatigue and loss of control. Evidence role: mechanism; source type: paper. Supports: Fingertip gripping of wide panels fatigues quickly and increases the likelihood of losing grip control.. Scope note: The evidence supports the general biomechanical mechanism; it may not directly test marine wall panels or the exact 600 mm versus 1200 mm panel widths described in the article. ↩
-
"Determination of Thermal Properties of Mineral Wool Required for ...", https://pmc.ncbi.nlm.nih.gov/articles/PMC10488771/. Studies of mineral-wool insulation report that moisture ingress can increase thermal conductivity and reduce insulation performance, supporting the need to protect rockwool-core panels from rain during storage and handling. Evidence role: mechanism; source type: paper. Supports: Rain exposure can damage or degrade the performance of rockwool insulation cores.. Scope note: Most available evidence concerns building insulation or laboratory wetting conditions rather than marine panel staging in shipyards, so it supports the moisture-risk mechanism rather than the exact speed of damage. ↩
-
"[PDF] Solving the Ship Loadingand Crane Split Problem - UPCommons", https://upcommons.upc.edu/bitstreams/d9cdd447-8cfd-4227-bbcb-e7293a9e4be1/download. Published vessel and marine-equipment specifications commonly list provision-crane safe working loads in the low-tonne range, providing contextual support for the stated 1.5–2 tonne planning constraint. Evidence role: case_reference; source type: institution. Supports: Many onboard provision cranes have safe working load limits around 1.5 to 2 tons.. Scope note: Safe working load varies by vessel, crane model, installation, and outreach; example specifications support the plausibility of the range but do not establish it as a universal limit. ↩