Ordering retrofit panels with wrong sizes causes huge delays. You lose money and shipyard trust. I will show you how to get exact measurements and avoid these costly sizing errors.
To avoid sizing mistakes when ordering retrofit marine panels, you must collect accurate as-built dimensions, verify structural dead load limits, account for manufacturing tolerances, and clearly specify installation gaps. Addressing these four elements ensures panels fit right the first time, preventing expensive on-site cutting and project delays.
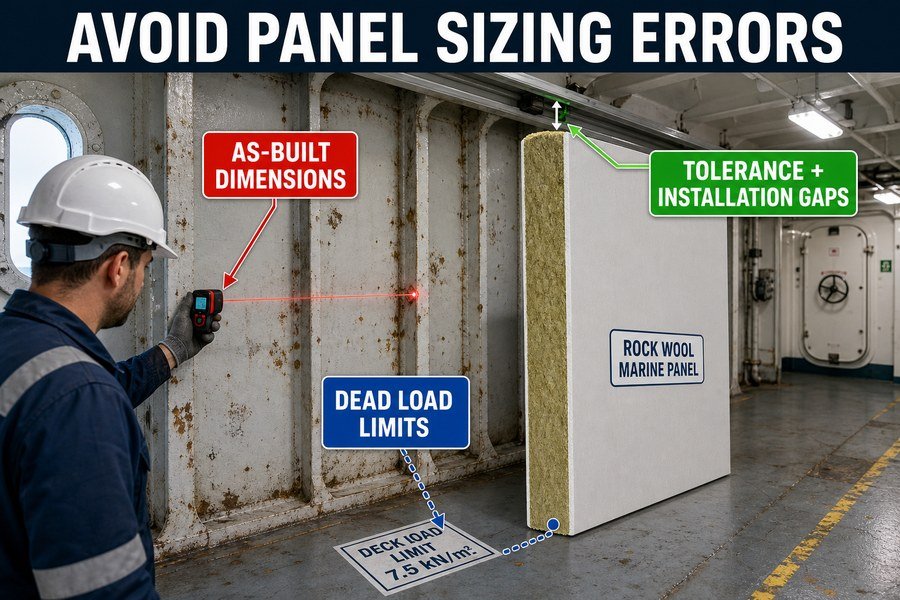
Let us look at the details. If you ignore the exact steps below, your installation team will spend days cutting panels instead of fitting them. You do not want that headache.
What Critical Sizing Data Is Required Before Ordering Retrofit Marine Wall Panels?
Guessing panel sizes ruins your refit schedule. Without exact data, your new panels will not fit the old steel bulkheads. Here is the exact data you must collect first.
You must collect three critical pieces of sizing data before ordering retrofit marine wall panels: the exact floor-to-ceiling height (accounting for deck leveling), the total continuous wall run length, and the precise cut-out dimensions for existing windows, cable penetrations, and marine doors.
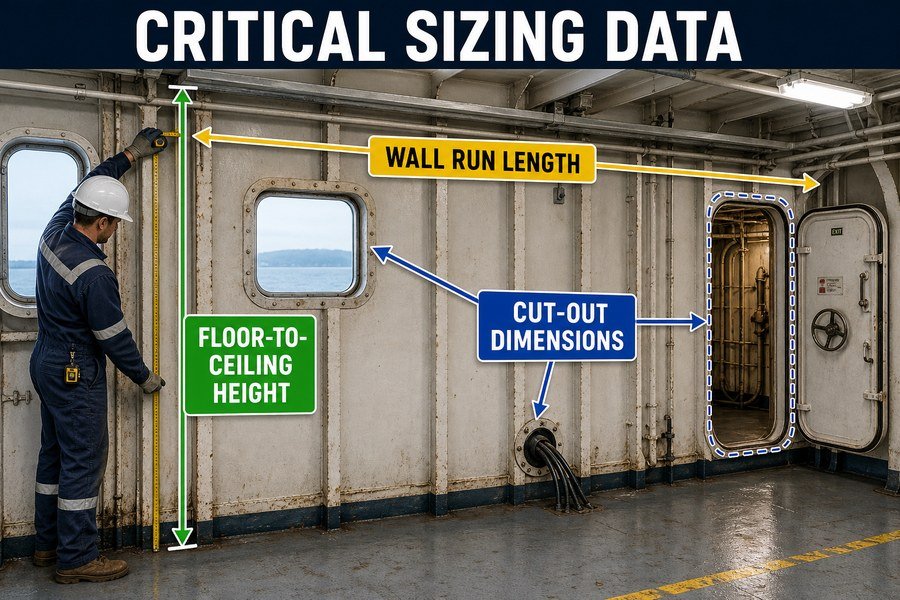
Measuring Floor-to-Ceiling Height and Wall Length for Marine Panels
When I worked at the marine outfitting factory, I saw many buyers order panels based on old ship drawings. This is a big mistake. You must collect three critical pieces of sizing data directly from the ship. First, measure the exact floor-to-ceiling height. Ships settle and decks warp over time.1 According to ISO 834 guidelines for marine fire resistance tests, standard A-Class and B-Class panels often come in lengths of 2000 mm to 2400 mm. However, if your actual deck-to-deck height is 2150 mm but the drawing says 2200 mm, a standard 2200 mm panel will need manual cutting on board. This slows down your work. Second, you must measure the total continuous wall run length. This tells you how many standard 50 mm or 30 mm thick panels you need side by side. Standard panel width is usually 550 mm or 600 mm. If a wall run is 3100 mm, you need five 600 mm panels and one 100 mm custom filler piece.
Identifying Cut-Out Dimensions for Doors and Penetrations
Third, you must record precise cut-out dimensions for existing windows, cable penetrations, and marine fire doors. You cannot cut a B-15 rated panel anywhere you want without destroying its fire rating.2 If a ship door frame is exactly 800 mm wide by 2000 mm high, your panel supplier must provide reinforced cut-outs matching those exact numbers. Factory-made cut-outs keep the certification valid and save your workers from doing complex metalwork on the ship.
| Sizing Data Type | Standard Measurement Range | Impact of Incorrect Data |
|---|---|---|
| Floor-to-Ceiling Height | 2000 mm - 2400 mm | Panels will not fit vertically, requiring on-site cutting. |
| Wall Run Length | Varies by cabin design | Creates gaps or requires buying extra filler panels later. |
| Cut-Out Dimensions | 800 x 2000 mm (Doors) | Ruins fire ratings if cut manually; structural failure. |
How to Validate Marine Wall Panel Weight Against Dead Load Limits Before Ordering?
Heavy panels can damage the ship deck. If you order panels that exceed dead load limits, the class surveyor will reject the installation. We must validate weight early.
To validate marine wall panel weight, you must first check the ship's stability booklet for maximum dead load limits per square meter, calculate the total weight of the chosen panel system (including profiles and insulation), and ensure the new system weighs less than or equal to the original panels.
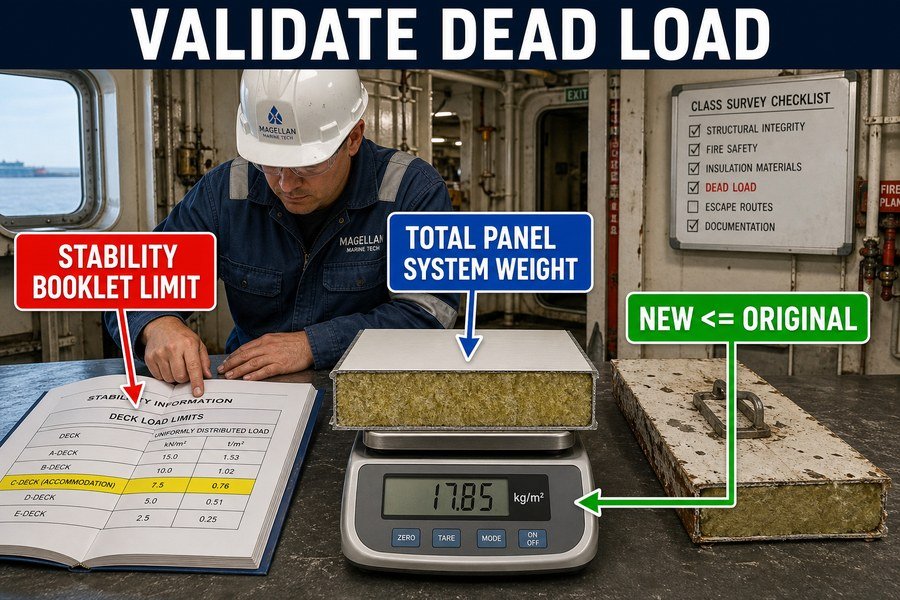
Checking the Ship Stability Booklet for Deck Load Limits
Buying cheap, thick panels seems like a good deal until the ship fails its safety inspection. You must validate the panel weight against dead load limits using three steps. First, you must check the ship's stability booklet3. This document, approved by classification societies like DNV or Lloyd's Register, gives the maximum dead load limit for the deck. For typical accommodation decks, this limit is often around 30 kg to 50 kg per square meter for outfitting materials. You cannot guess this number.
Calculating the Total Weight of New Marine Wall Panels
Second, you need to calculate the total weight of the new marine panel system. Do not just look at the panel core weight. You must add the weight of the steel profiles, the rockwool insulation, and the surface finish. For example, a standard 50 mm thick B-15 rockwool panel usually weighs between 15 kg and 18 kg per square meter4, according to major factory data. A heavier A-60 panel can weigh 20 kg to 25 kg per square meter. Third, you must ensure this new weight is equal to or less than the old panels you removed. If you replace old 12 kg per square meter honeycomb panels with 18 kg per square meter rockwool panels in a 500 square meter area, you add 3000 kg to that deck. If this exceeds the stability booklet limits, the surveyor will stop your project immediately.
| Component | Average Weight per Square Meter | Safety Validation Action |
|---|---|---|
| B-15 Rockwool Panel | 15 kg - 18 kg | Compare with stability booklet limit (usually 30-50 kg). |
| A-60 Rockwool Panel | 20 kg - 25 kg | Verify steel deck thickness can handle the added weight. |
| Aluminum Honeycomb | 10 kg - 12 kg | Ideal for lightweight refits, but check fire class needs. |
What As-Built Data Prevents Oversized Retrofit Marine Panel Orders?
Oversized panels waste shipping containers and money. When panels arrive too big, workers must cut them, destroying the factory finish. As-built data stops this waste completely.
To prevent oversized retrofit panel orders, you must collect four types of as-built data: the actual camber of the deck, the sheer of the deck, the final clear height after new HVAC duct installation, and the exact dimensions of structural steel frames that protrude into the cabin space.
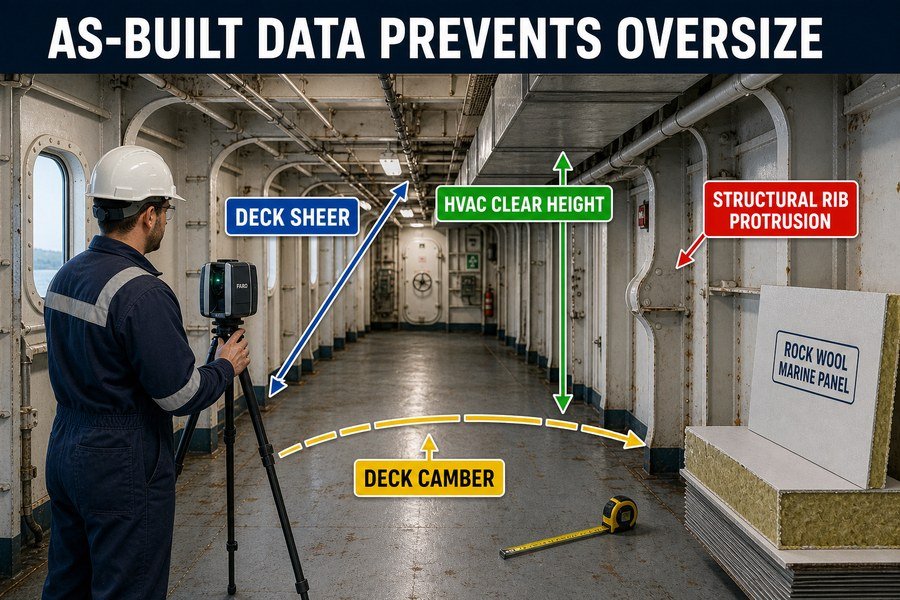
Measuring Deck Camber and Sheer for Marine Cabins
Do not trust original blueprints. I learned this the hard way at the outfitting factory. To prevent oversized panel orders, you must gather four specific types of as-built data directly from the vessel. First, measure the actual camber of the deck. Decks curve from the center to the sides to let water drain. A typical camber is about 1/50 of the ship's breadth.5 If you order flat rectangular panels for the side walls, they will be too tall at the edges. Second, measure the deck sheer. This is the curve from the front to the back of the ship. This sheer also changes the actual floor-to-ceiling distance depending on where the cabin is located.
Evaluating HVAC Clearances and Structural Steel Protrusions
Third, check the final clear height after any new HVAC ducts are installed. Many refit projects add larger air conditioning pipes in the ceiling. If the old ceiling height was 2200 mm, but new HVAC ducts lower it by 150 mm, your new panels must not exceed 2050 mm. If you order 2200 mm panels, they are now oversized and useless. Fourth, find the exact dimensions of structural steel frames that stick out into the room. Ship ribs and stiffeners often protrude 100 mm to 250 mm from the hull. You must order panels with factory-cut profiles that fit around these steel ribs. Otherwise, standard flat panels will not fit into the space at all.
| As-Built Data Type | Typical Dimension / Impact | Prevention Method |
|---|---|---|
| Deck Camber | ~1/50 of ship breadth | Order angled bottom tracks or custom cut bottom panels. |
| Deck Sheer | Varies along ship length | Measure height every 2 meters to find the shortest point. |
| HVAC Clear Height | Lowers ceiling by 100-200 mm | Finalize HVAC layout before ordering wall panels. |
| Structural Ribs | Protrude 100-250 mm | Order pre-cut recessed panels to wrap around steel ribs. |
Why Do Retrofit Marine Panel Orders Often Fail to Match Existing Structural Openings?
Finding out your new panels block an existing window is a nightmare. This forces you to buy new frames. Let me explain why this mismatch happens so often.
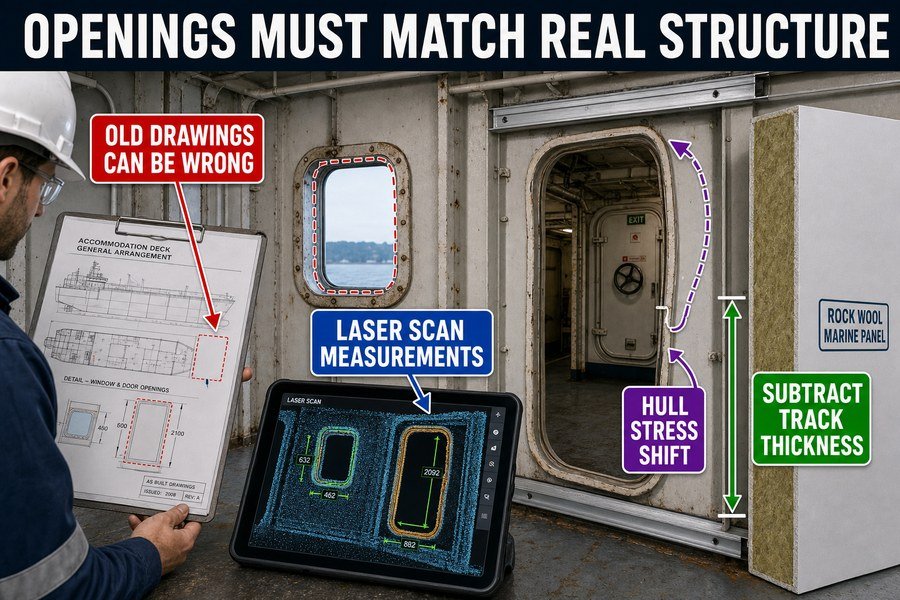
Retrofit marine panel orders fail to match existing structural openings for three main reasons: buyers use theoretical ship drawings instead of laser-scanned measurements, they ignore the shifting of steel bulkheads caused by years of hull stress, and they forget to subtract the thickness of new panel mounting tracks.
The Danger of Using Theoretical Ship Drawings Over Laser Scans
Mismatched openings cost a lot of money in rework. As a procurement officer, you need to know why this happens. Retrofit marine panel orders fail to match existing structural openings for three specific reasons. First, buyers use theoretical ship drawings instead of actual laser-scanned measurements. A 15-year-old ship is never the exact same size as its day-one blueprint. Today, professional surveyors use 3D laser scanners that measure within 2 mm of accuracy6. If you just use the paper drawing from 15 years ago, your window cut-outs will likely be off by 10 mm to 30 mm.
Accounting for Hull Stress and Panel Mounting Track Thickness
Second, buyers ignore the shifting of steel bulkheads caused by hull stress. Ocean waves push and pull a ship for years. This physical stress bends the steel bulkheads slightly7. A door frame that was perfectly square 10 years ago might now be slightly diagonal. If you order a rigid B-class marine fire door panel perfectly square, it will not fit into the bent steel opening. Third, buyers often forget to subtract the thickness of new panel mounting tracks. Top and bottom U-profiles usually take up 30 mm to 50 mm of vertical space. If the steel opening is exactly 2000 mm high, and you order a 2000 mm panel, it will fail to fit because you forgot the 40 mm taken by the top and bottom tracks. Your panel actually needs to be 1960 mm.
| Cause of Mismatch | Measurement Error Margin | Result on Installation |
|---|---|---|
| Using Old Drawings | 10 mm - 30 mm | Panel openings miss the actual window or door frames. |
| Hull Stress Shifting | 5 mm - 15 mm diagonal | Square panels do not fit into distorted steel openings. |
| Forgetting Track Thickness | 30 mm - 50 mm vertical | Panels are too tall to stand upright inside the tracks. |
What Manufacturing Fit Tolerances Should Be Agreed for Retrofit Marine Panels?
If you do not set strict tolerances, the factory will send panels with gaps. These gaps let fire and noise spread. You must control manufacturing tolerances tightly.
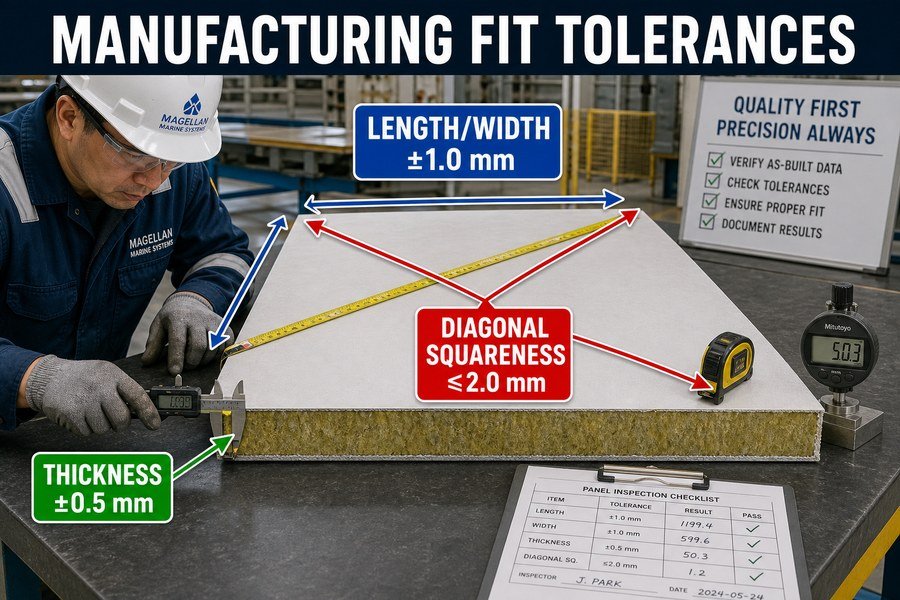
You should agree on three specific manufacturing fit tolerances for retrofit marine panels: a length and width tolerance of plus or minus 1.0 mm, a thickness tolerance of plus or minus 0.5 mm, and a diagonal squareness tolerance of maximum 2.0 mm difference between opposite corners.
Setting Length, Width, and Thickness Tolerances for Marine Panels
When you buy from outfitting suppliers in Asia, you must put exact numbers in your purchase contract. Without these, poor quality control will ruin your installation. You should agree on three specific manufacturing fit tolerances for retrofit marine panels. First, demand a length and width tolerance of plus or minus 1.0 mm. Standard PVC composite or galvanized steel panels usually measure 600 mm in width. If one panel is 602 mm wide and another is 598 mm, putting 20 panels in a row will create a massive 40 mm error at the end of the corridor. According to general ISO 2768-m standards8 for metal framing, a 1.0 mm limit is achievable and necessary for seamless joints. Second, you must enforce a thickness tolerance of plus or minus 0.5 mm. If you buy standard 50 mm thick panels, a deviation larger than 0.5 mm means the panels will not slide smoothly into the standard 52 mm U-channels on the floor.
Controlling Diagonal Squareness in Marine Panel Manufacturing
Third, you must require a diagonal squareness tolerance9 with a maximum difference of 2.0 mm between opposite corners. To check squareness, measure the panel from top-left to bottom-right, then top-right to bottom-left. If the difference is more than 2.0 mm, the panel is a parallelogram, not a perfect rectangle. This shape defect causes ugly wedge-shaped gaps between panels on the wall. Your workers will spend hours filling these gaps with sealant, which looks very unprofessional and hurts your company reputation.
| Tolerance Type | Maximum Allowed Deviation | Purpose of the Tolerance |
|---|---|---|
| Length and Width | +/- 1.0 mm | Ensures continuous wall lengths do not grow or shrink. |
| Panel Thickness | +/- 0.5 mm | Allows panels to slide smoothly into standard U-tracks. |
| Diagonal Squareness | Max 2.0 mm difference | Prevents wedge-shaped gaps between installed panels. |
How to Specify Retrofit Wall Panel Dimensions to Eliminate On-Site Rework?
On-site rework kills your profit margins. Paying European workers high hourly rates to cut Asian panels is bad business. You must write the specifications perfectly to avoid this.
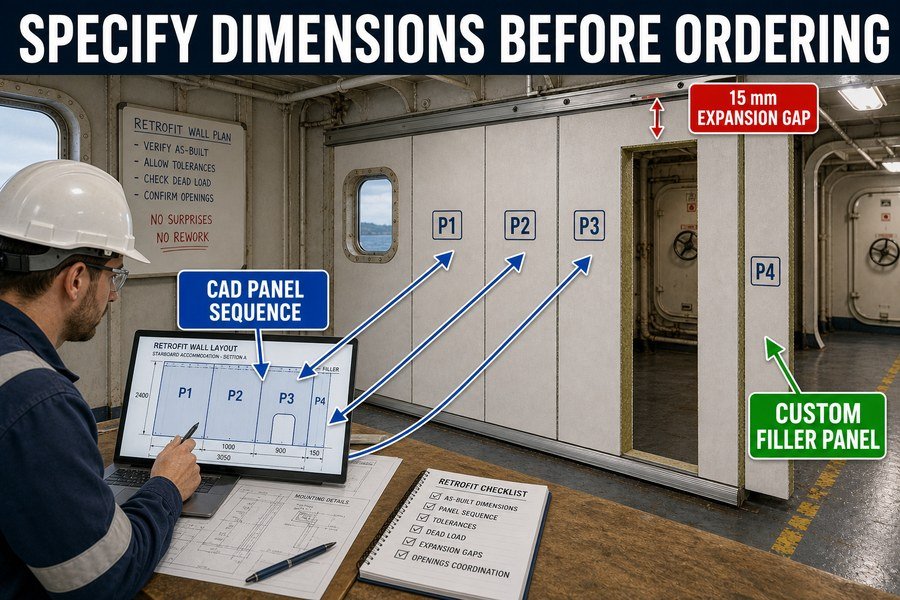
To specify retrofit wall panel dimensions and eliminate on-site rework, you must provide the factory with a detailed CAD layout showing exact panel sequence numbers, specify a 15 mm expansion gap at the ceiling for movement, and order custom filler panels for the end of every wall run.
Providing CAD Layouts and Panel Sequence Numbers
I always tell my clients that a good specification sheet saves thousands of dollars10. To eliminate on-site rework, you must do three things when specifying dimensions to the factory. First, you must provide the factory with a detailed CAD layout showing exact panel sequence numbers. Do not just say you need one hundred panels. Every panel must have a number printed on its protective film, corresponding to the installation drawing. For example, panels P1 to P10 go on the port side, and P11 is pre-cut for the light switch box. This stops workers from guessing and cutting holes in the wrong places on the ship.
Specifying Expansion Gaps and Custom Filler Panels
Second, you must specify a 15 mm expansion gap at the ceiling11. Ships vibrate constantly. If a wall is 2200 mm high and you order a 2200 mm panel, the ship's vibration will crush the panel. You should specify a panel height of 2185 mm, leaving 15 mm at the top. The top profile track covers this gap, allowing the steel deck to flex without cracking your new wall. Third, you must order custom filler panels for the end of every wall run. A room length is almost never a perfect multiple of the 600 mm standard panel width. If the room is 3200 mm long, five 600 mm panels cover 3000 mm. You must order one 200 mm custom filler panel from the factory. Do not force your workers to cut a 600 mm panel down to 200 mm on the ship.
| Specification Item | Specific Value | Benefit for On-Site Workers |
|---|---|---|
| Sequence Numbers | Numbered P1, P2, etc. | Removes guesswork; fast puzzle-like installation. |
| Expansion Gap | 15 mm at the ceiling | Prevents panels from crushing under deck vibration. |
| Custom Filler Panels | Exact remainder width | Eliminates loud, messy metal cutting in the cabins. |
Conclusion
Avoiding sizing mistakes requires exact on-ship measurements, strict factory tolerances, and clear CAD specifications. This diligent approach stops on-site rework, saves project money, and ensures successful marine outfitting refits.
-
"(PDF) Hull and superstructure interaction using coupled beam method", https://www.academia.edu/105662609/Hull_and_superstructure_interaction_using_coupled_beam_method. A naval-architecture or classification-society source should document that ship structures can experience hull-girder deflection, hogging/sagging, corrosion-related deformation, or deck distortion over service life, supporting the need to verify dimensions on board rather than relying only on original drawings. Evidence role: general_support; source type: institution. Supports: Ships can experience structural deformation over time, so old drawings may not reflect current onboard dimensions.. Scope note: This would support the general rationale for re-measurement, but may not prove that every vessel's interior deck-to-ceiling dimensions change materially. ↩
-
"What Is the Purpose and Scope of the IMO FTP Code?", https://magellanmarinetech.com/what-purpose-scope-of-imo-ftp-code/. IMO/SOLAS fire-safety rules and the IMO Fire Test Procedures Code establish that A- and B-class divisions are rated based on tested assemblies and that penetrations or openings must preserve the required integrity and insulation, supporting the claim that unapproved field cutting can compromise the certified fire rating. Evidence role: expert_consensus; source type: institution. Supports: Unapproved cutting of a B-15 rated marine panel can compromise the fire-rated assembly unless the penetration or cut-out is designed and approved to maintain the rating.. Scope note: The source would establish regulatory principles for approved fire divisions and penetrations; the effect of a specific cut depends on the panel design and approved modification details. ↩
-
"[PDF] RESOLUTION MSC.267(85) (adopted on 4 December 2008 ...", https://wwwcdn.imo.org/localresources/en/KnowledgeCentre/IndexofIMOResolutions/MSCResolutions/MSC.267(85).pdf. IMO stability requirements describe approved stability information/booklets as documents used to assess a vessel's loading and stability conditions during operation. Evidence role: general_support; source type: institution. Supports: The ship's stability booklet is the authoritative approved document used to validate whether added deck loads are acceptable.. Scope note: This supports the regulatory role of the stability booklet, but not the article's specific accommodation-deck load range. ↩
-
"How to choose the right marine wall panels for marine interior ...", https://magellanmarinetech.com/how-choose-right-marine-wall-panels-for-marine-interior-projects/. Marine fire-rated wall-panel type-approval certificates or technical datasheets commonly report mass per square metre for B-class rockwool sandwich panels, providing contextual support for typical weight ranges used in refit calculations. Evidence role: general_support; source type: institution. Supports: A 50 mm B-15 rockwool marine wall panel typically weighs about 15-18 kg per square metre.. Scope note: Panel mass varies by manufacturer, facing material, joint profile, and certification configuration, so the cited source should be treated as representative rather than universal. ↩
-
"(PDF) Ship Hydrostatics and Stability - Academia.edu", https://www.academia.edu/25769401/Ship_Hydrostatics_and_Stability. Naval-architecture references describe deck camber as a transverse crown and commonly give camber as a fraction of vessel breadth, with 1/50 used as a conventional rule of thumb in ship design contexts. Evidence role: general_support; source type: education. Supports: A typical deck camber is about 1/50 of the ship's breadth.. Scope note: The ratio is a design convention rather than a universal requirement; actual camber varies by vessel type, class rules, and refit history. ↩
-
"Helping Laser Scanners Measure Up | NIST", https://www.nist.gov/news-events/news/2020/04/helping-laser-scanners-measure. A metrology or surveying source on terrestrial 3D laser scanning can substantiate that modern scanners are capable of millimetre-level measurement accuracy under appropriate calibration, range, and field conditions. Evidence role: statistic; source type: paper. Supports: Professional surveyors use 3D laser scanners that can measure within 2 mm of accuracy.. Scope note: Accuracy varies by scanner model, distance, surface reflectivity, registration workflow, and site conditions; such a source would support feasibility rather than guarantee every marine survey achieves 2 mm accuracy. ↩
-
"[PDF] course objectives chapter 6 6. ship structures - USNA", https://www.usna.edu/NAOE/_files/documents/Courses/EN400/02.06%20Chapter%206.pdf. A naval architecture or marine structures source can explain that ships experience wave-induced hull girder bending and cyclic structural loads, which may contribute to deformation or distortion of steel structural members over time. Evidence role: mechanism; source type: education. Supports: Long-term hull stress from ocean waves can slightly bend or distort steel bulkheads.. Scope note: Such evidence would support the engineering mechanism generally; it may not directly prove the stated amount of bulkhead or door-frame distortion for a specific vessel. ↩
-
"[PDF] General Tolerances Iso 2768 Mk - extnag.tacc.utexas.edu", https://extnag.tacc.utexas.edu/ProductPdf/u1043A/242101/general_tolerances_iso_2768_mk.pdf. ISO 2768-1 defines general tolerances for linear dimensions where individual tolerances are not specified, and the "medium" tolerance class includes millimetre-scale permissible deviations depending on nominal size; this supports using ISO 2768-m as a reference point for achievable fabrication tolerances, but it does not by itself establish suitability for marine panel joints. Evidence role: general_support; source type: institution. Supports: A +/-1.0 mm length and width tolerance is achievable by reference to general ISO 2768-m dimensional tolerance practice.. Scope note: Contextual support only: ISO 2768 is a general mechanical tolerance standard, not a marine-panel installation standard. ↩
-
"Finding diagonal length of quadrilateral using ( for each number ...", https://community.appinventor.mit.edu/t/finding-diagonal-length-of-quadrilateral-using-for-each-number-block/142213. Engineering and construction measurement references commonly use comparison of the two diagonals as a practical check for rectangular squareness, because equal diagonals are a geometric property of rectangles; this supports the measurement method, while the specific 2.0 mm acceptance limit remains a project or specification choice. Evidence role: mechanism; source type: education. Supports: Diagonal measurements can be used to assess whether a panel is square and to identify out-of-square rectangular panels that may create fit-up gaps.. Scope note: The source may support the diagonal-comparison method and geometric rationale rather than proving that 2.0 mm is the universal marine-panel tolerance. ↩
-
"(PDF) Review study for rework causes in construction industry", https://www.academia.edu/45589967/Review_study_for_rework_causes_in_construction_industry. Studies of construction rework attribute substantial cost growth to design/documentation errors and incomplete project information, supporting the general claim that clearer specifications can reduce costly rework. Evidence role: general_support; source type: paper. Supports: A detailed specification sheet can prevent expensive on-site rework.. Scope note: This evidence is likely to be drawn from construction-project research rather than ship-interior panel installation specifically, so it supports the cost-risk mechanism contextually. ↩
-
"What Risks Come From Incorrect Marine Accommodation Panel ...", https://magellanmarinetech.com/what-risks-come-from-incorrect-marine-accommodation-panel-thickness/. Marine structural and vibration guidance describes shipboard vibration and structural movement as design considerations for outfitting and accommodation spaces, supporting the need for clearance or movement allowance at panel-to-deck interfaces. Evidence role: mechanism; source type: institution. Supports: A ceiling expansion gap is needed so ship vibration or deck movement does not damage wall panels.. Scope note: Such sources may support the need for an expansion or movement gap in principle but may not prescribe a universal 15 mm value for every vessel or panel system. ↩