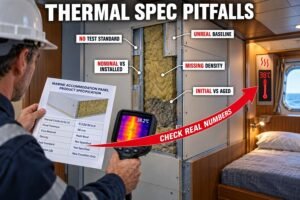
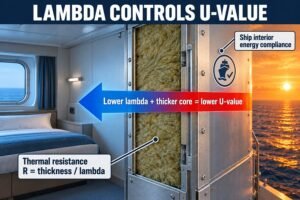
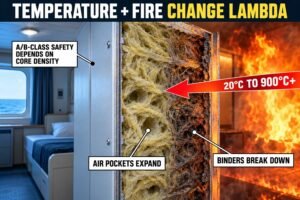
Choosing the wrong fire panels risks vessel safety and destroys your budget. Fail an inspection, and your project faces huge delays. Let me show you how to match them perfectly.
To match marine interior panel fire classes to specific zones, you must apply SOLAS regulations classifying boundaries into A-Class (machinery/control spaces), B-Class (accommodation partitions), and C-Class (non-combustible low-risk areas), ensuring safety, compliance, and cost-efficiency across the entire vessel layout.
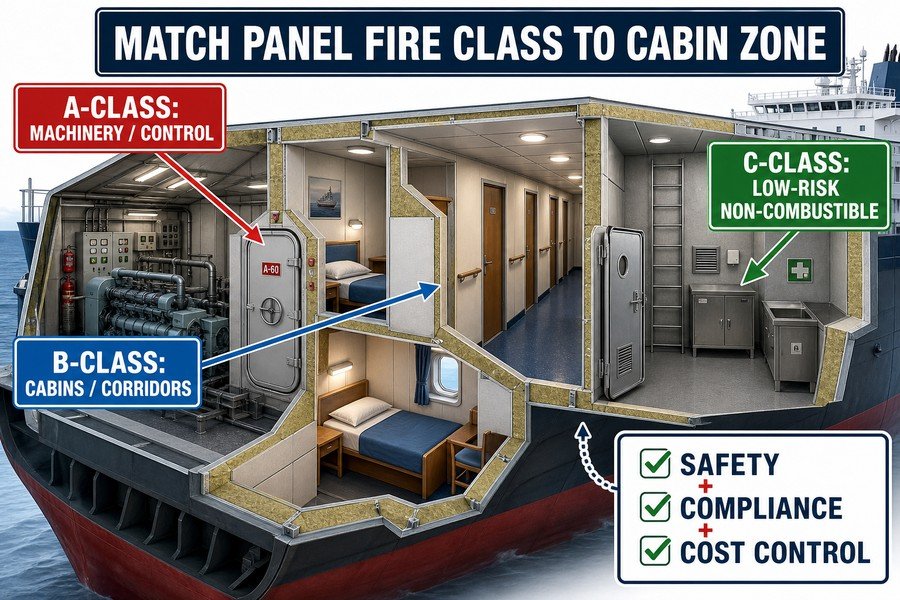
Understanding these fire class rules is the first step. If you ignore the specific requirements of each zone, you will waste money on over-engineering or fail safety checks. Let us look at the exact rules you need to follow.
Which Cabin Areas Strictly Require A-Class Marine Bulkheads Over B-Class?
Confused about where A-Class is mandatory? Using B-Class in high-risk zones will cause instant inspection failures. I will clarify exactly where A-Class bulkheads are legally required.
According to SOLAS Chapter II-2, A-Class marine bulkheads (A-60, A-30, A-15, A-0) are strictly required for high-risk boundaries separating machinery spaces, control stations, galleys, and main stair enclosures from other zones, whereas B-Class (B-15, B-0) is only permitted for internal accommodation partitions and standard cabin corridors.
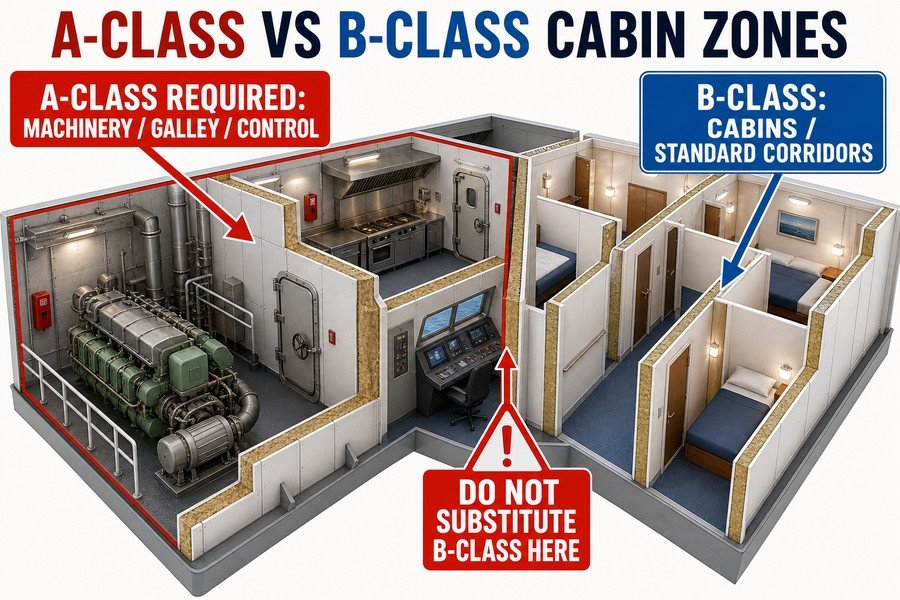
When I help procurement teams buy marine wall panels from China, they often ask me about these ratings. You cannot guess where to put these panels. You must follow the safety codes. The International Maritime Organization (IMO) sets these rules in SOLAS Chapter II-21. I always tell my clients to understand the full scope of both A-Class and B-Class boundaries.
Identifying High-Risk A-Class Machinery and Control Spaces
A-Class boundaries are your heavy-duty protection. SOLAS defines them as steel or aluminum bulkheads insulated with approved materials. They must stop smoke and flame for a full 60 minutes. The numbers tell you the temperature limit. An A-60 panel limits the unexposed side temperature rise to 140°C for 60 minutes. An A-30 does this for 30 minutes, an A-15 for 15 minutes, and an A-0 provides 0 minutes of insulation but still stops flames for 60 minutes. You must install A-Class bulkheads around the engine room, bridge, radio room, and galley. These are high fire-risk areas. If a fire starts in the engine room, the A-60 bulkhead keeps the passenger cabins safe.
Differentiating B-Class Accommodation Zones
B-Class boundaries are lighter. You use them in lower-risk areas. B-Class panels must stop flames for 30 minutes. A B-15 panel limits the temperature rise to 139°C for 15 minutes. A B-0 panel offers 0 minutes of temperature insulation but stops flames for 30 minutes. You use these panels inside the accommodation block. You use them to separate one passenger cabin from another. You also use them to separate cabins from standard corridors. Using A-Class panels here is a huge waste of money. You must buy B-Class panels from reliable suppliers to meet quality standards while keeping costs low.
| Feature | A-Class Bulkheads (A-60, A-30, A-15, A-0) | B-Class Bulkheads (B-15, B-0) |
|---|---|---|
| Flame Resistance Time | 60 minutes | 30 minutes |
| Temperature Rise Limit | 140°C max average rise | 139°C max average rise |
| Required Core Material | Steel or equivalent with insulation | Approved non-combustible materials |
| Typical Locations | Engine rooms, galleys, control stations | Cabin partitions, standard corridors |
| Relative Cost | High | Medium to Low |
How to Zone a Vessel to Minimize Heavy Fire-Rated Marine Walls?
Heavy fire panels kill your budget and vessel speed. Bad layouts force you to buy too many A-60 panels. I will show you how to group zones smartly.
To minimize heavy fire-rated marine walls, naval architects cluster similar fire-risk zones together, use buffer spaces like corridors between high-risk (machinery) and low-risk (cabins) areas, and utilize structural steel boundaries, reducing the total square footage of costly, heavy A-60 panels required by IMO regulations.
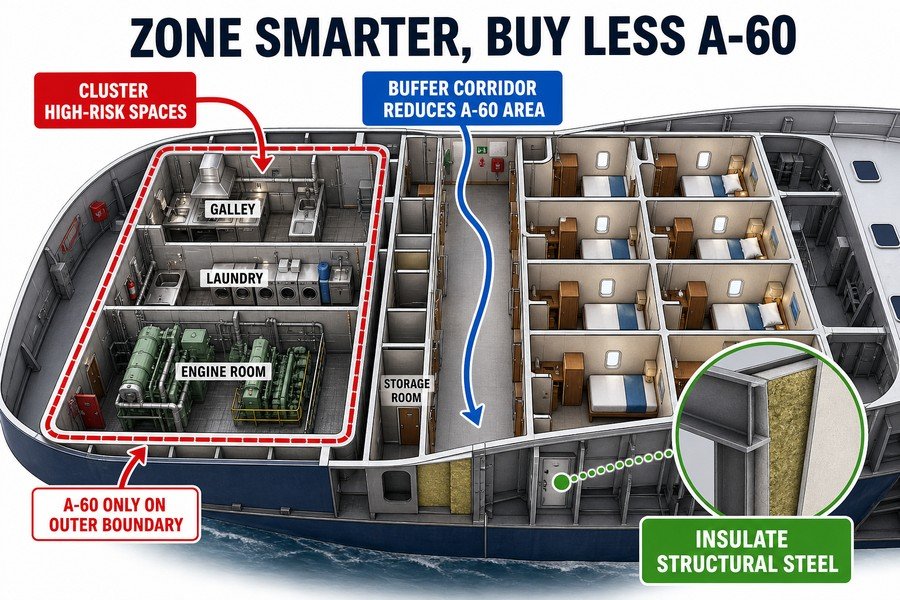
Smart zoning saves a lot of money. I see many buyers overspend because the ship layout is terrible. Good procurement is not just about negotiating prices. It is also about buying less of the expensive stuff. You can achieve this by planning the vessel layout carefully using three main strategies.
Clustering High-Risk Spaces to Reduce Panel Area
The first strategy is clustering. You must put all high-risk areas next to each other. For example, put the galley, the laundry room, and the engine room casing in one block. When you group them, you only need A-60 panels for the outer perimeter of this block. If you scatter these rooms across the ship, you must wrap every single room in A-60 panels. This increases your purchasing volume significantly. By clustering, you reduce the total square footage of expensive A-Class panels.2 You can then source these panels from quality factories in Asia at a better total price.
Using Buffer Zones for Smart Vessel Layout
The second strategy is using buffer spaces. You do not want a passenger cabin sharing a wall directly with the engine room. If they share a wall, that wall must be A-60. Instead, you put a corridor or a storage room between them. The corridor acts as a buffer. The wall between the engine room and the corridor might need to be A-60. But the wall between the corridor and the cabin can step down to a B-15 or B-0 panel. This method uses cheaper, lighter panels for the cabin boundaries.
Leveraging Structural Steel for Fire Boundaries
The third strategy is using the ship's own structural steel. Sometimes, the heavy steel decks and bulkheads already meet the fire test requirements. You do not always need to buy thick composite marine panels. You can apply approved marine fire insulation (like rock wool) directly to the bare steel. This turns a normal steel wall into an A-60 boundary. This is often cheaper and easier to manage regarding lead times than ordering custom A-60 composite wall panels.
| Zoning Strategy | Description | Impact on Panel Purchasing |
|---|---|---|
| Clustering Risk Zones | Grouping galleys, engine casings, and laundries. | Drastically reduces total A-60 square meters needed. |
| Buffer Spaces | Placing corridors between high and low-risk rooms. | Replaces expensive A-Class walls with cheaper B-Class walls. |
| Using Structural Steel | Insulating bare steel instead of using sandwich panels. | Lowers material costs and simplifies logistics. |
What Marine Ceiling Panel Ratings Apply to Cabins Versus Escape Routes?
Installing wrong ceilings puts lives at risk during a fire. Smoke in corridors is deadly. Here is how you choose the right ceilings for cabins and escape routes.
For marine ceiling panels, cabins generally require standard B-0 or B-15 rated ceilings depending on the deck above, whereas critical escape routes, stairways, and main corridors strictly demand A-Class or B-15 continuous ceilings to prevent smoke spread and structural collapse during an evacuation, per SOLAS standards.
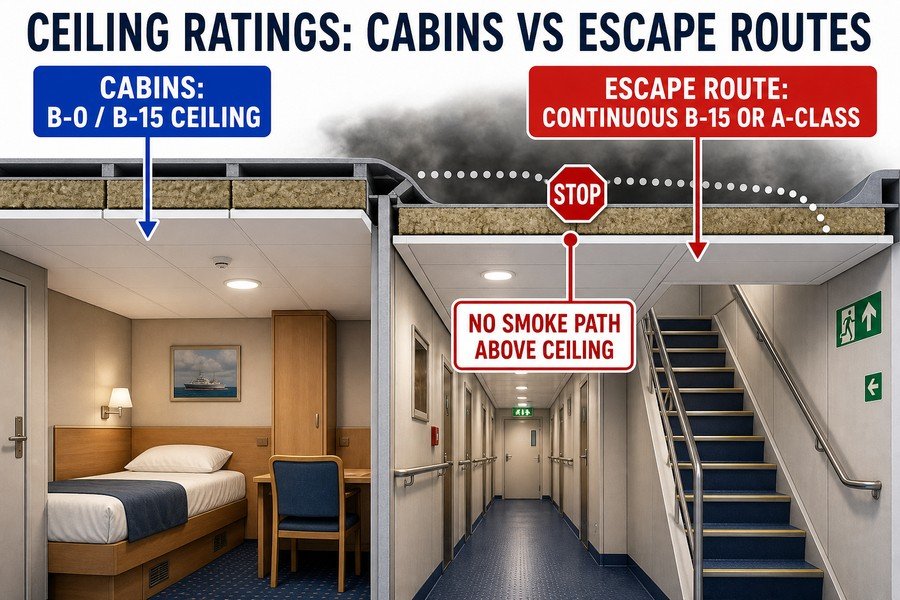
Ceilings are just as important as walls.
A fire often spreads through the ceiling space.3 I always check the ceiling specifications on my clients' purchase lists. You must distinguish between normal living spaces and the routes people use to escape a fire.
Marine Ceiling Requirements for Standard Passenger Cabins
Inside a standard passenger cabin, the rules are less strict. If the deck above the cabin is made of steel, the ceiling panel mostly serves an aesthetic and acoustic purpose. In these cases, you typically use B-0 or B-15 marine ceiling panels. A B-0 ceiling is very common. It will not burn, but it does not stop heat from rising for long. A B-15 ceiling provides 15 minutes of temperature insulation. These panels are lightweight and easy to install. When buying these from factories in China, you must ensure they have the proper MED (Marine Equipment Directive) certificates.
Wheelmark certification is mandatory for the European market.4
Strict Escape Route and Stairway Ceiling Standards
Escape routes are a completely different story. Corridors and stairways are the lifelines during an emergency. SOLAS is very strict here. You must use continuous ceilings. A continuous ceiling goes from one solid bulkhead to another without any gaps. For main escape corridors, you generally must install B-15 continuous ceilings. For stairways connecting multiple decks, the surrounding boundaries often require A-Class protection. Sometimes this means the ceiling inside the stair enclosure must also meet A-Class standards, especially if it separates the stairs from a higher-risk zone above. These panels prevent toxic smoke from entering the escape path. You cannot compromise on quality here.
| Space Type | Typical Ceiling Fire Class | Key SOLAS Requirement |
|---|---|---|
| Standard Passenger Cabin | B-0 or B-15 | Must be non-combustible material. |
| Main Corridor (Escape Route) | B-15 Continuous | Must prevent smoke spread above the ceiling line. |
| Main Stairway Enclosure | A-Class or B-15 | Must maintain the integrity of the vertical escape route. |
| Galley / Engine Room | A-Class | Must withstand high temperatures for 60 minutes. |
How to Mix Different Marine Interior Wall Fire Classes in One Layout?
Buying only one type of panel wastes money. But mixing them wrongly creates fire hazards. I will explain how to blend different classes safely and cheaply.
To mix different marine interior wall fire classes safely, you must use certified transition joints between A-Class and B-Class panels, step down ratings gradually through buffer zones, and maintain continuous fire boundaries at deck and deckhead connections, ensuring seamless IMO compliance without overspending on materials.
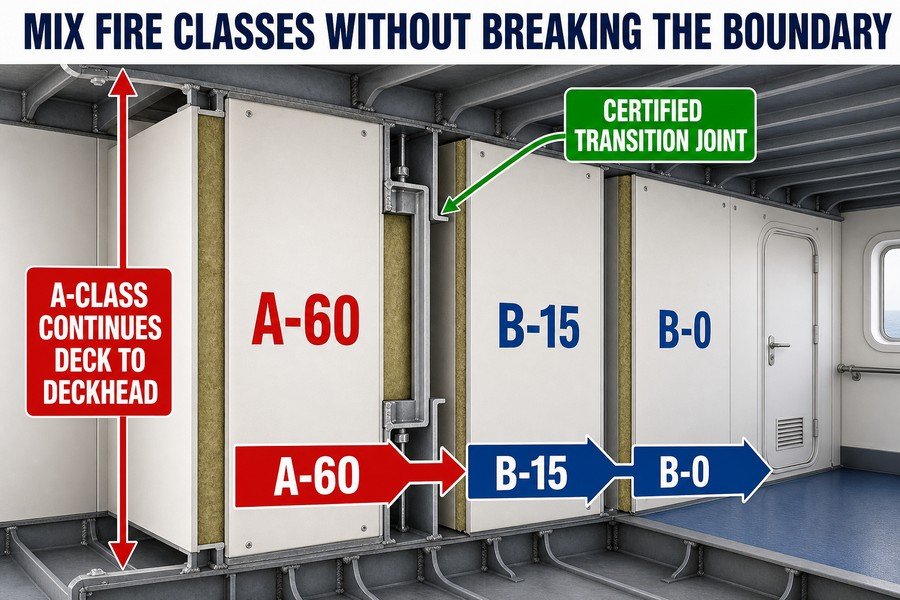
Ship interiors are puzzles. You have A-60 walls next to B-15 walls. You cannot just glue them together. You must follow strict installation rules. When I worked in the factory, I saw how a bad connection ruins a good panel. You must combine the transition joints, step-down zones, and continuous boundaries properly.
Utilizing Certified Transition Joints Between Panel Classes
You cannot attach an A-Class panel to a B-Class panel using standard screws.5 If a fire hits, the joint will melt, and the fire will spread. You must use certified transition profiles. These are specially designed steel profiles. They hold the thick A-Class panel on one side and the thinner B-Class panel on the other. They are tested in fire labs. When you buy marine panels, you must ask the supplier to include these specific transition profiles. Good suppliers in Asia will provide installation drawings showing exactly how to use these profiles.
Stepping Down Fire Ratings Through Buffer Zones
You should avoid joining an A-60 panel directly to a B-0 panel if possible. The temperature difference during a fire is too extreme. Instead, you step the ratings down. This is the buffer zone concept. You go from the A-60 engine room wall to a B-15 corridor wall, and then to a B-0 cabin wall. This gradual step-down manages the heat transfer better. It also makes the installation easier because the thickness differences between the panels are smaller at each joint.
Maintaining Continuous Fire Boundaries at Deck Connections
The biggest mistake I see is at the floor and ceiling. A fire wall is only as good as its edges. When you mix classes,
the A-Class boundary must go all the way from the steel deck (floor) to the steel deckhead (ceiling above).6 You cannot stop an A-Class wall at a B-Class suspended ceiling. The fire will just go over the wall. You must secure the A-Class panel directly to the ship's steel structure using welded steel U-profiles. The B-Class walls can often stop at the B-Class ceiling, but the main fire zones must be continuous.
| Mixing Requirement | Technical Detail | Why It Matters for Compliance |
|---|---|---|
| Certified Transition Joints | Using approved steel profiles to connect different panel thicknesses. | Prevents fire penetration at the seams between panels. |
| Stepping Down Ratings | A-60 -> B-15 -> B-0 sequence. | Manages heat transfer and simplifies installation logistics. |
| Deck Connections | A-Class walls must weld to steel decks. | Stops fire from jumping over the top of the panels. |
How Does Mixing A-Class and B-Class Marine Interior Panels Affect Cabin Weight?
Vessel weight limits are very strict. Using too many A-Class panels makes the ship too heavy. Let us look at how panel mixing solves this exact weight problem.
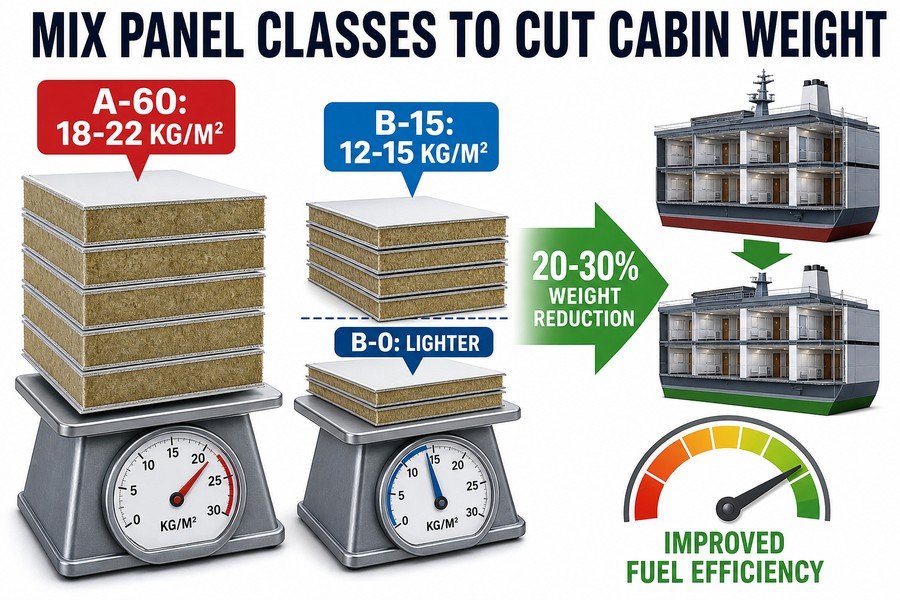
Mixing A-Class and B-Class marine interior panels significantly reduces total cabin weight because B-15 panels weigh approximately 12-15 kg/m², whereas A-60 panels weigh 18-22 kg/m²; replacing unnecessary A-Class panels with B-Class can reduce interior outfitting weight by 20% to 30%, improving vessel fuel efficiency.
Weight is money in the shipping industry.
A heavy ship burns more fuel7. It carries less cargo. When procurement teams buy interior materials, they must watch the weight closely. Mixing panel classes is the best way to control this. I always do a weight analysis for my clients before they place an order.
Weight Comparison Between A-Class and B-Class Panels
The numbers tell the story. An A-60 marine wall panel is thick and packed with high-density rock wool. It usually weighs between 18 and 22 kilograms per square meter (kg/m²), depending on the exact manufacturer. A B-15 marine wall panel uses lower-density core materials. It weighs between 12 and 15 kg/m². A B-0 panel is even lighter. If you use A-60 panels everywhere to "be safe," you add massive dead weight to the ship.
By strictly following SOLAS8 and only using A-60 where required, you save a huge amount of weight.
Calculating the Total Weight Reduction in Cabin Outfitting
Let us look at a real example. Imagine a medium-sized accommodation block requiring 2,000 square meters of wall panels. If a lazy designer specifies A-60 for everything, the total panel weight is around 40,000 kg (using 20 kg/m²). Now, let us apply smart mixing. We use A-60 only for the 400 square meters of high-risk boundaries. We use B-15 for the remaining 1,600 square meters of cabins and corridors.
- 400 m² of A-60 = 8,000 kg.
- 1,600 m² of B-15 (using 14 kg/m²) = 22,400 kg.
- Total new weight = 30,400 kg.
You just saved nearly 10,000 kg (10 metric tons) of weight. This is a 24% reduction. This saves fuel for the shipowner and cuts your shipping costs when importing from Asia.
| Panel Type | Average Weight (kg/m²) | Total Weight for 1,000 m² | Estimated Cost Level |
|---|---|---|---|
| A-60 Bulkhead | 18 - 22 kg | ~20,000 kg | Highest |
| B-15 Bulkhead | 12 - 15 kg | ~13,500 kg | Medium |
| B-0 Bulkhead | 10 - 13 kg | ~11,500 kg | Lowest |
Conclusion
Smartly matching marine interior panel fire classes to specific zones ensures strict SOLAS compliance, dramatically reduces vessel weight, and controls your purchasing budget without ever compromising crew or passenger safety.
-
"What Do A-Class, B-Class, and C-Class Divisions Mean in Marine ...", https://magellanmarinetech.com/what-a-class-b-class-c-class-divisions-mean-in-marine-wall-ceiling-panels/. SOLAS Chapter II-2 contains the Convention’s fire-protection, fire-detection, and fire-extinction requirements for ships, including rules on structural fire protection and divisions between spaces. Evidence role: historical_context; source type: institution. Supports: The International Maritime Organization sets ship fire-safety rules in SOLAS Chapter II-2.. Scope note: This supports the regulatory location of the requirements, not the suitability of any specific supplier’s panels. ↩
-
"46 CFR Part 116 Subpart D -- Fire Protection", https://www.ecfr.gov/current/title-46/chapter-I/subchapter-K/part-116/subpart-D. Basic geometric principles show that combining adjacent compartments can reduce the total exterior perimeter relative to enclosing separated compartments, which provides contextual support for lower fire-rated boundary area when regulatory ratings are applied only at relevant interfaces. Evidence role: mechanism; source type: education. Supports: Clustering high-risk spaces can reduce the total area of A-Class panel boundaries required.. Scope note: This supports the spatial mechanism, not a guaranteed cost saving; actual panel area depends on vessel geometry, openings, decks, insulation details, and regulatory approval. ↩
-
"Study on the variation law of smoke layer thickness with ... - PMC", https://pmc.ncbi.nlm.nih.gov/articles/PMC11341841/. Building fire-safety literature describes concealed ceiling and plenum spaces as potential pathways for flame, heat, and smoke spread when penetrations or combustible contents are present. Evidence role: mechanism; source type: government. Supports: Fires can spread through ceiling voids or concealed ceiling spaces.. Scope note: This evidence would support the general fire-spread mechanism; vessel-specific requirements still depend on SOLAS and flag-state interpretations. ↩
-
"Directive 96/98/EC", https://en.wikipedia.org/wiki/Directive_96/98/EC. EU Marine Equipment Directive 2014/90/EU requires covered marine equipment placed on board EU ships to comply with the Directive and bear the wheel mark after conformity assessment. Evidence role: definition; source type: government. Supports: Wheelmark certification is mandatory for relevant marine equipment supplied for the European market.. Scope note: The requirement applies to equipment within the Directive’s scope and to ships/markets covered by EU marine-equipment rules, not necessarily to every ceiling product sold globally. ↩
-
"What Is the Purpose and Scope of the IMO FTP Code?", https://magellanmarinetech.com/what-purpose-scope-of-imo-ftp-code/. IMO/SOLAS fire-safety rules and the IMO FTP Code treat A- and B-class divisions as approved fire-resisting assemblies whose construction details must preserve the tested integrity of the division; this supports the need for approved connection details rather than ad hoc fastening. Evidence role: expert_consensus; source type: institution. Supports: An A-Class panel should not be connected to a B-Class panel with ordinary, unapproved screws because the joint must preserve the tested fire integrity of the divisions.. Scope note: The source supports the regulatory principle that joints must maintain the tested fire integrity, but it may not specifically mention “standard screws” or every possible panel-transition design. ↩
-
"What Do A-Class, B-Class, and C-Class Divisions Mean in Marine ...", https://magellanmarinetech.com/what-a-class-b-class-c-class-divisions-mean-in-marine-wall-ceiling-panels/. SOLAS Chapter II-2 and associated IMO guidance define fire-resisting divisions by the fire integrity of bulkheads and decks and require main fire-zone boundaries to maintain their rated separation, supporting the need for continuous A-class boundaries at structural deck and deckhead interfaces. Evidence role: expert_consensus; source type: institution. Supports: An A-Class fire boundary should be continuous between the ship’s structural deck and deckhead rather than terminating at a suspended B-Class ceiling.. Scope note: The source supports the continuity principle for rated fire boundaries; exact construction details, such as a specific U-profile arrangement, depend on the approved system and vessel drawings. ↩
-
"Fuel consumption prediction methodology for early stages ...", https://dspace.mit.edu/handle/1721.1/70435. Naval architecture literature on ship resistance and powering explains that increased displacement generally raises hull resistance and required propulsive power, providing mechanistic support for the link between added weight and higher fuel use. Evidence role: mechanism; source type: paper. Supports: Additional ship weight can increase fuel consumption.. Scope note: The source would support the general relationship, not the exact fuel impact of the panel-weight scenario described in the article. ↩
-
"What Do A-Class, B-Class, and C-Class Divisions Mean in ...", https://magellanmarinetech.com/what-a-class-b-class-c-class-divisions-mean-in-marine-wall-ceiling-panels/. SOLAS Chapter II-2 and related fire-safety guidance set location-specific fire integrity requirements for bulkheads and divisions, supporting the point that higher fire-rated divisions such as A-class or A-60 are required in defined areas rather than uniformly throughout all interiors. Evidence role: definition; source type: institution. Supports: SOLAS requires fire-rated divisions according to location and risk, so A-60 panels should be used where the rules require them rather than automatically everywhere.. Scope note: The applicable rating depends on vessel type, size, flag-state interpretation, class rules, and the detailed fire-control plan. ↩